This well-maintained single-level home rests on a generous 0.29-acre corner lot with a large fenced backyard, mature trees (including fruit trees), lush landscaping, and a TID sprinkler system for easy care. The private primary suite is a standout retreat featuring vaulted ceilings, skylights, sliding doors to the backyard, an ensuite bathroom with jetted soaking tub and tiled shower, a spacious walk-in closet with built-ins, and a bonus office space. Inside, enjoy an open-concept great room with a wood-burning fireplace, a spacious kitchen with breakfast bar and gas range, and a dining area that opens to the rear patio. Hardwood and tile floors flow throughout the home. The hallway offers two additional bedrooms, a full bath with tub/shower, a large office or media room with French doors, and a convenient laundry room. A 2-car attached garage provides additional storage and parking.
Pending
$725,000
2334 Black Oak Way, Ashland, OR 97520
3beds
2baths
2,122sqft
:
Get pre-qualified$4,814/mo
Single Family Residence
Built in 1966
0.29 Acres Lot
$714,800 Zestimate®
$342/sqft
$-- HOA
What's special
Wood-burning fireplaceLarge fenced backyardBonus office spaceConvenient laundry roomVaulted ceilingsLush landscapingOpen-concept great room
- 45 days |
- 255 |
- 9 |
Likely to sell faster than
Zillow last checked:
Listing updated:
Listed by:
John L. Scott Ashland 541-488-1311
Source: Oregon Datashare,MLS#: 220223188
Facts & features
Interior
Bedrooms & bathrooms
- Bedrooms: 3
- Bathrooms: 2
Heating
- Forced Air, Natural Gas
Cooling
- Central Air
Appliances
- Included: Cooktop, Dishwasher, Disposal, Double Oven, Dryer, Microwave, Range, Refrigerator, Washer, Water Heater
Features
- Breakfast Bar, Linen Closet, Open Floorplan, Shower/Tub Combo, Soaking Tub, Tile Counters, Tile Shower, Vaulted Ceiling(s), Walk-In Closet(s)
- Flooring: Hardwood, Tile
- Windows: Double Pane Windows, Vinyl Frames
- Basement: None
- Has fireplace: Yes
- Fireplace features: Wood Burning
- Common walls with other units/homes: No Common Walls
Interior area
- Total structure area: 2,122
- Total interior livable area: 2,122 sqft
Property
Parking
- Total spaces: 2
- Parking features: Driveway, Garage Door Opener, On Street
- Garage spaces: 2
- Has uncovered spaces: Yes
Features
- Levels: One
- Stories: 1
- Patio & porch: None
- Pool features: None
- Fencing: Fenced
- Has view: Yes
- View description: Neighborhood
Lot
- Size: 0.29 Acres
- Features: Corner Lot, Drip System, Landscaped, Native Plants, Sprinkler Timer(s), Sprinklers In Front, Sprinklers In Rear
Details
- Parcel number: 10082617
- Zoning description: R-1-7 5
- Special conditions: Standard
Construction
Type & style
- Home type: SingleFamily
- Architectural style: Traditional
- Property subtype: Single Family Residence
Materials
- Frame
- Foundation: Concrete Perimeter
- Roof: Composition
Condition
- New construction: No
- Year built: 1966
Utilities & green energy
- Sewer: Public Sewer
- Water: Public
Green energy
- Water conservation: Smart Irrigation
Community & HOA
Community
- Features: Pool, Pickleball, Park, Playground
- Security: Carbon Monoxide Detector(s), Smoke Detector(s)
- Subdivision: Bellview Heights Subdivision
HOA
- Has HOA: No
Location
- Region: Ashland
Financial & listing details
- Price per square foot: $342/sqft
- Tax assessed value: $557,030
- Annual tax amount: $5,530
- Date on market: 6/11/2026
- Cumulative days on market: 45 days
- Listing terms: Cash,Conventional
- Inclusions: RV, GD, MW, Oven, Range, Washer, Dryer
- Has irrigation water rights: Yes
- Road surface type: Paved
Estimated market value
$714,800
$679,000 - $751,000
$2,661/mo
Price history
| Date | Event | Price |
|---|---|---|
| 7/1/2026 | Pending sale | $725,000$342/sqft |
Source:  Oregon Datashare #220223188 Report a problem Oregon Datashare #220223188 Report a problem | ||
| 6/11/2026 | Listed for sale | $725,000+17.9%$342/sqft |
Source: Oregon Datashare #220223188 Report a problem | ||
| 9/23/2022 | Sold | $615,000$290/sqft |
Source: Oregon Datashare #220148360 Report a problem | ||
| 8/25/2022 | Pending sale | $615,000$290/sqft |
Source: Oregon Datashare #220148360 Report a problem | ||
| 8/22/2022 | Listed for sale | $615,000-1.6%$290/sqft |
Source: Oregon Datashare #220148360 Report a problem | ||
| 8/11/2022 | Listing removed | -- |
Source: Oregon Datashare #220148360 Report a problem | ||
| 7/19/2022 | Pending sale | $625,000$295/sqft |
Source: Oregon Datashare #220148360 Report a problem | ||
| 7/5/2022 | Listed for sale | $625,000$295/sqft |
Source: Oregon Datashare #220148360 Report a problem | ||
| 7/1/2022 | Pending sale | $625,000$295/sqft |
Source: Oregon Datashare #220148360 Report a problem | ||
| 6/21/2022 | Listed for sale | $625,000+322.3%$295/sqft |
Source: Oregon Datashare #220148360 Report a problem | ||
| 6/29/1998 | Sold | $148,000$70/sqft |
Source: Public Record Report a problem | ||
Public tax history
| Year | Property taxes | Tax assessment |
|---|---|---|
| 2024 | $5,414 +3.4% | $339,030 +3% |
| 2023 | $5,238 +3.3% | $329,160 |
| 2022 | $5,070 +3.5% | $329,160 +3% |
| 2021 | $4,897 +2.9% | $319,580 +6.1% |
| 2020 | $4,760 +1.6% | $301,250 +3% |
| 2019 | $4,685 | $292,480 +3% |
| 2018 | $4,685 +5.9% | $283,970 |
| 2017 | $4,425 +0.7% | $283,970 +6.1% |
| 2016 | $4,393 +2.7% | $267,670 |
| 2015 | $4,279 +4% | $267,670 +6.1% |
| 2014 | $4,113 +8.9% | $252,320 +3% |
| 2013 | $3,778 +6.2% | $244,980 +3% |
| 2012 | $3,558 +0.4% | $237,850 +3% |
| 2011 | $3,545 +1.1% | $230,930 +3% |
| 2010 | $3,506 +2.9% | $224,210 +3% |
| 2009 | $3,408 +13.7% | $217,680 +3% |
| 2008 | $2,998 -5.4% | $211,340 +3% |
| 2007 | $3,169 +8.5% | $205,190 +3% |
| 2006 | $2,922 +5.7% | $199,220 +3% |
| 2005 | $2,763 +1.4% | $193,420 +3% |
| 2004 | $2,724 +1.8% | $187,790 +3% |
| 2003 | $2,675 | $182,330 +3% |
| 2002 | -- | $177,020 +15.6% |
| 2001 | -- | $153,130 +19.7% |
| 2000 | -- | $127,910 |
Find assessor info on the county website
Monthly payment
Est. payment
Payment breakdown
Explore the cost of this home by adjusting the details. Changes won't be saved.Climate risks
Neighborhood: 97520
Nearby schools
GreatSchools rating
- 9/10Bellview Elementary SchoolGrades: K-5Distance: 0.2 mi
- 7/10Ashland Middle SchoolGrades: 6-8Distance: 1.5 mi
- 9/10Ashland High SchoolGrades: 9-12Distance: 1.9 mi
Schools provided by the listing agent
- Elementary: Bellview Elem
- Middle: Ashland Middle
- High: Ashland High
Source: Oregon Datashare. This data may not be complete. We recommend contacting the local school district to confirm school assignments for this home.
- $749,7003 bd2 ba2k sqft1075 Bellview Ave, Ashland, OR 97520Off Market

- $---- bd-- ba-- sqft1075 Bellview Ave, Ashland, OR 97520Off Market
- $1,7001 bd1 ba422 sqft1079 Bellview Ave, Ashland, OR 97520For Rent

- $677,6003 bd2 ba1.9k sqft2324 Black Oak Way, Ashland, OR 97520Off Market
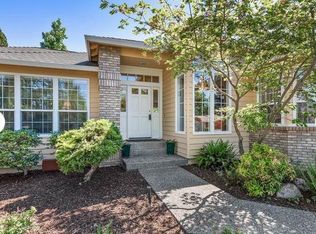
- $548,4003 bd2 ba1.8k sqft1085 Bellview Ave, Ashland, OR 97520Off Market
- $486,2002 bd2 ba1k sqft995 Bellview Ave, Ashland, OR 97520Off Market
- $489,0003 bd2 ba1.4k sqft2321 Black Oak Way, Ashland, OR 97520Sold
- $763,8004 bd4 ba2.1k sqft1012 Bellview Ave, Ashland, OR 97520Off Market
A local agent can set up tours, give advice and negotiate with sellers.
Similar homes
- $739,0004 bd2 ba2k sqft1000 Ivy Ln, Ashland, OR 97520For Sale

 MLS ID #220225773, Dixie Hackstedde, John L. Scott Medford. Oregon Datashare
 - $680,0003 bd3 ba2.1k sqft840 Harmony Ln, Ashland, OR 97520For Sale
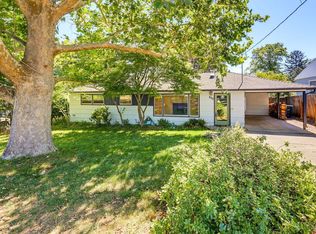 MLS ID #220225247, Dustin Way, John L. Scott Ashland. Oregon Datashare
 - $795,0003 bd3 ba1.9k sqft738 Fairway Ct, Ashland, OR 97520For Sale
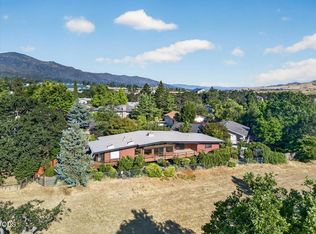 MLS ID #220224946, The Rasmussen Group, John L. Scott Medford. Oregon Datashare
 - $649,0003 bd2 ba1.5k sqft1111 Oak St, Ashland, OR 97520For Sale
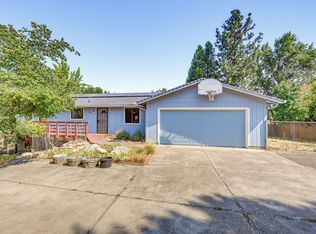 MLS ID #220225730, Carolyn Campbell, Full Circle Real Estate. Oregon Datashare
 - $600,0003 bd3 ba2.2k sqft1536 Pinecrest Ter, Ashland, OR 97520For SaleMLS ID #220224168, Raliegh J Grantham, Windermere Van Vleet & Associates. Oregon Datashare
- $665,0004 bd3 ba2.1k sqft2685 Clay Creek Way, Ashland, OR 97520For SaleMLS ID #220223920, DeAnna & Dyan, John L. Scott Ashland. Oregon Datashare
- $750,0003 bd4 ba2.6k sqft457 Walnut St, Ashland, OR 97520For SaleMLS ID #220223382, Mary Lou Gross, Gateway Real Estate. Oregon Datashare
- $545,0002 bd2 ba1.4k sqft624 Crowson Rd, Ashland, OR 97520For SaleMLS ID #220223679, Kandace Eubank, John L. Scott Medford. Oregon Datashare
- $650,0003 bd2 ba2.2k sqft932 Morton St, Ashland, OR 97520For SaleMLS ID #220197028, Rockwell Group, eXp Realty, LLC. Oregon Datashare
- $685,0004 bd3 ba2.1k sqft345 Fair Oaks Ave, Ashland, OR 97520For SaleMLS ID #220222972, Ruby Berry, Beach Loop Realty. Oregon Datashare
- $679,9003 bd3 ba2k sqft472 Scenic Dr, Ashland, OR 97520For SaleMLS ID #220222330, Rick Harris, John L Scott Ashland. Oregon Datashare
- $564,0003 bd2 ba2.3k sqft938 Cypress Point Loop, Ashland, OR 97520For SaleMLS ID #220210421, Dixie Hackstedde, John L. Scott Medford. Oregon Datashare
- $650,0003 bd2 ba1.4k sqft414 Parkside Dr, Ashland, OR 97520For SaleMLS ID #220224343, Rowe Real Estate Team, John L. Scott Ashland. Oregon Datashare
- $629,0003 bd2 ba1.5k sqft426 Parkside Dr, Ashland, OR 97520For SaleMLS ID #220223926, Michele R Griffith, RE/MAX Integrity. Oregon Datashare
- $828,0004 bd3 ba2.5k sqft575 Dogwood Way, Ashland, OR 97520For SaleMLS ID #220220097, Tyler Hinderer, Redfin. Oregon Datashare
- $548,0003 bd2 ba1.5k sqft1423 E Main St, Ashland, OR 97520For SaleMLS ID #220223843, DeAnna & Dyan, John L. Scott Ashland. Oregon Datashare
- $499,0003 bd3 ba1.7k sqft1087 Oak Knoll Dr, Ashland, OR 97520For SaleMLS ID #220214699, Marie Lange, Ashland Homes Real Estate Inc.. Oregon Datashare
- $875,0004 bd4 ba2.9k sqft774 Lisa Ln, Ashland, OR 97520For SaleMLS ID #220209966, Justin B Donovan, Ashland Homes Real Estate Inc.. Oregon Datashare
- $489,0003 bd3 ba2k sqft267 Meadow Dr, Ashland, OR 97520For SaleMLS ID #220214291, Jinnee Joos, Full Circle Real Estate. Oregon Datashare
- $380,0003 bd3 ba1.3k sqft162 Crocker St, Ashland, OR 97520For SaleMLS ID #220223627, Carrie Dahle, John L. Scott Ashland. Oregon Datashare
