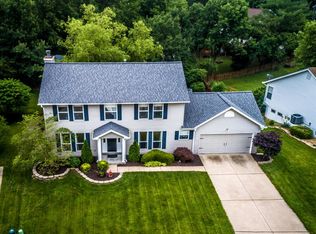
Welcome home to this beautifully updated 3-bedroom, 2-bath home in the highly desirable Monticello community and Francis Howell School District! Step inside to a bright and inviting living room filled with natural light and anchored by a beautifully redone gas fireplace that creates a stunning focal point. The living room flows seamlessly into the kitchen, creating a comfortable and functional space for both everyday living and entertaining. Step out and enjoy the view of your large backyard from the deck, complete with an irrigation system for easy maintenance. With new decking, it is the perfect setting for morning coffee, grilling, or gathering with friends and family. The spacious primary suite features vaulted ceilings and a completely updated ensuite bathroom with a gorgeous soaking tub and separate shower, making it the perfect place to unwind at the end of the day. Main-floor laundry adds even more everyday convenience. Head downstairs to the partially finished walkout lower level, where you'll find additional living space with plenty of possibilities for a family room, playroom, home office, gym, or entertaining area. From there, step outside to the lower patio and hot tub! A 2-car garage provides plenty of room for parking and storage, but the perks don't stop at your property line! Living in Monticello means enjoying fantastic neighborhood amenities, including multiple swimming pools, pickleball courts, tennis courts, and a clubhouse. With beautiful updates, multiple indoor and outdoor living spaces, a large yard, and incredible community amenities, this home is ready for its next owner.
Active
Listed by: EXP Realty, LLC • Erica Heffner • 636-887-1125
Price cut: $5K (10/16)
$370,000
2335 Federalist Pl, O'Fallon, MO 63368
3beds
2,417sqft
Single Family Residence
Built in 1991
0.25 Acres Lot
$362,500 Zestimate®
$153/sqft
$33/mo HOA
What's special
Large yardLarge backyardNew decking
- 7 days
- 730
- 71
Likely to sell faster than
Zillow last checked:
Listing updated:
Listed by:
Erica Heffner 636-887-1125,
EXP Realty, LLC
Source: MARIS,MLS#: 26063615 Originating MLS: St. Louis Association of REALTORS
Originating MLS: St. Louis Association of REALTORSFacts & features
Interior
Bedrooms & bathrooms
- Bedrooms: 3
- Bathrooms: 2
- Full bathrooms: 2
- Main level bathrooms: 2
- Main level bedrooms: 3
Heating
- Forced Air
Cooling
- Central Air
Appliances
- Laundry: Main Level
Features
- Has basement: Yes
- Number of fireplaces: 1
- Fireplace features: Gas, Living Room
Interior area
- Total structure area: 2,417
- Total interior livable area: 2,417 sqft
- Finished area above ground: 1,642
Property
Parking
- Total spaces: 2
- Parking features: Garage - Attached
- Attached garage spaces: 2
Features
- Levels: One
Lot
- Size: 0.25 Acres
- Features: Sprinklers In Front, Sprinklers In Rear
Details
- Parcel number: 3157C6792000537.0000000
- Special conditions: Standard
Construction
Type & style
- Home type: SingleFamily
- Architectural style: Traditional
- Property subtype: Single Family Residence
Materials
- Brick Veneer, Vinyl Siding
Condition
- Year built: 1991
Utilities & green energy
- Electric: Ameren
- Sewer: Public Sewer
- Water: Public
- Utilities for property: Electricity Connected, Natural Gas Connected, Sewer Connected, Water Connected
Community & HOA
Community
- Subdivision: Monticello Village D
HOA
- Has HOA: Yes
- Amenities included: Clubhouse, Pickleball Court(s), Pool, Tennis Court(s)
- Services included: Clubhouse, Pool
- HOA fee: $394 annually
- HOA name: Monticello
Location
- Region: Ofallon
Financial & listing details
- Price per square foot: $153/sqft
- Tax assessed value: $364,596
- Annual tax amount: $4,415
- Date on market: 10/9/2026
- Cumulative days on market: 7 days
- Listing terms: Cash,Conventional,FHA,VA Loan
- Ownership: Private
- Electric utility on property: Yes
Estimated market value
$362,500
$344,000 - $381,000
$2,528/mo
Price history
| Date | Event | Price |
|---|---|---|
| 10/16/2026 | Price change | $370,000-1.3%$153/sqft |
Source:  MARIS #26063615 Report a problem MARIS #26063615 Report a problem | ||
| 10/9/2026 | Listed for sale | $375,000+53.1%$155/sqft |
Source: MARIS #26063615 Report a problem | ||
| 2/26/2019 | Sold | -- |
Source: MARIS #19004159 Report a problem | ||
| 1/31/2019 | Pending sale | $245,000$101/sqft |
Source: Coldwell Banker Gundaker - Highway 94 at Mid Rivers #19004159 Report a problem | ||
| 1/29/2019 | Listed for sale | $245,000$101/sqft |
Source: Coldwell Banker Gundaker SO #19004159 Report a problem | ||
| 9/18/2003 | Sold | -- |
Source: Public Record Report a problem | ||
Public tax history
| Year | Property taxes | Tax assessment |
|---|---|---|
| 2025 | $4,415 +11.1% | $69,273 +12.2% |
| 2024 | $3,972 -0.1% | $61,715 |
| 2023 | $3,974 +13.8% | $61,715 +22.7% |
| 2022 | $3,491 | $50,301 |
| 2021 | -- | $50,301 +9.5% |
| 2020 | -- | $45,957 |
| 2019 | $3,105 | $45,957 +11.5% |
| 2018 | $3,105 +1.6% | $41,229 |
| 2017 | $3,057 +14.9% | $41,229 +19.2% |
| 2016 | $2,660 +0.5% | $34,579 |
| 2015 | $2,649 +1% | $34,579 +3.4% |
| 2014 | $2,622 | $33,453 |
| 2013 | -- | $33,453 -13% |
| 2012 | -- | $38,470 -1.2% |
| 2011 | -- | $38,950 |
| 2010 | -- | $38,950 |
| 2009 | -- | $38,950 -6.3% |
| 2008 | -- | $41,560 -79.1% |
| 2007 | -- | $199,290 |
| 2006 | -- | $199,290 |
| 2005 | -- | $199,290 +14.2% |
| 2004 | -- | $174,450 |
| 2003 | -- | $174,450 |
| 2002 | -- | -- |
| 2001 | -- | -- |
Find assessor info on the county website
Monthly payment
Est. payment
Payment breakdown
Explore the cost of this home by adjusting the details. Changes won't be saved.Climate risks
Neighborhood: 63368
Nearby schools
Schools provided by the listing agent
- Elementary: John Weldon Elem.
- Middle: Francis Howell Middle
- High: Francis Howell High
Source: MARIS. This data may not be complete. We recommend contacting the local school district to confirm school assignments for this home.
Similar homes
- $439,9004 bd4 ba2.7k sqft1597 Indian Springs Dr, O Fallon, MO 63366For Sale

 MLS ID #26065575, Tony L Myers, DRG - Delhougne Realty Group. MARIS
 - $380,0004 bd3 ba2.4k sqft341 Falcon Hill Dr, O'Fallon, MO 63368For Sale
 MLS ID #26046696, Corey A Livers, SCHNEIDER Real Estate. MARIS
 - $364,0003 bd3 ba2.1k sqft170 Autumn Chase Dr, O'Fallon, MO 63366For Sale
 MLS ID #26055138, Alli J Bilger, Hero Realty, LLC. MARIS
 - $375,0003 bd3 ba2.2k sqft135 Blue Water Dr, O'Fallon, MO 63366For Sale
 MLS ID #26064588, Corey Griffin, Keller Williams Chesterfield. MARIS
 - $410,0004 bd4 ba3k sqft5872 Wellington Farm Dr, Saint Charles, MO 63304For SaleMLS ID #26060873, Donna M Redd, EXP Realty, LLC. MARIS
- $330,0003 bd2 ba1.3k sqft312 Hawks View Dr, O'Fallon, MO 63368For SaleMLS ID #26056897, Jim Chadd, Realty Resource Partners, LLC. MARIS
- $400,0004 bd3 ba2.4k sqft2542 Amber Willow Ct, Lake Saint Louis, MO 63367For SaleMLS ID #26063981, Mike J Galbally, Real Broker LLC. MARIS
- $349,9003 bd3 ba1.8k sqft167 Edgeworth Ave, Maryland Heights, MO 63043For SaleMLS ID #26066592, Jay Cammon, Three Doors LLC. MARIS
- $489,9004 bd3 ba3.3k sqft155 Snake River Dr, Dardenne Prairie, MO 63368For SaleMLS ID #26054866, Tim S Rupp, Worth Clark Realty. MARIS
- $343,5003 bd3 ba2.2k sqft306 Villa Tuscany Ct, O Fallon, MO 63366For SaleMLS ID #26048642, Terri M Sutton, ReeceNichols Real Estate. MARIS
- $400,0004 bd3 ba2.6k sqft305 Highgrove Place Dr, O'Fallon, MO 63366For SaleMLS ID #26051765, Kelli D Gorla, DRG - Delhougne Realty Group. MARIS
- $350,0003 bd2 ba1.7k sqft3005 Cedarshade Ct, Saint Peters, MO 63376For SaleMLS ID #26046481, Dawn L Gluesenkamp, RE/MAX Results. MARIS
- $339,0003 bd3 ba1.7k sqft2031 Preston Woods Pkwy, Lake Saint Louis, MO 63367For SaleMLS ID #26063020, Alison Bozzay, The Hermann London Group LLC. MARIS
- $355,0003 bd2 ba1.5k sqft415 Lantana Ln, Saint Peters, MO 63376For SaleMLS ID #26064584, Lisa E Menichino, Coldwell Banker Realty - Gundaker. MARIS
- $420,0004 bd4 ba2.7k sqft526 Springhurst Pkwy, O'Fallon, MO 63368For SaleMLS ID #26030560, Amanda A Alejandro, Realty Shop. MARIS
- $385,0003 bd2 ba1.8k sqft1093 Renfrew Ln N, O'Fallon, MO 63366For SaleMLS ID #26057417, Alicia L Jackson, DRG - Delhougne Realty Group. MARIS
- $350,0004 bd3 ba1.3k sqft1 Oak Valley Dr, Saint Peters, MO 63376For SaleMLS ID #26052928, LeeAnn M Struckhoff, Worth Clark Realty. MARIS
- $459,0003 bd4 ba3.3k sqft112 Wake Forest Pl, O'Fallon, MO 63368For SaleMLS ID #26006081, Nathan R Doerr, Alexander Realty Inc. MARIS
- $422,0004 bd4 ba3.2k sqft100 Quiet Grove Ct, Saint Peters, MO 63376For SaleMLS ID #26057515, Cassie N Garamella, RedKey Realty Leaders. MARIS
- $394,5004 bd3 ba2.4k sqft245 Reinke Rd, Ballwin, MO 63021For SaleMLS ID #26062424, Melissa Fields, Coldwell Banker Premier Group. MARIS
