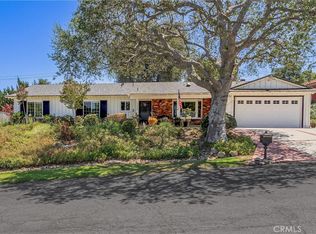
Meticulously upgraded and maintained single-story ranch home in one of Rowland Heights’ most desirable neighborhoods! Boasting exceptional curb appeal with a classic tile roof and lush palm trees, this rare gem features an expansive floor plan offering 4 bedrooms and 4 baths—where every single bedroom is a private en-suite! Extensively renovated, the home features a complete copper repiping, newer roof, all-new double-pane windows and doors, new air ducts, fresh interior/exterior paint, and beautiful laminate wood flooring throughout. Step inside to a light-filled interior elevated by elegant crown molding and multiple skylights. The formal dining area flows seamlessly into a fully remodeled chef-inspired kitchen complete with rich wood cabinetry, premium granite countertops, and stainless-steel appliances. All bathrooms have been beautifully modernized. Relax or work in the massive separate family lounge/playroom/office featuring a casual bar-seating area and large windows. Step outside to a backyard oasis boasting panoramic views of the city night lights and majestic mountains. Features a front-facing garage, a wide driveway, and a side gate providing separate additional parking for extra cars, a boat, or an RV. Unbeatable location within walking distance to Trailview Park hiking trails and Gloria Heer Park, and just minutes from Colima Road shopping/dining, the 60 Freeway, Puente Hills Mall, and local schools. All this with NO HOA and NO Mello-Roos! Schedule your tour today before it’s gone!
Under contract
Listed by: RE/MAX 2000 REALTY • KATHERINE LI MARTIN • Contact: 626-731-4600
$1,149,900
2336 Donosa Dr, Rowland Heights, CA 91748
4beds
2,362sqft
:
Get pre-qualified$7,318/mo
Single Family Residence
Built in 1968
6,925 Square Feet Lot
$1,171,600 Zestimate®
$487/sqft
$-- HOA
What's special
- 18 days |
- 816 |
- 40 |
Likely to sell faster than
Zillow last checked:
Listing updated:
Listed by:
KATHERINE LI MARTIN DRE #01873310 626-731-4600,
RE/MAX 2000 REALTY
Source: CRMLS,MLS#: CV26156338 Originating MLS: California Regional MLS
Originating MLS: California Regional MLSFacts & features
Interior
Bedrooms & bathrooms
- Bedrooms: 4
- Bathrooms: 4
- Full bathrooms: 4
- Main level bathrooms: 4
- Main level bedrooms: 4
Rooms
- Room types: Kitchen, Living Room, Primary Bedroom, Other
Primary bedroom
- Features: Primary Suite
Bathroom
- Features: Bathtub, Closet, Dual Sinks, Granite Counters, Separate Shower, Tub Shower, Upgraded
Kitchen
- Features: Granite Counters, Kitchen Island, Remodeled, Updated Kitchen
Other
- Features: Walk-In Closet(s)
Heating
- Central
Cooling
- Central Air
Appliances
- Included: Built-In Range, Convection Oven, Dishwasher, Gas Cooktop, Gas Range, Microwave
- Laundry: In Garage
Features
- Breakfast Bar, Crown Molding, Granite Counters, Recessed Lighting, Primary Suite, Walk-In Closet(s)
- Flooring: Laminate, Tile
- Windows: Double Pane Windows, Skylight(s)
- Has fireplace: No
- Fireplace features: None
- Common walls with other units/homes: No Common Walls
Interior area
- Total interior livable area: 2,362 sqft
Video & virtual tour
Property
Parking
- Total spaces: 2
- Parking features: Door-Multi, Direct Access, Driveway, Garage Faces Front, Garage
- Attached garage spaces: 2
Features
- Levels: One
- Stories: 1
- Entry location: Street level
- Patio & porch: None
- Pool features: None
- Spa features: None
- Has view: Yes
- View description: City Lights, Canyon, Mountain(s), Neighborhood
Lot
- Size: 6,925 Square Feet
- Features: Front Yard, Greenbelt, Sprinklers In Rear, Sprinklers In Front, Rectangular Lot
Details
- Parcel number: 8265023020
- Special conditions: Standard
Construction
Type & style
- Home type: SingleFamily
- Architectural style: Ranch
- Property subtype: Single Family Residence
Materials
- Stucco, Copper Plumbing
Condition
- New construction: No
- Year built: 1968
Utilities & green energy
- Electric: Standard
- Sewer: Public Sewer
- Water: Public
- Utilities for property: Cable Available, Cable Not Available, Phone Available, Sewer Available, Water Available
Community & HOA
Community
- Features: Street Lights, Suburban, Sidewalks
Location
- Region: Rowland Heights
Financial & listing details
- Price per square foot: $487/sqft
- Tax assessed value: $855,865
- Annual tax amount: $10,928
- Date on market: 7/21/2026
- Cumulative days on market: 19 days
- Listing terms: Cash,Cash to Existing Loan,Cash to New Loan,Conventional
Estimated market value
$1,171,600
$1.11M - $1.23M
$5,211/mo
Price history
| Date | Event | Price |
|---|---|---|
| 7/29/2026 | Contingent | $1,149,900$487/sqft |
Source:  CRMLS #CV26156338 Report a problem CRMLS #CV26156338 Report a problem | ||
| 7/21/2026 | Listed for sale | $1,149,900+94.9%$487/sqft |
Source: CRMLS #CV26156338 Report a problem | ||
| 6/14/2007 | Sold | $590,000$250/sqft |
Source: Public Record Report a problem | ||
Public tax history
| Year | Property taxes | Tax assessment |
|---|---|---|
| 2025 | $10,928 +4% | $855,865 +2% |
| 2024 | $10,505 +3.5% | $839,084 +2% |
| 2023 | $10,145 +2.3% | $822,632 +2% |
| 2022 | $9,922 +1.7% | $806,503 +2% |
| 2021 | $9,757 +8.2% | $790,690 +8.3% |
| 2020 | $9,019 | $730,000 |
| 2019 | $9,019 +2.1% | $730,000 |
| 2018 | $8,836 | $730,000 +8.3% |
| 2017 | $8,836 +8% | $674,000 |
| 2016 | $8,178 0% | $674,000 |
| 2015 | $8,180 -1.3% | $674,000 |
| 2014 | $8,292 | $674,000 +38.4% |
| 2012 | -- | $487,000 -8% |
| 2011 | -- | $529,100 |
| 2010 | -- | $529,100 |
| 2009 | -- | $529,100 -18.8% |
| 2008 | -- | $651,596 +215.3% |
| 2007 | -- | $206,654 +2% |
| 2006 | -- | $202,603 |
| 2005 | -- | $202,603 +4% |
| 2004 | -- | $194,737 +1.9% |
| 2003 | -- | $191,169 +2% |
| 2002 | -- | $187,422 +4% |
| 2000 | -- | $180,146 |
Find assessor info on the county website
Monthly payment
Est. payment
Payment breakdown
Explore the cost of this home by adjusting the details. Changes won't be saved.Climate risks
Neighborhood: 91748
Nearby schools
GreatSchools rating
- 3/10Rowland Elementary SchoolGrades: K-6Distance: 0.7 mi
- 6/10Alvarado Intermediate SchoolGrades: 7-8Distance: 1.3 mi
- 8/10John A. Rowland High SchoolGrades: 9-12Distance: 2 mi
- $980,0004 bd2 ba2.6k sqft2330 Donosa Dr, Rowland Heights, CA 91748Sold
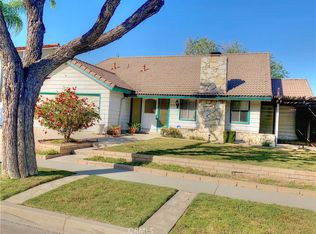
- $1,226,0007 bd5 ba2.9k sqft2342 Donosa Dr, Rowland Heights, CA 91748Off Market
- $1,102,6005 bd3 ba2.3k sqft17944 Gallineta St, Rowland Heights, CA 91748Off Market
- $1,120,0005 bd3 ba2.3k sqft17936 Gallineta St, Rowland Heights, CA 91748Sold
- $1,326,2005 bd4 ba2.7k sqft2322 Donosa Dr, Rowland Heights, CA 91748Off Market
- $900,0005 bd3 ba1.5k sqft2350 Donosa Dr, Rowland Heights, CA 91748Sold
- $2,8502 bd2 ba1.2k sqft2322 Donosa Dr, La Puente, CA 91748For Rent
- $961,2003 bd2 ba1.7k sqft17950 Gallineta St, Rowland Heights, CA 91748Off Market
A local agent can set up tours, give advice and negotiate with sellers.
Similar homes
- $1,698,0004 bd3 ba2.8k sqft2302 Ridgeview Ave, Rowland Heights, CA 91748For Sale
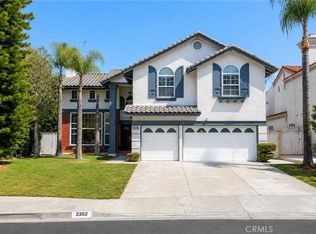 MLS ID #AR26172927, Karen Wu, Wetrust Realty. CRMLS
 - $1,000,0004 bd3 ba2.2k sqft1449 La Canada Dr, Brea, CA 92821For Sale
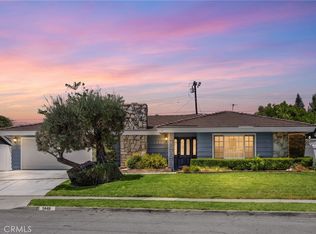 MLS ID #PW26166188, Darryl Jones, ERA North Orange County. CRMLS
 - $895,0004 bd2 ba1.4k sqft1363 Custoza Ave, Rowland Heights, CA 91748For Sale
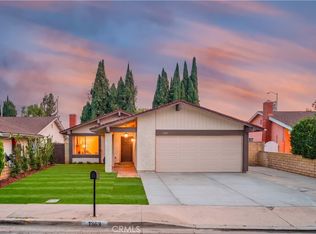 MLS ID #CV26143960, Mike Chou, K.W. EXECUTIVE. CRMLS
 - $1,198,8884 bd2 ba2k sqft15040 La Donna Way, Hacienda Heights, CA 91745For Sale
 MLS ID #TR26132359, Sophia De La Vara, Keller Williams. CRMLS
 - $1,200,0004 bd2 ba2k sqft2417 Kiska Ave, Hacienda Heights, CA 91745For SaleMLS ID #PW26124317, Jonathan Kim, CNR Real Estate. CRMLS
- $1,098,0004 bd2 ba2k sqft20383 Damietta Dr, Diamond Bar, CA 91789For SaleMLS ID #TR26153242, Nancy Liu, ReMax Elite Realty. CRMLS
- $1,468,0004 bd3 ba2.2k sqft16387 Chella Dr, Hacienda Heights, CA 91745For SaleMLS ID #OC26164321, Qing Cao, Real Broker. CRMLS
- $1,275,0003 bd3 ba2.2k sqft20002 Emerald Meadow Dr, Walnut, CA 91789For SaleMLS ID #CV26090477, Marty Rodriguez, CENTURY 21 MASTERS. CRMLS
- $1,038,0004 bd2 ba1.6k sqft718 Marylie Ln, Walnut, CA 91789For SaleMLS ID #CV26165434, Li Li, Universal Elite Realty. CRMLS
- $1,168,0005 bd3 ba2.3k sqft14607 Mountain Spring St, La Puente, CA 91745For SaleMLS ID #CV26120730, Wei Wang, RE/MAX CHAMPIONS. CRMLS
- $1,250,0004 bd2 ba1.6k sqft4364 Sunny Ln, Yorba Linda, CA 92886For SaleMLS ID #OC26164216, Viviana Kim, Major League Properties. CRMLS
- $1,199,9003 bd3 ba1.9k sqft1305 Wickford Dr, Brea, CA 92821For SaleMLS ID #PW26135974, Josey Andrade, First Team Real Estate. CRMLS
- $1,149,9994 bd2 ba1.6k sqft1421 W Hall Ave, Santa Ana, CA 92704For SaleMLS ID #PW26168314, Vanessa Villa, First Team Real Estate. CRMLS
- $1,380,0004 bd3 ba2.5k sqft15331 Elkhill Dr, Hacienda Heights, CA 91745For SaleMLS ID #TR26136525, Mauricio Acevedo, Monarch Real Estate Services. CRMLS
- $1,598,0005 bd5 ba3.5k sqft19123 Breckelle St, Rowland Heights, CA 91748For SaleMLS ID #OC26137397, Xi Yan, Keller Williams Realty. CRMLS
- $1,550,0004 bd3 ba2.2k sqft1319 Las Lomas Dr, Brea, CA 92821For SaleMLS ID #OC26165340, Caroline Jin, Real Broker. CRMLS
- $1,250,0004 bd2 ba1.9k sqft1544 E Riverview Ave, Orange, CA 92865For SaleMLS ID #PW26172772, Tracey Marcyan, Caliber Real Estate Group. CRMLS
- $1,499,0005 bd5 ba3.5k sqft19115 Breckelle St, Rowland Heights, CA 91748For SaleMLS ID #OC26135454, Rick Lin, Wetrust Realty. CRMLS
- $885,0004 bd2 ba1.8k sqft12146 Grovedale Dr, Whittier, CA 90604For SaleMLS ID #PW26172554, Angel&Pat Hernandez, Synergy Real Estate. CRMLS
- $1,340,0004 bd3 ba2.6k sqft3106 Cherrydale Dr, Diamond Bar, CA 91765For SaleMLS ID #TR26103368, Anna Yang, New Star Realty & Inv.. CRMLS
Local buyer's agents are ready to help
