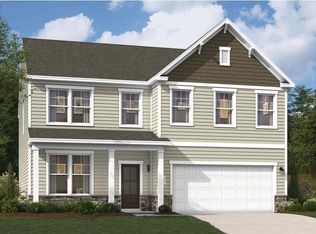
Why wait to build when this nearly new home is ready now? Completed in February 2026, this distinctive Alder floor plan offers flexible living space and thoughtful design throughout. The main-level primary suite provides everyday convenience, while the spacious upstairs bedroom features its own en suite bathroom and large walk-in closet—making it ideal as a second primary suite, private guest retreat, or multigenerational living space.The current owners have already added a privacy fence, creating a fully enclosed backyard ready for pets, play, or outdoor entertaining. With everything still feeling fresh and new, this home offers the benefits of new construction without the wait or the additional expense of adding a fence after closing.Only a handful of new homes remain available from this builder in the neighborhood, and opportunities to own this unique floor plan are limited. Don’t miss your chance to make this beautiful, move-in-ready home yours! Disclaimer: CMLS has not reviewed and, therefore, does not endorse vendors who may appear in listings.
For sale
$305,000
2337 Damascus Way, Lexington, SC 29073
4beds
2,266sqft
:
Get pre-qualified$1,914/mo
Single Family Residence
Built in 2025
6,098 Square Feet Lot
$-- Zestimate®
$135/sqft
$40/mo HOA
What's special
Privacy fenceThoughtful design throughoutMain-level primary suiteSpacious upstairs bedroomFully enclosed backyardFlexible living spaceEn suite bathroom
- 10 hours |
- 31 |
- 1 |
Zillow last checked:
Listing updated:
Listed by:
Nichole Ward,
Keller Williams Palmetto
Source: Consolidated MLS,MLS#: 639777
Facts & features
Interior
Bedrooms & bathrooms
- Bedrooms: 4
- Bathrooms: 4
- Full bathrooms: 3
- 1/2 bathrooms: 1
- Partial bathrooms: 1
- Main level bathrooms: 2
Rooms
- Room types: Loft
Primary bedroom
- Features: Double Vanity, Bath-Private, Separate Shower, Walk-In Closet(s), Closet-Private
- Level: Main
Bedroom 2
- Features: Bath-Private, Walk-In Closet(s), Tub-Shower
- Level: Second
Bedroom 3
- Features: Double Vanity, Tub-Shower, Closet-Private
- Level: Second
Bedroom 4
- Features: Double Vanity, Tub-Shower, Closet-Private
- Level: Second
Dining room
- Level: Main
Great room
- Level: Main
Kitchen
- Features: Eat-in Kitchen, Pantry, Recessed Lighting
- Level: Main
Living room
- Level: Main
Heating
- Central
Cooling
- Central Air
Appliances
- Included: Free-Standing Range, Smooth Surface, Dishwasher, Disposal, Dryer, Refrigerator, Washer
- Laundry: Heated Space
Features
- Flooring: Luxury Vinyl, Carpet
- Has basement: No
- Attic: Attic Access
- Has fireplace: No
Interior area
- Total structure area: 2,266
- Total interior livable area: 2,266 sqft
Video & virtual tour
Property
Parking
- Total spaces: 2
- Parking features: Garage Door Opener
- Attached garage spaces: 2
Features
- Stories: 2
- Patio & porch: Patio
- Exterior features: Gutters - Partial
Lot
- Size: 6,098 Square Feet
- Features: Sprinkler
Details
- Parcel number: 00541301454
Construction
Type & style
- Home type: SingleFamily
- Architectural style: Traditional
- Property subtype: Single Family Residence
Materials
- Vinyl
- Foundation: Slab
Condition
- New construction: No
- Year built: 2025
Utilities & green energy
- Sewer: Public Sewer
- Water: Public
- Utilities for property: Electricity Connected
Community & HOA
Community
- Security: Smoke Detector(s)
- Subdivision: ASHTON LAKES
HOA
- Has HOA: Yes
- Services included: Clubhouse, Common Area Maintenance, Playground, Pool, Green Areas
- HOA fee: $485 annually
Location
- Region: Lexington
Financial & listing details
- Price per square foot: $135/sqft
- Date on market: 7/30/2026
- Listing agreement: Exclusive Right To Sell
- Road surface type: Paved
Estimated market value
Not available
Estimated sales range
Not available
Not available
Price history
| Date | Event | Price |
|---|---|---|
| 7/30/2026 | Listed for sale | $305,000+5.4%$135/sqft |
Source:  Consolidated MLS #639777 Report a problem Consolidated MLS #639777 Report a problem | ||
| 2/6/2026 | Listing removed | $289,490$128/sqft |
Source: Consolidated MLS #616424 Report a problem | ||
| 8/29/2025 | Pending sale | $289,490$128/sqft |
Source: Consolidated MLS #616424 Report a problem | ||
| 8/29/2025 | Listed for sale | $289,490$128/sqft |
Source: Consolidated MLS #616424 Report a problem | ||
Public tax history
Tax history is unavailable.
Monthly payment
Est. payment
Payment breakdown
Explore the cost of this home by adjusting the details. Changes won't be saved.Climate risks
Neighborhood: 29073
Nearby schools
GreatSchools rating
- 8/10Red Bank Elementary SchoolGrades: PK-5Distance: 1.1 mi
- 5/10Carolina Springs Middle SchoolGrades: 6-8Distance: 4.4 mi
- 4/10White Knoll High SchoolGrades: 9-12Distance: 3 mi
Schools provided by the listing agent
- Elementary: Red Bank
- Middle: Carolina Springs
- High: White Knoll
- District: Lexington One
Source: Consolidated MLS. This data may not be complete. We recommend contacting the local school district to confirm school assignments for this home.
- $284,4904 bd3 ba2k sqft2404 Bold Ruler Rd #463, Lexington, SC 29073Sold
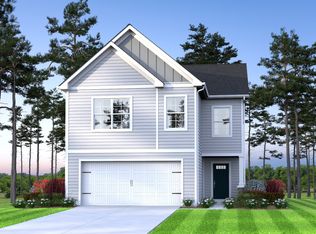
- $254,8323 bd2 ba1.2k sqft2322 Damascus Way #447, Lexington, SC 29073Sold
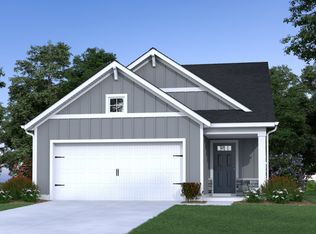
- $276,490-- bd-- ba-- sqft383 Secretariat St, Lexington, SC 29073Sold
- $268,4904 bd3 ba1.7k sqft2329 Damascus Way #456, Lexington, SC 29073Sold
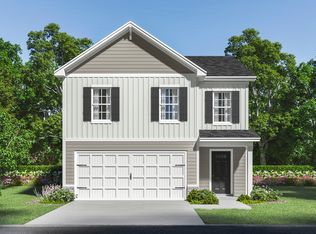
- $240,4903 bd3 ba1.4k sqft2408 Bold Ruler Rd #464, Lexington, SC 29073Sold
- $239,9003 bd2 ba1.2k sqft2412 Bold Ruler Rd #465, Lexington, SC 29073Sold
- $288,4904 bd3 ba2.1k sqft2436 Bold Ruler Rd #471, Lexington, SC 29073Sold
- $303,7505 bd3 ba2.3k sqft2437 Bold Ruler Rd #422, Lexington, SC 29073Sold
A local agent can set up tours, give advice and negotiate with sellers.
A local lender can help you make sure your offer is ready when you are.
Similar homes
- $310,6554 bd3 ba2.5k sqft329 Brass Billion Path, Lexington, SC 29073New Construction
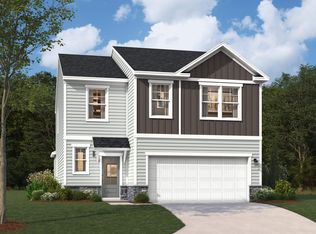 Consolidated MLS
 - $278,9004 bd3 ba2k sqft2526 Winning Colors Way, Lexington, SC 29073New Construction
 Consolidated MLS
 - $273,9004 bd3 ba2k sqft2314 Damascus Way, Lexington, SC 29073New Construction
 Consolidated MLS
 - $335,4604 bd3 ba2.9k sqft328 Brass Billion Path, Lexington, SC 29073New Construction
 Consolidated MLS
 - $304,9003 bd3 ba2.3k sqft325 Brass Billion Path, Lexington, SC 29073New ConstructionConsolidated MLS
- $314,9004 bd3 ba2.4k sqft673 Rose Copper Way, Lexington, SC 29073New ConstructionConsolidated MLS
- $318,1903 bd3 ba2.3k sqft681 Rose Copper Way, Lexington, SC 29073New ConstructionConsolidated MLS
- $309,9004 bd4 ba2.3k sqft341 Welbeck Rd, Lexington, SC 29073New ConstructionMLS ID #639208, Crystal Poucher. Consolidated MLS
- $346,2644 bd3 ba2.3k sqft635 Thunder Gulch Ave, Lexington, SC 29073New ConstructionConsolidated MLS
- from $285,9004 bd3 ba2.5k sqftThe Yarmouth Plan, Copper Crest Single Family Homes, Lexington, SC 29073New ConstructionStanley Martin Homes
- $289,9003 bd3 ba2.3k sqft320 Brass Billion Path, Lexington, SC 29073New ConstructionConsolidated MLS
- $316,3754 bd3 ba2.4k sqft358 Welbeck Rd, Lexington, SC 29073New ConstructionConsolidated MLS
- $309,9004 bd4 ba2.3k sqft304 Red Sanddust Ct, Lexington, SC 29073New ConstructionConsolidated MLS
- $309,9004 bd3 ba2.5k sqft322 Welbeck Rd, Lexington, SC 29073New ConstructionConsolidated MLS
- $315,8704 bd3 ba2.4k sqft323 Welbeck Rd, Lexington, SC 29073New ConstructionConsolidated MLS
- from $291,9004 bd3 ba2.5k sqftThe Yarmouth Plan, Belgrave, Lexington, SC 29073New ConstructionStanley Martin Homes
- $315,2654 bd3 ba2.4k sqft313 Welbeck Rd, Lexington, SC 29073New ConstructionConsolidated MLS
- $268,9004 bd3 ba2k sqft247 Chetsley Dr, Lexington, SC 29073For SaleMLS ID #637087, Austin Franks. Consolidated MLS
- $321,4754 bd3 ba2.7k sqft335 Welbeck Rd, Lexington, SC 29073New ConstructionConsolidated MLS
- $300,3153 bd3 ba2.3k sqft329 Welbeck Rd, Lexington, SC 29073New ConstructionConsolidated MLS
