Welcome to 2337 Ritter! A Smart Home with 3 bedrooms and 3 full bathrooms!! Located on a quiet, tree lined street...this home has been completely updated on the inside and outside. Pulling in you'll notice the new decorative retaining wall with all new landscaping, the new roof and freshly painted brick exterior with new windows. Part of the driveway was widened and recently poured. The back yard is completely fenced in with additional new landscaping. There is also a large patio and slab poured for anyone wanting a shed or grilling area. Inside, this home was taken down to the studs and completely transformed. Stepping inside the front door you will find yourself in a huge family room adjoining an open 'U' shaped kitchen with custom 42" cabinets, a peninsula with seating for 4, quartz countertops and all new stainless steel appliances including a gas range with hood vent, a drawer microwave, dishwasher, push button garbage disposal and 36" fridge/freezer. The luxury kitchen is across from the open dining room. The rest of the first floor contains 2 hallway closets, 2 large bedrooms with extremely generous closets and 2 full bathrooms with custom tile work (one of which is part of a master suite). Headed downstairs you will find 3 distinct living areas, a very large finished laundry space, a spacious bedroom with plenty of closet space, a full bathroom and a huge mechanical room for all of your storage needs. Come see this beautiful home today-it will not last long!
Active under contract
Listed by: Keller Williams Realty St. Louis • Brad Gulledge • 314-677-6000
$279,900
2337 Ritter Dr, Saint Louis, MO 63114
3beds
2,000sqft
Single Family Residence
Built in 1959
8,890 Square Feet Lot
$-- Zestimate®
$140/sqft
$-- HOA
What's special
Quiet tree lined streetQuartz countertopsFreshly painted brick exteriorNew roofMaster suiteHuge family roomNew decorative retaining wall
- 6 days
- 150
- 15
Zillow last checked:
Listing updated:
Listed by:
Brad Gulledge 314-677-6000,
Keller Williams Realty St. Louis
Source: MARIS,MLS#: 26062952 Originating MLS: St. Louis Association of REALTORS
Originating MLS: St. Louis Association of REALTORSFacts & features
Interior
Bedrooms & bathrooms
- Bedrooms: 3
- Bathrooms: 3
- Full bathrooms: 3
- Main level bathrooms: 2
- Main level bedrooms: 2
Heating
- Forced Air
Cooling
- Ceiling Fan(s), Central Air, ENERGY STAR Qualified Equipment, Exhaust Fan
Appliances
- Included: ENERGY STAR Qualified Appliances, Stainless Steel Appliance(s), Dishwasher, ENERGY STAR Qualified Dishwasher, Disposal, Exhaust Fan, Freezer, ENERGY STAR Qualified Freezer, Ice Maker, Microwave, Oven, Free-Standing Gas Oven, Range Hood, Free-Standing Gas Range, Refrigerator, ENERGY STAR Qualified Refrigerator, Free-Standing Refrigerator, Vented Exhaust Fan, Water Heater, ENERGY STAR Qualified Water Heater, Gas Water Heater
Features
- Flooring: Luxury Vinyl
- Doors: Panel Door(s), Storm Door(s)
- Windows: ENERGY STAR Qualified Windows, Insulated Windows, Screens, Window Coverings
- Basement: Concrete,Finished
- Has fireplace: No
Interior area
- Total structure area: 2,000
- Total interior livable area: 2,000 sqft
- Finished area above ground: 1,131
- Finished area below ground: 869
Property
Features
- Levels: One
- Exterior features: RV Hookup
- Fencing: Back Yard,Chain Link,Gate
Lot
- Size: 8,890 Square Feet
- Features: Back Yard, Front Yard, Landscaped, Level
Details
- Parcel number: 15M530079
- Special conditions: Standard
Construction
Type & style
- Home type: SingleFamily
- Architectural style: Ranch
- Property subtype: Single Family Residence
Materials
- Blown-In Insulation, Brick, Foam Insulation, Vinyl Siding
- Foundation: Concrete Perimeter
- Roof: Architectural Shingle
Condition
- Year built: 1959
Utilities & green energy
- Electric: 220 Volts
- Sewer: Public Sewer
- Water: Public
- Utilities for property: Cable Available, Electricity Connected, Natural Gas Connected, Phone Available, Sewer Connected, Water Connected
Community & HOA
Community
- Subdivision: Warson Meadows 3
HOA
- Has HOA: No
Location
- Region: Saint Louis
Financial & listing details
- Price per square foot: $140/sqft
- Tax assessed value: $195,200
- Annual tax amount: $2,877
- Date on market: 10/3/2026
- Cumulative days on market: 6 days
- Listing terms: Cash,Conventional,FHA,VA Loan
- Electric utility on property: Yes
Estimated market value
Not available
Estimated sales range
Not available
Not available
Price history
| Date | Event | Price |
|---|---|---|
| 10/4/2026 | Contingent | $279,900$140/sqft |
Source:  MARIS #26062952 Report a problem MARIS #26062952 Report a problem | ||
| 10/3/2026 | Listed for sale | $279,900$140/sqft |
Source: MARIS #26062952 Report a problem | ||
| 5/13/2026 | Sold | -- |
Source: Public Record Report a problem | ||
Public tax history
| Year | Property taxes | Tax assessment |
|---|---|---|
| 2025 | $2,877 +18.1% | $37,090 +17.2% |
| 2024 | $2,436 +0% | $31,640 |
| 2023 | $2,436 +4.9% | $31,640 +16.5% |
| 2022 | $2,321 +0.4% | $27,170 |
| 2021 | $2,312 +0.5% | $27,170 +4.6% |
| 2020 | $2,301 +7.8% | $25,970 |
| 2019 | $2,135 +14% | $25,970 +35.2% |
| 2018 | $1,872 | $19,210 |
| 2017 | $1,872 0% | $19,210 +2.3% |
| 2016 | $1,872 +2% | $18,770 |
| 2015 | $1,836 | $18,770 -11.6% |
| 2014 | $1,836 -10.8% | $21,230 |
| 2013 | $2,060 | $21,230 +0.9% |
| 2012 | -- | $21,040 |
| 2011 | -- | $21,040 -9.2% |
| 2010 | $1,860 +6.9% | $23,170 |
| 2009 | $1,740 -5.5% | $23,170 -11.5% |
| 2008 | $1,842 +3% | $26,170 |
| 2007 | $1,788 | $26,170 +13.1% |
| 2006 | $1,788 +8.3% | $23,130 |
| 2005 | $1,652 +38.9% | $23,130 +31.1% |
| 2003 | $1,189 +1.7% | $17,640 +27.2% |
| 2002 | $1,169 +12.8% | $13,870 -12% |
| 2001 | $1,037 | $15,770 |
Find assessor info on the county website
Monthly payment
Est. payment
Payment breakdown
Explore the cost of this home by adjusting the details. Changes won't be saved.Climate risks
Neighborhood: 63114
Nearby schools
Schools provided by the listing agent
- Elementary: Willow Brook Elem.
- Middle: Pattonville Heights Middle
- High: Pattonville Sr. High
Source: MARIS. This data may not be complete. We recommend contacting the local school district to confirm school assignments for this home.
Similar homes
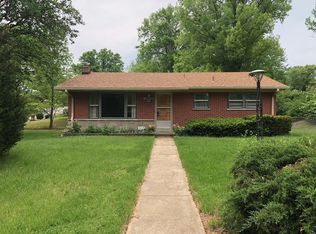
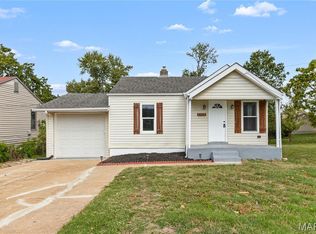
- $230,0002 bd2 ba1k sqft2239 Entity Ave, Saint Louis, MO 63114For Sale
 MLS ID #26048888, Tori N Lee, Joyful Homes Realty Incorporated. MARIS
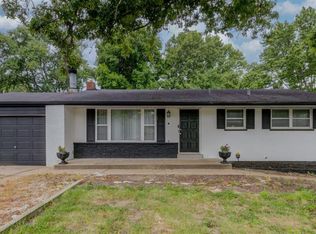
 - $195,0003 bd2 ba1.2k sqft10591 Clarendon Ave, Saint Louis, MO 63114For Sale
 MLS ID #26062096, Jeff X Zheng, RE/MAX Platinum. MARIS
 - $255,0003 bd2 ba1.4k sqft2412 Wallis Ave, Saint Louis, MO 63114For Sale
 MLS ID #26042471, Arian Bagheri, Sweet Home Realty. MARIS
 - $279,9003 bd2 ba1.9k sqft6320 Ashbury Dr, Saint Louis, MO 63123For Sale
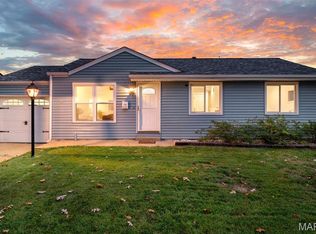 MLS ID #26048973, Jessica C Vargas, Nettwork Global. MARIS
 - $259,9003 bd3 ba2k sqft11618 Galba Dr, Florissant, MO 63033For SaleMLS ID #26063353, Carlie M Yates, Magnolia Real Estate. MARIS
- $350,0003 bd2 ba1.6k sqft1524 Tryon Dr, Saint Louis, MO 63146For SaleMLS ID #26055361, Jacob W LaRose, Magnolia Real Estate. MARIS
- $289,9002 bd1 ba1.3k sqft7222 Gayola Pl, Saint Louis, MO 63143For SaleMLS ID #26063993, Tracy Sheffler, Dielmann Sotheby's International Realty. MARIS
- $275,0003 bd1 ba1.1k sqft669 Bellsworth Dr, Saint Louis, MO 63125For SaleMLS ID #26063850, Peter Lu, EXP Realty, LLC. MARIS
- $395,0003 bd3 ba1.7k sqft1112 Trieste Dr, Saint Louis, MO 63146For SaleMLS ID #26052191, Melanie Claborn, EXP Realty, LLC. MARIS
- $242,0003 bd3 ba1.2k sqft6028 Clemens Ave, Saint Louis, MO 63112For SaleMLS ID #26061005, Dane D Smith, Garcia Properties. MARIS
- $350,0003 bd2 ba1.9k sqft1646 Pepperwood Dr, Saint Louis, MO 63146For SaleMLS ID #26026515, Cheryl R Carosone, Campbell House & Home. MARIS
- $290,0003 bd3 ba1.5k sqft2421 Muegge Rd, Saint Charles, MO 63303For SaleMLS ID #26057565, Courtney Kallial, Coldwell Banker Realty - Gundaker. MARIS
- $290,0002 bd2 ba1.4k sqft502 Pine St, Saint Charles, MO 63301For SaleMLS ID #26057910, Jamie Fodrini, Meyer Real Estate. MARIS
- $199,0003 bd1 ba1.4k sqft8627 Argyle Ave, Saint Louis, MO 63114For SaleMLS ID #26059061, Angi R Dunham, RedKey Realty Leaders. MARIS
- $274,9003 bd3 ba1.3k sqft3950 Greengrass Dr, Florissant, MO 63033For SaleMLS ID #26056642, David E Wolf, Rocklin Realty LLC. MARIS
- $189,0003 bd2 ba1.5k sqft3166 O Hare Dr, Saint Ann, MO 63074For SaleMLS ID #26061223, Karim I Salem, Worth Clark Realty. MARIS
- $205,0004 bd1 ba1.4k sqft5500 Winchelsea Dr, Saint Louis, MO 63121For SaleMLS ID #26063490, Joe Shiadek, Coldwell Banker Realty - Gundaker. MARIS
- $380,0003 bd3 ba1.8k sqft13211 Windygate Ln, Saint Louis, MO 63146For SaleMLS ID #26048005, Sean White, Epique Realty. MARIS
- $279,9003 bd2 ba1.8k sqft32 Plum Tree Dr, Saint Peters, MO 63376For SaleMLS ID #26058128, Jeff X Zheng, RE/MAX Platinum. MARIS
- $235,0003 bd3 ba1.5k sqft809 Ron Dr, Fenton, MO 63026For SaleMLS ID #26054503, Abbie Nadolny, Keller Williams Realty St. Louis. MARIS
