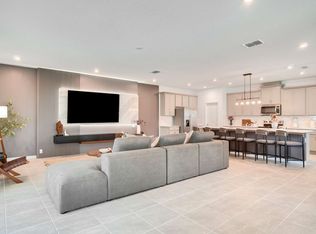
Welcome to this stunning fully furnished 8-bedroom, 4.5-bathroom vacation home located in the highly sought-after Solara Resort. Designed for short-term rental or personal use, this spacious property blends comfort, style, and strong income potential. This beautifully appointed home features generous living spaces ideal for accommodating large groups, along with a modern open-concept kitchen equipped with a large island, quality finishes, and seamless flow into the dining and family areas. The thoughtfully designed layout includes multiple sleeping arrangements, maximizing flexibility and occupancy potential. With over 2,700+ sq ft of living space, the home includes a bright gathering room and an upstairs loft, creating additional areas for relaxation and entertainment. Fully furnished with stylish décor, the property is turnkey and ready for immediate use. Located in one of Central Florida’s premier vacation communities, residents and guests enjoy access to resort-style amenities, including a clubhouse, heated zero-entry pool, FlowRider® surf simulator, water slides, fitness center, sports courts, playground, and on-site dining. The community provides convenient access to US-192, I-4, and US-27, and is just a short drive from major attractions such as Walt Disney World Resort, as well as shopping and dining options, making it highly attractive for short-term rentals. This property presents an excellent opportunity as a vacation home, primary residence, or income-producing investment. Schedule your private showing today.
For sale
Price cut: $19.9K (6/24)
$879,990
2337 SALTY WINDS WAY, KISSIMMEE, FL 34747
8beds
2,987sqft
Single Family Residence
Built in 2024
4,792 Square Feet Lot
$847,000 Zestimate®
$295/sqft
$718/mo HOA
What's special
Water slidesLarge islandQuality finishesUpstairs loftFitness centerSports courtsModern open-concept kitchen
- 126 days
- 51
- 2
Zillow last checked:
Listing updated:
Listed by:
Stephanie Demantova Correa 689-229-0245,
AUTHENTIC REAL ESTATE TEAM 407-440-1010
Source: Stellar MLS,MLS#: O6405073 Originating MLS: Orlando Regional
Originating MLS: Orlando Regional
Facts & features
Interior
Bedrooms & bathrooms
- Bedrooms: 8
- Bathrooms: 5
- Full bathrooms: 4
- 1/2 bathrooms: 1
Rooms
- Room types: Bonus Room, Media Room
Primary bedroom
- Features: Ceiling Fan(s), En Suite Bathroom, Built-in Closet
- Level: First
Bedroom 2
- Features: Jack & Jill Bathroom, Built-in Closet
- Level: Second
Bedroom 3
- Features: Jack & Jill Bathroom, Built-in Closet
- Level: Second
Primary bathroom
- Level: First
Bathroom 2
- Features: Built-in Closet
- Level: First
Kitchen
- Features: Pantry, Exhaust Fan, Kitchen Island
- Level: First
- Area: 198 Square Feet
- Dimensions: 18x11
Living room
- Features: Ceiling Fan(s)
- Level: First
- Area: 396 Square Feet
- Dimensions: 22x18
Media room
- Level: Second
- Area: 304 Square Feet
- Dimensions: 19x16
Heating
- Central, Electric
Cooling
- Central Air
Appliances
- Included: Dishwasher, Disposal, Dryer, Electric Water Heater, Microwave, Range, Range Hood, Refrigerator, Washer
- Laundry: Inside, Laundry Room
Features
- Ceiling Fan(s), Eating Space In Kitchen, High Ceilings, Kitchen/Family Room Combo, Open Floorplan, Other, Primary Bedroom Main Floor, Split Bedroom, Thermostat, Walk-In Closet(s)
- Flooring: Carpet, Ceramic Tile
- Has fireplace: No
Interior area
- Total structure area: 3,600
- Total interior livable area: 2,987 sqft
Property
Parking
- Total spaces: 1
- Parking features: Driveway, Off Street
- Attached garage spaces: 1
- Has uncovered spaces: Yes
Features
- Levels: Two
- Stories: 2
- Patio & porch: Covered, Deck, Front Porch, Screened
- Exterior features: Irrigation System, Lighting, Other
- Has private pool: Yes
- Pool features: Child Safety Fence, Deck, Gunite, Heated, In Ground, Lighting, Screen Enclosure
- Has spa: Yes
- Spa features: Heated, In Ground
Lot
- Size: 4,792 Square Feet
- Features: In County, Landscaped, Sidewalk
Details
- Parcel number: 18252752880001156R
- Zoning: X
- Special conditions: None
Construction
Type & style
- Home type: SingleFamily
- Property subtype: Single Family Residence
Materials
- Block, Brick, Concrete
- Foundation: Other
- Roof: Shingle
Condition
- Completed
- New construction: No
- Year built: 2024
Utilities & green energy
- Sewer: Public Sewer
- Water: Public
- Utilities for property: Cable Available, Electricity Connected, Water Connected
Community & HOA
Community
- Features: Clubhouse, Fitness Center, Gated Community - Guard, Pool, Restaurant, Sidewalks
- Security: Gated Community, Security Gate, Security Lights, Smoke Detector(s)
- Pet fee: $0 monthly
- Subdivision: SOLARA PH 3
HOA
- Has HOA: Yes
- Services included: 24-Hour Guard, Cable TV, Community Pool, Internet, Maintenance Grounds, Pool Maintenance, Trash
- HOA fee: $718 monthly
- HOA name: Leland Management
- HOA phone: 407-781-1188
Location
- Region: Kissimmee
Financial & listing details
- Price per square foot: $295/sqft
- Tax assessed value: $581,900
- Annual tax amount: $10,114
- Date on market: 5/5/2026
- Cumulative days on market: 79 days
- Listing terms: Cash,Conventional
- Ownership: Fee Simple
- Total actual rent: 0
- Electric utility on property: Yes
- Road surface type: Paved, Asphalt
Estimated market value
$847,000
$805,000 - $889,000
$6,348/mo
Price history
| Date | Event | Price |
|---|---|---|
| 6/24/2026 | Price change | $879,990-2.2%$295/sqft |
Source:  Stellar MLS #O6405073 Report a problem Stellar MLS #O6405073 Report a problem | ||
| 5/5/2026 | Listed for sale | $899,900+49%$301/sqft |
Source: Stellar MLS #O6405073 Report a problem | ||
| 4/2/2025 | Sold | $603,990-18.7%$202/sqft |
Source: Public Record Report a problem | ||
| 2/26/2025 | Listed for sale | $743,046$249/sqft |
Source: Mattamy Homes Report a problem | ||
Public tax history
| Year | Property taxes | Tax assessment |
|---|---|---|
| 2025 | -- | $581,900 +627.4% |
| 2024 | $2,456 +30.5% | $80,000 +110.5% |
| 2023 | $1,882 | $38,000 |
Find assessor info on the county website
Monthly payment
Est. payment
Payment breakdown
Explore the cost of this home by adjusting the details. Changes won't be saved.Climate risks
Neighborhood: 34747
Nearby schools
Schools provided by the listing agent
- Elementary: Westside K-8
- Middle: Horizon Middle
- High: Celebration High
Source: Stellar MLS. This data may not be complete. We recommend contacting the local school district to confirm school assignments for this home.
- $679,9717 bd7 ba3.5k sqft2333 Salty Winds Way, Kissimmee, FL 34747Sold

- $1,250,00010 bd7 ba4.3k sqft2341 Salty Winds Way, Kissimmee, FL 34747For Sale

- $694,9717 bd7 ba3.5k sqft2325 Salty Winds Way, Kissimmee, FL 34747Sold

- $--10 bd7 ba4.4k sqft2341 Salty Winds Way #ID1351733P, Kissimmee, FL 34747Off Market
Similar homes
- $850,0009 bd7 ba4.3k sqft9029 SUNSHINE RIDGE LOOP, KISSIMMEE, FL 34747For Sale
 MLS ID #O6363130, Odair Magalhaes, LOKATION. Stellar MLS
 - $929,0009 bd7 ba4.3k sqft1779 TROPICAL PALMS CIRCLE, KISSIMMEE, FL 34747For Sale
 MLS ID #O6431115, Pedro Vieira Neto, MS LAND & BUILDING LLC. Stellar MLS
 - $859,0008 bd7 ba3.6k sqft7454 MARKER AVENUE, KISSIMMEE, FL 34747For Sale
 MLS ID #S5154321, Samantha Cocati, LA ROSA REALTY LLC. Stellar MLS
 - $1,070,0009 bd7 ba4.3k sqft2303 SEA ROCK ROSE TRAIL, KISSIMMEE, FL 34747New Construction
 MLS ID #O6433097, Vivian Branco, MS LAND & BUILDING LLC. Stellar MLS
 - $675,0006 bd5 ba2.9k sqft8987 AMELIA DOWNS TRAIL, KISSIMMEE, FL 34747For SaleMLS ID #S5155573, James Donovan, TEAM DONOVAN. Stellar MLS
- $879,9008 bd6 ba4k sqft3217 LILAC WAY, DAVENPORT, FL 33897For SaleMLS ID #O6409110, Katie Berk, CHARLES RUTENBERG REALTY ORLANDO. Stellar MLS
- $959,0008 bd7 ba3.6k sqft7721 FAIRFAX DRIVE, KISSIMMEE, FL 34747For SaleMLS ID #O6416980, Hafid Boujidi, PROVINCE INTERNATIONAL, LLC. Stellar MLS
- $679,5009 bd7 ba4.1k sqft8951 HILTON RIDGE AVENUE, KISSIMMEE, FL 34747For SaleMLS ID #S5143223, Joseph Rogers, LLC, FLORIDA SCANDI REALTY LLC. Stellar MLS
- $745,0008 bd6 ba4k sqft3707 LANA AVENUE, DAVENPORT, FL 33897For SaleMLS ID #S5156929, Liesl Butler Burke, 1ST FOR ORLANDO REALTY INC.. Stellar MLS
- $580,0007 bd6 ba3.3k sqftWindsor At Westside Ph 2a, Kissimmee, FL 34747For Sale
 MLS ID #A12054893, Brandon Vega, Florida Realty of Miami Corp. MIAMI
 - $749,9008 bd7 ba3.6k sqft7457 MARKER AVENUE, KISSIMMEE, FL 34747For SaleMLS ID #O6401516, Karen Ferrin Bueno, COLDWELL BANKER REALTY. Stellar MLS
- $989,0008 bd8 ba4k sqft451 BURMA STREET, KISSIMMEE, FL 34747For SaleMLS ID #S5146592, Adrian Antunes, Sr, NEWKEY REAL ESTATE LLC. Stellar MLS
- $899,9998 bd6 ba4k sqft3520 LAVENDER DRIVE, DAVENPORT, FL 33897For SaleMLS ID #S5133131, James Donovan, TEAM DONOVAN. Stellar MLS
- $725,00010 bd8 ba4.3k sqft3605 LILY LANE, DAVENPORT, FL 33897For SaleMLS ID #O6439331, Daniel Rodriguez, NEW HEIGHTS REALTY GROUP. Stellar MLS
- $789,9906 bd7 ba3.3k sqft428 SOUTHFIELD STREET, KISSIMMEE, FL 34747For SaleMLS ID #O6397268, Denise Batista, ALLUX REAL ESTATE LLC. Stellar MLS
- $829,00010 bd8 ba4.3k sqft3621 LILY LANE, DAVENPORT, FL 33897For SaleMLS ID #S5155149, James Donovan, TEAM DONOVAN. Stellar MLS
- $899,9005 bd6 ba3.3k sqft795 GOLDEN BEAR DRIVE, REUNION, FL 34747For SaleMLS ID #O6375809, Matt Dixon, COMPASS FLORIDA LLC. Stellar MLS
- $790,0007 bd6 ba3.2k sqft4470 KAIPO ROAD, DAVENPORT, FL 33897For SaleMLS ID #O6400205, Daniel Doura De Souza, PREMIER SOTHEBYS INT'L REALTY. Stellar MLS
- $729,0008 bd6 ba4k sqft2036 LELANI CIR, DAVENPORT, FL 33897For SaleMLS ID #O6334617, Ping Ma, CHARLES RUTENBERG REALTY ORLANDO. Stellar MLS
- $579,9006 bd5 ba2.9k sqft8917 COCONUT BREEZE DRIVE, KISSIMMEE, FL 34747For SaleMLS ID #O6391081, Alejandro Azuero, PA, BROKER HUB REALTY GROUP LLC. Stellar MLS
