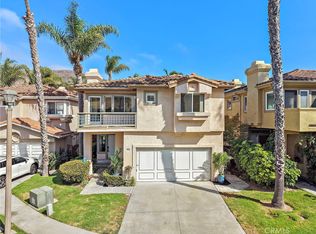
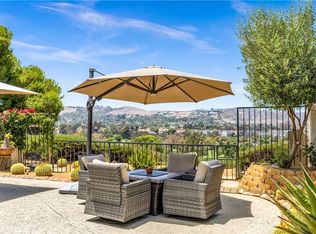
Experience the essence of coastal living in this expansive ocean-view home nestled in the desirable New Providence neighborhood of San Clemente. From the moment you arrive, lush tropical landscaping and vibrant island-inspired gardens create a welcoming atmosphere reminiscent of a Hawaiian getaway, while providing exceptional privacy and tranquility. Vaulted ceilings, clerestory windows, a cozy fireplace, and French doors create a warm and inviting living space that seamlessly blends indoor and outdoor living. The open-concept family room and kitchen are perfectly positioned to capture breathtaking ocean views, with French doors opening to the backyard to maximize the coastal lifestyle experience. Wake up each morning to sparkling Pacific Ocean vistas from the primary suite, where spectacular sunsets and Catalina Island views on clear days provide a picture-perfect backdrop. The primary bath features dual sinks and a soaking tub/shower combination, creating a comfortable retreat at the end of the day. Two additional bedrooms and a guest bath complete the thoughtfully designed floor plan. Outside, the backyard is an entertainer’s dream, offering plenty of space to gather with family and friends while enjoying the ocean breeze. A covered patio provides a shaded escape, while the expansive upper-level view deck delivers unforgettable sunset views and endless possibilities for additional outdoor living and entertaining spaces. HOA incudes your exterior paint, your roof, front yard maintenance and insurance. Ideally located just minutes from San Clemente’s world-famous beaches, scenic coastal trails, and the charming shops and restaurants of Avenida Del Mar, this home presents an incredible opportunity to enjoy the best of Southern California beach living at an exceptional value. Come experience the San Clemente lifestyle and make every day feel like a vacation.
For sale
Listed by: Distinctive Coast Properties • Elly Harris • Contact: 949-412-2170
Price cut: $96K (7/23)
$1,299,000
2338 Avenida Marejada #29, San Clemente, CA 92673
3beds
1,745sqft
:
Get pre-qualified$8,493/mo
Condominium
Built in 1984
-- sqft lot
$1,287,600 Zestimate®
$744/sqft
$445/mo HOA
What's special
- 51 days |
- 1,630 |
- 70 |
Zillow last checked:
Listing updated:
Listed by:
Elly Harris DRE #01335031 949-412-2170,
Distinctive Coast Properties
Source: CRMLS,MLS#: OC26127851 Originating MLS: California Regional MLS
Originating MLS: California Regional MLSFacts & features
Interior
Bedrooms & bathrooms
- Bedrooms: 3
- Bathrooms: 3
- Full bathrooms: 2
- 1/2 bathrooms: 1
Rooms
- Room types: Bedroom, Family Room, Living Room, Primary Bathroom, Primary Bedroom, Dining Room
Primary bedroom
- Features: Primary Suite
Bedroom
- Features: All Bedrooms Up
Bathroom
- Features: Dual Sinks, Tub Shower
Kitchen
- Features: Kitchen/Family Room Combo, Utility Sink
Heating
- Central
Cooling
- Central Air
Appliances
- Included: Dishwasher, Electric Range, Disposal, Gas Range, Range Hood, Water Heater
- Laundry: In Garage
Features
- Ceiling Fan(s), Cathedral Ceiling(s), Separate/Formal Dining Room, High Ceilings, Living Room Deck Attached, Open Floorplan, Tile Counters, All Bedrooms Up, Primary Suite
- Flooring: Laminate, Tile
- Has fireplace: Yes
- Fireplace features: Gas, Living Room
- Common walls with other units/homes: No Common Walls
Interior area
- Total interior livable area: 1,745 sqft
Property
Parking
- Total spaces: 2
- Parking features: Concrete, Door-Single, Driveway, Garage Faces Front, Garage, Garage Door Opener
- Attached garage spaces: 2
Features
- Levels: Two
- Stories: 2
- Entry location: 1
- Patio & porch: Concrete
- Pool features: None
- Has spa: Yes
- Spa features: Above Ground, Private
- Has view: Yes
- View description: Catalina, City Lights, Coastline, Ocean, Water
- Has water view: Yes
- Water view: Coastline,Ocean,Water
Lot
- Features: Back Yard, Front Yard, Lawn
Details
- Parcel number: 93968270
- Special conditions: Standard
Construction
Type & style
- Home type: Condo
- Architectural style: Traditional
- Property subtype: Condominium
Materials
- Stucco
- Roof: Composition
Condition
- New construction: No
- Year built: 1984
Utilities & green energy
- Electric: Electricity - On Property
- Sewer: Public Sewer
- Water: Public
- Utilities for property: Electricity Connected, Natural Gas Connected, Sewer Connected, Water Connected
Community & HOA
Community
- Features: Sidewalks
- Subdivision: New Providence (Np)
HOA
- Has HOA: Yes
- Amenities included: Maintenance Grounds, Maintenance Front Yard
- HOA fee: $423 monthly
- HOA name: New Providence
- HOA phone: 949-716-3998
- Second HOA fee: $66 quarterly
- Second HOA name: Marblehead
- Second HOA phone: 855-253-0153
Location
- Region: San Clemente
Financial & listing details
- Price per square foot: $744/sqft
- Tax assessed value: $767,977
- Annual tax amount: $7,762
- Date on market: 6/12/2026
- Cumulative days on market: 51 days
- Listing terms: Conventional
Estimated market value
$1,287,600
$1.22M - $1.35M
$5,230/mo
Price history
| Date | Event | Price |
|---|---|---|
| 7/23/2026 | Price change | $1,299,000-6.9%$744/sqft |
Source:  CRMLS #OC26127851 Report a problem CRMLS #OC26127851 Report a problem | ||
| 6/25/2026 | Price change | $1,395,000-2.1%$799/sqft |
Source: CRMLS #OC26127851 Report a problem | ||
| 6/12/2026 | Listed for sale | $1,425,000+123%$817/sqft |
Source: CRMLS #OC26127851 Report a problem | ||
| 12/18/2014 | Sold | $639,000-1.6%$366/sqft |
Source: Public Record Report a problem | ||
| 12/2/2014 | Pending sale | $649,500$372/sqft |
Source: Berkshire Hathaway HomeServic #OC14159246 Report a problem | ||
| 10/9/2014 | Price change | $649,500-5.2%$372/sqft |
Source: Berkshire Hathaway HomeServic #OC14159246 Report a problem | ||
| 7/28/2014 | Price change | $685,000-5.5%$393/sqft |
Source: Berkshire Hathaway HomeServic #OC14159246 Report a problem | ||
| 7/27/2014 | Listed for sale | $725,000+158.9%$415/sqft |
Source: Berkshire Hathaway HomeServic #OC14159246 Report a problem | ||
| 5/28/1999 | Sold | $280,000+43.6%$160/sqft |
Source: Public Record Report a problem | ||
| 8/7/1995 | Sold | $195,000$112/sqft |
Source: Public Record Report a problem | ||
Public tax history
| Year | Property taxes | Tax assessment |
|---|---|---|
| 2025 | $7,762 +1.7% | $767,977 +2% |
| 2024 | $7,632 +2.1% | $752,919 +2% |
| 2023 | $7,472 +1.9% | $738,156 +2% |
| 2022 | $7,329 +2% | $723,683 +2% |
| 2021 | $7,188 +1% | $709,494 +1% |
| 2020 | $7,117 | $702,220 +2% |
| 2019 | $7,117 +2% | $688,451 +2% |
| 2018 | $6,977 +4% | $674,952 +2% |
| 2017 | $6,710 | $661,718 +2% |
| 2016 | $6,710 +2% | $648,744 +1.5% |
| 2015 | $6,581 +78% | $639,000 +72.4% |
| 2014 | $3,697 | $370,587 +0.5% |
| 2013 | -- | $368,913 +2% |
| 2012 | -- | $361,680 +2% |
| 2011 | -- | $354,589 +0.8% |
| 2010 | -- | $351,939 -0.2% |
| 2009 | -- | $352,776 +2% |
| 2008 | -- | $345,859 +2% |
| 2007 | -- | $339,078 +2% |
| 2006 | -- | $332,430 +2% |
| 2005 | -- | $325,912 +5.6% |
| 2004 | -- | $308,738 +1.9% |
| 2003 | -- | $303,080 +2% |
| 2002 | -- | $297,138 +2% |
| 2001 | $2,923 +1.9% | $291,312 +2% |
| 2000 | $2,869 | $285,600 |
Find assessor info on the county website
Monthly payment
Est. payment
Payment breakdown
Explore the cost of this home by adjusting the details. Changes won't be saved.Climate risks
Neighborhood: 92673
Nearby schools
GreatSchools rating
- 6/10Marblehead Elementary SchoolGrades: K-5Distance: 0.4 mi
- 8/10Shorecliffs Middle SchoolGrades: 6-8Distance: 0.5 mi
- 9/10San Clemente High SchoolGrades: 9-12Distance: 0.9 mi
Schools provided by the listing agent
- Elementary: Mar Vista
- Middle: Shorecliff
- High: San Clemente
Source: CRMLS. This data may not be complete. We recommend contacting the local school district to confirm school assignments for this home.
- $1,375,0004 bd3 ba1.7k sqft2330 Avenida Marejada, San Clemente, CA 92673For Sale

- $1,134,0003 bd2 ba1.3k sqft2312 Calle Balandra #43, San Clemente, CA 92673Off Market
- $1,248,5003 bd3 ba1.6k sqft2314 Calle Balandra #44, San Clemente, CA 92673Off Market

- $829,8002 bd2 ba936 sqft2316 Calle Balandra #45, San Clemente, CA 92673Off Market
- $1,127,5003 bd2 ba1.4k sqft2318 Calle Balandra #46, San Clemente, CA 92673Off Market
- $1,224,9003 bd2 ba1.6k sqft2320 Calle Balandra #47, San Clemente, CA 92673Off Market
- $1,405,3004 bd3 ba1.6k sqft2322 Calle Balandra #48, San Clemente, CA 92673Off Market
- $1,107,8003 bd2 ba1.4k sqft2324 Calle Balandra #49, San Clemente, CA 92673Off Market
A local agent can set up tours, give advice and negotiate with sellers.
Similar homes
- $1,498,9003 bd3 ba2.5k sqft1012 Las Posas, San Clemente, CA 92673For Sale
 MLS ID #OC26158952, Jeremy Conrad, Conrad Realtors Inc. CRMLS
 - $1,250,0003 bd2 ba1.6k sqft27413 Via Capri, San Juan Capistrano, CA 92675For Sale
 MLS ID #OC26137871, Francisca Rio Fuentes, First Team Real Estate. CRMLS
 - $1,275,0003 bd2 ba1.6k sqft3501 Paseo Flamenco, San Clemente, CA 92672For Sale
 MLS ID #PW26144727, Landy Banks, Coldwell Banker Envision. CRMLS
 - $1,375,0003 bd3 ba1.6k sqft25743 Anchor Cir, San Juan Capistrano, CA 92675For Sale
 MLS ID #OC26161491, Sam Adair, Samuel Adair. CRMLS
 - $1,179,0003 bd3 ba1.7k sqft23923 Catamaran Way, Laguna Niguel, CA 92677For SaleMLS ID #OC26133192, John Yocca, Berkshire Hathaway HomeService. CRMLS
- $1,900,0003 bd3 ba2.2k sqft40 Paseo Alba, San Clemente, CA 92672For SaleMLS ID #OC26168225, Pauline Jordan, Coldwell Banker Realty. CRMLS
- $1,399,9003 bd2 ba1.3k sqft26022 Avenida Mariposa, San Juan Capistrano, CA 92675For SaleMLS ID #OC26163077, Michael Ahumada, RE/MAX Select One. CRMLS
- $1,145,0002 bd3 ba1.6k sqft29412 Christiana Way, Laguna Niguel, CA 92677For SaleMLS ID #OC26104239, Brian Bogs, Coldwell Banker Realty. CRMLS
- $1,100,0002 bd3 ba1.7k sqft27355 Paseo Laguna, San Juan Capistrano, CA 92675For SaleMLS ID #OC26118860, Francisca Rio Fuentes, First Team Real Estate. CRMLS
- $1,375,0003 bd3 ba1.6k sqft35 Kyle Ct, Mission Viejo, CA 92694For SaleMLS ID #OC26165979, Loretta Pierce, Keller Williams Realty. CRMLS
- $1,299,9003 bd3 ba1.9k sqft24372 Cimarron Ct, Laguna Niguel, CA 92677For SaleMLS ID #LG26095062, Natalie Brown, Coldwell Banker Realty. CRMLS
- $1,295,0003 bd3 ba1.6k sqft29476 Crown Rdg, Laguna Niguel, CA 92677For SaleMLS ID #PW26102958, Daisy Aasland, AAsland Realty. CRMLS
- $1,225,0003 bd3 ba1.5k sqft33 Gullwing, Laguna Niguel, CA 92677For SaleMLS ID #PW26127021, Dawn Bogert, First Team Real Estate. CRMLS
- $1,609,0004 bd3 ba2.2k sqft27971 Via De Costa, San Juan Capistrano, CA 92675For SaleMLS ID #OC26096073, Anthony Cosenza, Casa Bella Realty Group. CRMLS
- $1,585,0002 bd3 ba1.4k sqft320 Cazador Ln APT 5, San Clemente, CA 92672For SaleMLS ID #LG26124169, Bret Pursuit, Pursuit Brokerage. CRMLS
- $969,0003 bd3 ba1.6k sqft118 Matisse Cir, Aliso Viejo, CA 92656For SaleMLS ID #PW26141321, Tom Carr, First Team Real Estate. CRMLS
- $1,050,0002 bd3 ba1.6k sqft26 Cameray Hts, Laguna Niguel, CA 92677For SaleMLS ID #LG26157936, Delores Sherman, Berkshire Hathaway HomeServices California Properties. CRMLS
- $1,200,0003 bd3 ba1.8k sqft27616 Sweetbrier Ln, Mission Viejo, CA 92691For SaleMLS ID #OC26162592, Rachel Rilko, Bullock Russell RE Services. CRMLS
- $805,0002 bd2 ba1.1k sqft7 Emeraude Way, Aliso Viejo, CA 92656For SaleMLS ID #PW26149075, Marjorie Tyson, Coldwell Banker Envision. CRMLS
- $1,049,0003 bd2 ba1.4k sqft31092 Calle Santa Rosalia, San Juan Capistrano, CA 92675For SaleMLS ID #PW26161316, Kristi Cornett, Epique Realty. CRMLS
Local buyer's agents are ready to help
