Welcome to this beautifully maintained single-story home nestled in desirable Gabriel Estates in Tracy! Offering 4 bedrooms and 2 baths, this wonderful residence features an open floor plan designed for both comfortable everyday living and effortless entertaining. Step inside to find formal living and dining rooms with modern lighting, along with a stunning great room highlighted by vaulted ceilings and abundant natural light. The open kitchen is perfectly positioned at the heart of the home and features LG stainless steel appliances, an island w/ granite counters, Reverse Osmosis System, ample cabinetry, and seamless flow into the main living areas. The private primary suite and generously sized secondary bedrooms provide flexibility for family, guests, or a home office. Interior features include luxury vinyl flooring, new blinds and ceiling fans throughout. Outside, enjoy a peaceful park-like backyard with no rear neighbors and mature landscaping, two spacious side yards w/ storage shed and a separate fenced area, creating the perfect setting for relaxing evenings, entertaining, gardening, or playing. Ideally located near George Kelly Elementary (K-8) and Joan Sparks Park, this home combines convenience, comfort, and community. Additional value comes with clear roof and pest inspections, custom window and front door screens, water softener and a newer water heater offering peace of mind to the next owner. Pride of ownership shines throughout this lovely home and is definitely a must-see!
Pending
Price cut: $10K (6/17)
$709,900
2338 Carol Ann Dr, Tracy, CA 95377
4beds
1,878sqft
:
Get pre-qualified$4,694/mo
Single Family Residence
Built in 2002
7,540 Square Feet Lot
$699,200 Zestimate®
$378/sqft
$-- HOA
What's special
Mature landscapingPrivate primary suiteGenerously sized secondary bedroomsAmple cabinetryReverse osmosis systemLg stainless steel appliancesLuxury vinyl flooring
- 72 days |
- 368 |
- 6 |
Likely to sell faster than
Zillow last checked:
Listing updated:
Listed by:
Amy Willbanks Moore DRE #01852271 209-483-8451,
Fallavena & Willbanks
Source: MetroList Services of CA,MLS#: 226059531Originating MLS: MetroList Services, Inc.
Facts & features
Interior
Bedrooms & bathrooms
- Bedrooms: 4
- Bathrooms: 2
- Full bathrooms: 2
Primary bathroom
- Features: Shower Stall(s), Double Vanity, Sunken Tub, Walk-In Closet(s), Window
Dining room
- Features: Formal Area
Kitchen
- Features: Granite Counters, Kitchen Island, Kitchen/Family Combo
Heating
- Central
Cooling
- Ceiling Fan(s), Central Air
Appliances
- Included: Free-Standing Gas Range, Free-Standing Refrigerator, Ice Maker, Disposal, Microwave
- Laundry: Inside Room
Features
- Flooring: Luxury Vinyl Plank
- Number of fireplaces: 1
- Fireplace features: Family Room
Interior area
- Total structure area: 0
- Total interior livable area: 1,878 sqft
Video & virtual tour
Property
Parking
- Total spaces: 2
- Parking features: Attached, RV Possible, Garage Door Opener, Garage Faces Front, Driveway, Level Driveway/Sidewalks
- Attached garage spaces: 2
- Has uncovered spaces: Yes
Features
- Levels: One
- Stories: 1
- Fencing: Back Yard,Wood
Lot
- Size: 7,540 Square Feet
- Features: Auto Sprinkler F&R
- Topography: Level,Level
Details
- Additional structures: Shed(s)
- Parcel number: 240280420000
- Zoning: SFR
- Special conditions: Standard
Construction
Type & style
- Home type: SingleFamily
- Architectural style: Contemporary
- Property subtype: Single Family Residence
Materials
- Stucco
- Foundation: Slab
- Roof: Tile
Condition
- Year built: 2002
Utilities & green energy
- Electric: 220 Volts
- Sewer: Public Sewer
- Water: Public
- Utilities for property: Sewer In & Connected, Natural Gas Connected
Community & HOA
Community
- Subdivision: Gabriel Estates
Location
- Region: Tracy
Financial & listing details
- Price per square foot: $378/sqft
- Tax assessed value: $726,926
- Annual tax amount: $9,683
- Price range: $709.9K - $709.9K
- Date on market: 5/18/2026
- Road surface type: Paved
Estimated market value
$699,200
$664,000 - $734,000
$2,782/mo
Price history
| Date | Event | Price |
|---|---|---|
| 7/10/2026 | Pending sale | $709,900$378/sqft |
Source: MetroList Services of CA #226059531 Report a problem | ||
| 6/17/2026 | Price change | $709,900-1.4%$378/sqft |
Source: MetroList Services of CA #226059531 Report a problem | ||
| 5/18/2026 | Listed for sale | $719,900+134.9%$383/sqft |
Source: MetroList Services of CA #226059531 Report a problem | ||
| 9/30/2002 | Sold | $306,500$163/sqft |
Source: Public Record Report a problem | ||
Public tax history
| Year | Property taxes | Tax assessment |
|---|---|---|
| 2025 | $9,683 +61.7% | $726,926 +67.3% |
| 2024 | $5,989 +1.8% | $434,542 +2% |
| 2023 | $5,884 -2.5% | $426,023 +2% |
| 2022 | $6,034 +1.6% | $417,671 +2% |
| 2021 | $5,936 +1% | $409,482 +1% |
| 2020 | $5,877 +1.7% | $405,284 +2% |
| 2019 | $5,777 +2.1% | $397,338 +2% |
| 2018 | $5,660 +4.5% | $389,548 +2% |
| 2017 | $5,418 -0.5% | $381,911 +2% |
| 2016 | $5,444 +9.1% | $374,425 +1.5% |
| 2015 | $4,989 | $368,803 +6% |
| 2014 | $4,989 | $348,000 +34.4% |
| 2013 | -- | $259,000 +10.2% |
| 2012 | -- | $235,000 -4.9% |
| 2011 | -- | $247,000 -12.1% |
| 2010 | -- | $281,000 +10.6% |
| 2009 | -- | $254,000 -24.7% |
| 2008 | -- | $337,460 +2% |
| 2007 | -- | $330,843 +2% |
| 2006 | -- | $324,358 +2% |
| 2005 | -- | $317,998 +2% |
| 2004 | -- | $311,764 +1.9% |
| 2003 | -- | $306,050 |
Find assessor info on the county website
Monthly payment
Est. payment
Payment breakdown
Explore the cost of this home by adjusting the details. Changes won't be saved.Climate risks
Neighborhood: 95377
Nearby schools
GreatSchools rating
- 7/10George Kelly Elementary SchoolGrades: K-8Distance: 0.3 mi
- 8/10John C. Kimball High SchoolGrades: 9-12Distance: 1.2 mi
- $690,3004 bd3 ba2.1k sqft2348 Carol Ann Dr, Tracy, CA 95377Off Market
- $752,9004 bd3 ba2.1k sqft2328 Carol Ann Dr, Tracy, CA 95377Off Market
- $642,6003 bd2 ba1.7k sqft2358 Carol Ann Dr, Tracy, CA 95377Off Market
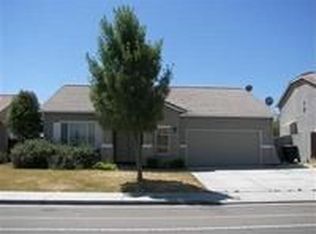
- $721,9004 bd2 ba1.8k sqft2318 Carol Ann Dr, Tracy, CA 95377Off Market
- $743,8004 bd3 ba2.5k sqft2329 Carol Ann Dr, Tracy, CA 95377Off Market
- $693,5004 bd3 ba2.1k sqft2368 Carol Ann Dr, Tracy, CA 95377Off Market
- $733,8004 bd3 ba2.3k sqft889 Alexander Gabriel Ct, Tracy, CA 95377Off Market
- $787,7004 bd3 ba2.3k sqft2280 Carol Ann Ct, Tracy, CA 95377Off Market
A local agent can set up tours, give advice and negotiate with sellers.
Similar homes
- $739,9994 bd3 ba2.1k sqft3904 Tropaz Ln, Tracy, CA 95377For Sale
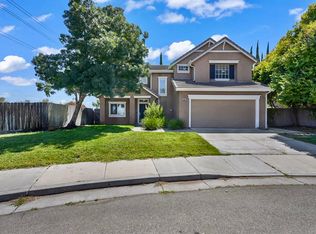 MLS ID #226086281, Donny Sanchez. MetroList Services of CA
 - $679,0003 bd2 ba1.8k sqft2386 Sabrina Way, Tracy, CA 95377For Sale
 MLS ID #226074662, Erica Hall. MetroList Services of CA
 - $719,0004 bd2 ba1.6k sqft250 Fox Meadow Ct, Tracy, CA 95376For Sale
 MLS ID #41139061, Peter Adiani. Bay East AOR
 - $729,9904 bd3 ba2.4k sqft921 Kennedy Pl, Tracy, CA 95377For Sale
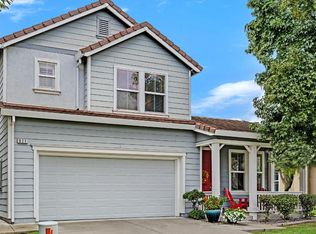 MLS ID #226011049, Laurie Ellis. MetroList Services of CA
 - $655,0004 bd3 ba2k sqft1992 Bayberry Ct, Tracy, CA 95376For SaleMLS ID #226054599, Gems Concha Clark. MetroList Services of CA
- $699,0003 bd3 ba1.9k sqft1510 Bernard Phelan Ave, Tracy, CA 95377For SaleMLS ID #226064972, Ernie Walker. MetroList Services of CA
- $899,0004 bd3 ba2.6k sqft3009 Perry Ln, Tracy, CA 95377For SaleMLS ID #41139579, Weikun Guo. Bay East AOR
- $655,0003 bd3 ba2k sqft2185 Holder Ln, Tracy, CA 95377For SaleMLS ID #226076755, Jaclyn Hernandez-Lopez. MetroList Services of CA
- $650,0004 bd3 ba2.4k sqft2165 Jenni Ln, Tracy, CA 95377For SaleMLS ID #226072192, Juan Barragan. MetroList Services of CA
- $799,9995 bd3 ba2.7k sqft1742 Duke Court, Tracy, CA 95377For SaleMLS ID #226087059, Rose M Greven-Petchers, Local Living. BAREIS
- $689,8504 bd3 ba2k sqft1931 Everest Pl, Tracy, CA 95377For SaleMLS ID #226058219, Joshua Anderson. MetroList Services of CA
- $664,9993 bd3 ba1.8k sqft102 Henry Ct, Tracy, CA 95376For SaleMLS ID #226086114, Naidy Nova Ceja. MetroList Services of CA
- $769,9004 bd3 ba2.6k sqft851 Tennis Ln, Tracy, CA 95376For SaleMLS ID #226076708, Amy Willbanks Moore. MetroList Services of CA
- $654,9993 bd3 ba1.8k sqft132 Henry Ct, Tracy, CA 95376For SaleMLS ID #226083892, Randy Thomas. MetroList Services of CA
- $599,9503 bd3 ba1.6k sqft784 Bogetti Ln, Tracy, CA 95376For SaleMLS ID #226063266, Lisa Aguilera. MetroList Services of CA
- $750,0004 bd3 ba2.4k sqft457 S Ventana Ave, Tracy, CA 95376For SaleMLS ID #226049043, Lisa Aguilera. MetroList Services of CA
- $699,0004 bd3 ba2.2k sqft7329 Umberto Pl, Tracy, CA 95377For SaleMLS ID #226038921, Abraham Rego. MetroList Services of CA
- $774,0005 bd3 ba2.3k sqft2449 Almanor Dr, Tracy, CA 95304For SaleMLS ID #41134480, Christine Perio. Bay East AOR
- $639,9994 bd3 ba2k sqft1955 Clearbrook Ct, Tracy, CA 95376For SaleMLS ID #226030890, Nash Bznuni. MetroList Services of CA
- $799,1145 bd3 ba2.7k sqft360 Mount Oso Ave, Tracy, CA 95376For SaleMLS ID #226060263, Sonny Goswamy. MetroList Services of CA
Local buyer's agents are ready to help
