Enjoy the ease of single-story living with Pacific Montera Plan 1, available for a quick 30-day close. This well-designed home offers 2,201 square feet of comfortable living space with 4 bedrooms, 2 full bathrooms, a powder room, and a 2-car garage, providing flexibility for families, guests, or home office needs.
Laminate flooring throughout and LED recessed lighting in the great room and primary bedroom give the home a modern, inviting feel. The open kitchen features a large center island, Samsung stainless steel appliance package, and a spacious walk-in pantry, offering plenty of room for cooking, storage, and entertaining.
The primary suite includes a super shower for added comfort, while a powder room conveniently located off the pantry is ideal for guests. An oversized laundry room adds extra space for organization and everyday tasks.
Located near Antelope Valley Mall, Palmdale Amphitheater, Sprouts Farmers Market, and outdoor recreation at Marie Kerr Park and nearby trails, this home offers both convenience and lifestyle appeal.
Reach out today to learn more and secure this home before it’s gone.
*Photos shown are of the Plan 1 model home and are for representation purposes only. Actual features, finishes, and layout may vary.
Pending
Listed by: Pacific Communities Builder Inc. • Christopher Hopkins • Contact: hopkinscp@gmail.com
$718,990
2338 Century Plant St, Palmdale, CA 93551
4beds
2,201sqft
:
Get pre-qualified$4,905/mo
Single Family Residence
Built in 2025
7,100 Square Feet Lot
$656,700 Zestimate®
$327/sqft
$-- HOA
What's special
Open kitchenLarge center islandPrimary suitePowder roomLaminate flooring throughoutOversized laundry roomSpacious walk-in pantry
- 27 days |
- 15 |
- 0 |
Zillow last checked:
Listing updated:
Listed by:
Christopher Hopkins DRE #01338172 hopkinscp@gmail.com,
Pacific Communities Builder Inc.
Source: CRMLS,MLS#: SR26092728 Originating MLS: California Regional MLS
Originating MLS: California Regional MLSFacts & features
Interior
Bedrooms & bathrooms
- Bedrooms: 4
- Bathrooms: 3
- Full bathrooms: 2
- 1/2 bathrooms: 1
- Main level bathrooms: 2
- Main level bedrooms: 4
Rooms
- Room types: Bedroom, Entry/Foyer, Great Room, Kitchen, Laundry, Primary Bathroom, Primary Bedroom, Other, Pantry, Dining Room
Primary bedroom
- Features: Main Level Primary
Bedroom
- Features: Bedroom on Main Level
Bedroom
- Features: All Bedrooms Down
Bathroom
- Features: Bathroom Exhaust Fan, Bathtub, Closet, Dual Sinks, Enclosed Toilet, Full Bath on Main Level, Quartz Counters, Separate Shower, Walk-In Shower
Kitchen
- Features: Kitchen Island, Kitchen/Family Room Combo, Quartz Counters, Walk-In Pantry
Other
- Features: Walk-In Closet(s)
Pantry
- Features: Walk-In Pantry
Heating
- Central
Cooling
- Central Air
Appliances
- Included: Built-In Range, Microwave
- Laundry: Laundry Room
Features
- Built-in Features, Separate/Formal Dining Room, High Ceilings, Open Floorplan, Pantry, Quartz Counters, Storage, All Bedrooms Down, Bedroom on Main Level, Main Level Primary, Primary Suite, Walk-In Pantry, Walk-In Closet(s)
- Flooring: Laminate
- Has fireplace: No
- Fireplace features: None
- Common walls with other units/homes: No Common Walls
Interior area
- Total interior livable area: 2,201 sqft
Video & virtual tour
Property
Parking
- Total spaces: 2
- Parking features: Garage - Attached
- Attached garage spaces: 2
Features
- Levels: One
- Stories: 1
- Entry location: 1
- Pool features: None
- Has view: Yes
- View description: None
Lot
- Size: 7,100 Square Feet
- Features: 0-1 Unit/Acre
Details
- Parcel number: 3003102021
- Special conditions: Standard
Construction
Type & style
- Home type: SingleFamily
- Property subtype: Single Family Residence
Condition
- New construction: Yes
- Year built: 2025
Details
- Builder name: Pacific Communities
Utilities & green energy
- Sewer: Public Sewer
- Water: Public
- Utilities for property: Cable Available, Electricity Available, Natural Gas Available, Phone Available, Sewer Available, Water Available
Green energy
- Energy efficient items: Appliances, HVAC
Community & HOA
Community
- Features: Urban
Location
- Region: Palmdale
Financial & listing details
- Price per square foot: $327/sqft
- Date on market: 4/29/2026
- Cumulative days on market: 28 days
- Listing terms: Cash,Conventional,FHA,VA Loan
Estimated market value
$656,700
$624,000 - $690,000
$3,977/mo
Price history
| Date | Event | Price |
|---|---|---|
| 6/1/2026 | Pending sale | $718,990$327/sqft |
Source:  CRMLS #SR26092728 Report a problem CRMLS #SR26092728 Report a problem | ||
| 4/22/2026 | Listed for sale | $718,990$327/sqft |
Source:  Pacific Communities Report a problem Pacific Communities Report a problem | ||
Public tax history
Tax history is unavailable.
Monthly payment
Est. payment
Payment breakdown
Explore the cost of this home by adjusting the details. Changes won't be saved.Climate risks
Neighborhood: 93551
Nearby schools
GreatSchools rating
- 4/10Summerwind Elementary SchoolGrades: K-5Distance: 1 mi
- 2/10David G. Millen IntermediateGrades: 6-8Distance: 0.5 mi
- 4/10Highland High SchoolGrades: 9-12Distance: 0.3 mi
- $715,4005 bd3 ba2.6k sqft2403 Century Plant, Palmdale, CA 93551Off Market

- $779,9903 bd4 ba2.9k sqft38905 Candlenut Dr, Palmdale, CA 93551Sold
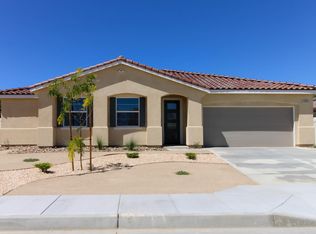
- $699,9904 bd3 ba2.6k sqft2330 Desert Agave St, Palmdale, CA 93551Sold
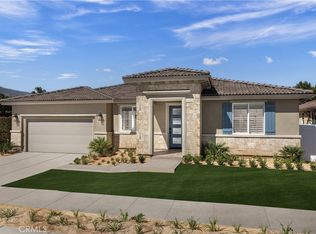
- $717,9004 bd3 ba2.6k sqft2319 Desert Agave St, Palmdale, CA 93551Sold
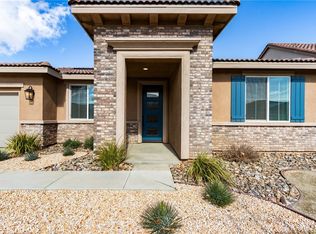
- $728,9905 bd3 ba2.6k sqft2309 Century Plant St, Palmdale, CA 93551New Construction
- $864,9905 bd4 ba4.2k sqft2318 Desert Agave St, Palmdale, CA 93551Sold
- $482,4003 bd2 ba1.4k sqft38850 Sunnyvale St, Palmdale, CA 93551Off Market
- $533,1003 bd3 ba2k sqft38856 Sunnyvale St, Palmdale, CA 93551Off Market
A local agent can set up tours, give advice and negotiate with sellers.
Similar homes
- $728,9905 bd3 ba2.6k sqft2309 Century Plant St, Palmdale, CA 93551New Construction
 MLS ID #SR26138626, Christopher Hopkins, Pacific Communities Builder Inc.. CRMLS

 - $699,0004 bd3 ba3.2k sqft2301 Foxtail Dr, Palmdale, CA 93551For Sale
 MLS ID #SR26037920, Norma Rodriguez, Real Brokerage Technologies Inc. CRMLS
 - $679,9904 bd2 ba2.2k sqft2300 Quail Bush St, Palmdale, CA 93551New Construction
 CRMLS
CRMLS - $735,0003 bd3 ba2.7k sqft2041 Cork Oak St, Palmdale, CA 93551For Sale
 MLS ID #IG26073176, James Ortiz, PONCE & PONCE REALTY, INC. CRMLS
 - $645,0003 bd3 ba2.5k sqft38577 Pallas Ct, Palmdale, CA 93551For SaleMLS ID #SR26144733, Oscar Orellana, Luxe Homes California Realty. CRMLS
- $579,0004 bd3 ba2.3k sqft1728 Blackberry Ct, Palmdale, CA 93551For SaleMLS ID #26005556, Jasmin Arciniega. GAVAR
- $665,0003 bd2 ba2.2k sqft2107 Helconia Ct, Palmdale, CA 93551For SaleMLS ID #26000482, Manuel Morales. GAVAR
- $749,0004 bd4 ba2.8k sqft41050 13th St W, Palmdale, CA 93551For SaleMLS ID #SR26137896, Sergei Hovsepyan, Real Brokerage Technologies, Inc.. CRMLS
- $766,9904 bd3 ba2.7k sqft4065 Saddle Dr, Palmdale, CA 93551New ConstructionMLS ID #OC26121573, Luis Orellana, City Ventures Construction, Inc.. CRMLS
- $695,9904 bd3 ba2.5k sqft4064 Saddle Dr, Palmdale, CA 93551New ConstructionCRMLS
- $649,0004 bd3 ba2.6k sqft3420 Caspian Dr, Palmdale, CA 93551For SaleMLS ID #SR26113469, Ozzie Gonzalez, OG Realty Group. CRMLS
- $680,0004 bd3 ba2.7k sqft5080 Meadowsweet Dr, Palmdale, CA 93551For SaleMLS ID #26004661, Paula Stafford. GAVAR
- $596,0004 bd3 ba2.2k sqft37434 Woodsia Ct, Palmdale, CA 93551For SaleMLS ID #26004709, Joe Mayol. GAVAR
- $735,0004 bd4 ba3.2k sqft41640 Merryvale Ln, Palmdale, CA 93551For SaleMLS ID #26005380, Aron Kwong. GAVAR
- $600,0004 bd3 ba2.3k sqft3214 Lennox Ct, Palmdale, CA 93551For SaleMLS ID #26004386, Christopher Silva. GAVAR
- $599,9004 bd4 ba2.3k sqft39331 Thames Ct, Palmdale, CA 93551For SaleMLS ID #26003810, Delmi Quijano. GAVAR
- $559,8004 bd3 ba2.3k sqft37515 Limelight Way, Palmdale, CA 93551For SaleMLS ID #26004901, Daniel Sanchez. GAVAR
- $609,9994 bd3 ba2.1k sqft40410 Casa Ct, Palmdale, CA 93551For SaleMLS ID #26004331, Ileana Y Dominguez. GAVAR
- $620,0004 bd3 ba3.2k sqft37523 Plantain Ln, Palmdale, CA 93551For SaleMLS ID #26003889, Nydia Del Rio. GAVAR
- $629,0004 bd3 ba2.8k sqft3414 Club Rancho Dr, Palmdale, CA 93551For SaleMLS ID #26003514, Christopher Sicam. GAVAR
Local buyer's agents are ready to help
