** OPEN HOUSE SATURDAY 9/19 12-2 PM ** PURE PERFECTION in one of Brambleton’s most popular neighborhoods! Immaculate 4-level luxury townhome backing to trees, offering 5 bedrooms, 4.5 bathrooms, and 3,381 square feet of beautifully designed, functional living space. Gorgeous walnut hardwood floors flow throughout the home. The impressive fourth-level loft features a private bedroom and full bath, along with recreational space and a custom beverage bar complete with a bar sink, beverage refrigerator, and quartz counters. Step outside onto the large rooftop terrace and enjoy stunning sunset views. The third level hallway with walnut hardwood floors and beautiful wallpaper accent wall, is home to the luxurious primary suite, featuring a tray ceiling, recessed lights, quality Berber carpet, spacious walk-in closet with custom Elfa organizers, and an en-suite luxury bath with a double-sink vanity, water closet and large frameless glass-enclosed shower with bench. Two additional bedrooms with Berber carpets and closets (3rd bedroom with Elfa closet organizers), a hall bath with double-sink vanity, separate shower with tub, and a conveniently located laundry room with Samsung washer and dryer and custom Elfa shelving complete this level. The main level is designed for both everyday living and entertaining, with a gourmet kitchen and oversized island with breakfast bar, built-in speakers, custom pendant lights and large pantry with recessed lights. A spacious living room featuring a board-and-batten accent wall, and direct access to a large Trex deck overlooking the trees for exceptional privacy. The dining room is highlighted by a custom chandelier and beautiful transom windows, coat closet and powder room with pedestal sink. The lower-level flex room is perfectly set up for your home office/fitness room/playroom, or as an in-law suite with an additional bedroom, full bath with walk-in shower and access to the fenced backyard with privacy fencing and gate. A finished oversized front-load 2-car garage with custom Elfa shelving provides excellent additional storage. The covered front entry is beautifully finished with the walnut hardwood staircase and board & batten detailing. Step outside to the beautifully landscaped community park, complete with a charming gazebo - perfect for relaxing or gathering with neighbors. This community also offers access to more than 18 miles of scenic paved trails, as well as sport courts and multiple pools, providing endless opportunities for outdoor recreation and an active lifestyle. HOA dues include highspeed internet, trash removal, lawn service, seasonal mulching and snow removal. Located within the highly rated Independence High School pyramid. Commuters will love the easy access to major highways, Dulles Toll Rd, Dulles International Airport and the Silver Line Metro. Enjoy popular local restaurants, shopping, state-of-the-art library and Harris Teeter at Brambleton Town Center.
Under contract
$967,500
23391 McDonald Loch Ter, Ashburn, VA 20148
5beds
3,381sqft
Townhouse
Built in 2020
2,614 Square Feet Lot
$962,900 Zestimate®
$286/sqft
$237/mo HOA
What's special
Built-in speakersImpressive fourth-level loftBacking to treesCoat closetLuxurious primary suiteCustom pendant lights
- 15 days
- 671
- 32
Likely to sell faster than
Zillow last checked:
Listing updated:
Listed by:
Berith MacFarlane 703-981-7208,
Berkshire Hathaway HomeServices PenFed Realty 703-716-2900
Source: Bright MLS,MLS#: VALO2133684
Facts & features
Interior
Bedrooms & bathrooms
- Bedrooms: 5
- Bathrooms: 5
- Full bathrooms: 4
- 1/2 bathrooms: 1
- Main level bathrooms: 1
Rooms
- Room types: Living Room, Dining Room, Primary Bedroom, Bedroom 2, Bedroom 3, Bedroom 4, Bedroom 5, Kitchen, Laundry, Loft, Recreation Room, Primary Bathroom, Full Bath, Half Bath
Primary bedroom
- Level: Upper
Bedroom 2
- Level: Upper
Bedroom 3
- Level: Upper
Bedroom 4
- Level: Upper
Bedroom 5
- Level: Lower
Primary bathroom
- Level: Upper
Dining room
- Level: Main
Other
- Level: Upper
Other
- Level: Upper
Other
- Level: Lower
Half bath
- Level: Main
Kitchen
- Level: Main
Laundry
- Level: Upper
Living room
- Level: Main
Loft
- Level: Upper
Recreation room
- Level: Lower
Heating
- Central, Programmable Thermostat, Natural Gas
Cooling
- Central Air, Programmable Thermostat, Electric
Appliances
- Included: Microwave, Cooktop, Dishwasher, Disposal, Dryer, Exhaust Fan, Ice Maker, Oven, Range Hood, Refrigerator, Stainless Steel Appliance(s), Washer, Water Dispenser, Water Heater, Gas Water Heater
- Laundry: Upper Level, Laundry Room
Features
- Bathroom - Stall Shower, Bathroom - Tub Shower, Bathroom - Walk-In Shower, Breakfast Area, Built-in Features, Crown Molding, Dining Area, Entry Level Bedroom, Open Floorplan, Kitchen - Gourmet, Kitchen Island, Pantry, Primary Bath(s), Recessed Lighting, Sound System, Upgraded Countertops, Wainscotting, Walk-In Closet(s), Bar
- Flooring: Engineered Wood, Carpet, Ceramic Tile, Wood
- Doors: French Doors
- Windows: Transom, Vinyl Clad, Window Treatments
- Basement: Full,Finished,Garage Access,Heated,Interior Entry,Rear Entrance,Walk-Out Access,Windows
- Has fireplace: No
Interior area
- Total structure area: 3,381
- Total interior livable area: 3,381 sqft
- Finished area above ground: 3,381
- Finished area below ground: 0
Property
Parking
- Total spaces: 4
- Parking features: Storage, Garage Faces Front, Garage Door Opener, Inside Entrance, Asphalt, Attached, Driveway, On Street
- Attached garage spaces: 2
- Uncovered spaces: 2
Accessibility
- Accessibility features: None
Features
- Levels: Four
- Stories: 4
- Patio & porch: Deck, Roof, Terrace
- Exterior features: Lighting, Sidewalks, Street Lights
- Pool features: Community
- Fencing: Privacy,Vinyl
- Has view: Yes
- View description: Panoramic, Scenic Vista, Trees/Woods, Courtyard, Garden, Street
Lot
- Size: 2,614 Square Feet
- Features: Backs - Parkland, Backs to Trees, Interior Lot, Landscaped, Level, No Thru Street, Premium, Rear Yard, Secluded, Wooded, Front Yard, Private, Suburban
Details
- Additional structures: Above Grade, Below Grade
- Parcel number: 160354983000
- Zoning: R8
- Special conditions: Standard
Construction
Type & style
- Home type: Townhouse
- Architectural style: Contemporary,Craftsman
- Property subtype: Townhouse
Materials
- Brick, Brick Front, Vinyl Siding
- Foundation: Slab
- Roof: Flat
Condition
- Excellent
- New construction: No
- Year built: 2020
Details
- Builder name: Toll Brothers
Utilities & green energy
- Sewer: Public Sewer
- Water: Public
- Utilities for property: Fiber Optic
Community & HOA
Community
- Features: Pool
- Security: Smoke Detector(s), Fire Sprinkler System, Carbon Monoxide Detector(s)
- Subdivision: Brambleton
HOA
- Has HOA: Yes
- Amenities included: Basketball Court, Bike Trail, Clubhouse, Common Grounds, Dog Park, Golf Course Membership Available, Jogging Path, Lake, Party Room, Picnic Area, Pier/Dock, Pool, Soccer Field, Tennis Court(s), Tot Lots/Playground, Volleyball Courts
- Services included: Cable TV, Common Area Maintenance, Fiber Optics at Dwelling, Internet, Lawn Care Front, Lawn Care Rear, Pool(s), Snow Removal, Standard Phone Service, Trash
- HOA fee: $237 monthly
- HOA name: BRAMBLETON HOA
Location
- Region: Ashburn
Financial & listing details
- Price per square foot: $286/sqft
- Tax assessed value: $919,330
- Annual tax amount: $7,400
- Date on market: 9/10/2026
- Listing agreement: Exclusive Right To Sell
- Listing terms: Cash,Conventional,VA Loan
- Inclusions: ** All Drapes And Curtain Rods ** Tv Mount **
- Ownership: Fee Simple
Estimated market value
$962,900
$915,000 - $1.01M
$4,673/mo
Price history
| Date | Event | Price |
|---|---|---|
| 9/20/2026 | Contingent | $967,500$286/sqft |
Source:  Bright MLS #VALO2133684 Report a problem Bright MLS #VALO2133684 Report a problem | ||
| 9/10/2026 | Listed for sale | $967,500+15.9%$286/sqft |
Source: Bright MLS #VALO2133684 Report a problem | ||
| 4/29/2022 | Sold | $835,000+23%$247/sqft |
Source: Bright MLS #VALO2025528 Report a problem | ||
| 4/10/2020 | Sold | $679,015$201/sqft |
Source: Public Record Report a problem | ||
Public tax history
| Year | Property taxes | Tax assessment |
|---|---|---|
| 2026 | $7,401 +3% | $919,330 +3% |
| 2025 | $7,187 -7.5% | $892,760 -0.6% |
| 2024 | $7,766 +6.2% | $897,810 +7.4% |
| 2023 | $7,316 +4.7% | $836,100 +6.5% |
| 2022 | $6,987 +5.2% | $785,020 +15.8% |
| 2021 | $6,643 +21.5% | $677,870 +298.7% |
| 2020 | $5,467 +29.3% | $170,000 |
| 2019 | $4,227 | $170,000 |
Find assessor info on the county website
Monthly payment
Est. payment
Payment breakdown
Explore the cost of this home by adjusting the details. Changes won't be saved.Climate risks
Neighborhood: 20148
Nearby schools
Schools provided by the listing agent
- Elementary: Creightons Corner
- Middle: Brambleton
- High: Independence
- District: Loudoun County Public Schools
Source: Bright MLS. This data may not be complete. We recommend contacting the local school district to confirm school assignments for this home.
- $995,1005 bd4 ba3.4k sqft23393 McDonald Loch Ter, Ashburn, VA 20148Off Market
- $907,8003 bd5 ba3.3k sqft23389 McDonald Loch Ter, Ashburn, VA 20148Off Market
- $963,2004 bd4 ba3.3k sqft23387 McDonald Loch Ter, Ashburn, VA 20148Off Market
- $936,8005 bd5 ba3.4k sqft23391 McDonald Loch, Ashburn, VA 20148Off Market
Similar homes
- $829,0004 bd4 ba2.9k sqft42322 Sillas Sq, Ashburn, VA 20148For Sale

 MLS ID #VALO2136800, Shivam Vashi, DMV Realty, INC.. Bright MLS
 - $860,0004 bd4 ba2.9k sqft42248 Palladian Blue Ter, Ashburn, VA 20148For Sale
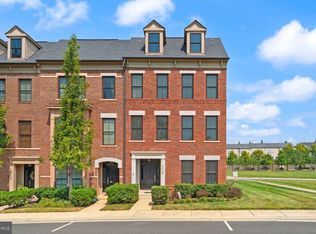 MLS ID #VALO2134548, Peter Knapp, Real Broker, LLC. Bright MLS
 - $934,9004 bd5 ba3.2k sqft22976 Copper Tree Ter, Ashburn, VA 20148For Sale
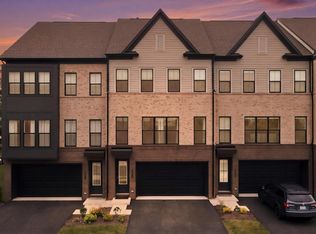 MLS ID #VALO2135706, Karl Achstetter, Keller Williams Realty. Bright MLS
 - $865,0003 bd4 ba3.2k sqft42300 Crawford Ter, Ashburn, VA 20148For Sale
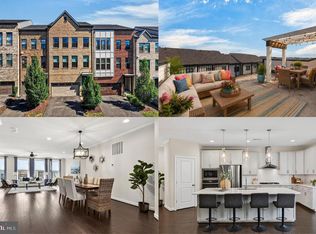 MLS ID #VALO2133208, Jennifer Young, Keller Williams Realty. Bright MLS
 - $939,9903 bd5 ba3k sqft23057 Blue Eagle Ter, Ashburn, VA 20148For SaleMLS ID #VALO2135810, Andy Sapra, Bajwa Commercial Real Estate. Bright MLS
- $850,0004 bd5 ba3.4k sqft43451 Charitable St, Ashburn, VA 20148For SaleMLS ID #VALO2136296, Rama Chiruvella, Datta Homes. Bright MLS
- $849,9994 bd5 ba2.8k sqft22318 Tees Ter, Ashburn, VA 20148For SaleMLS ID #VALO2133066, Nicolette Boxe, Hunt Country Sotheby's International Realty. Bright MLS
- $934,9005 bd6 ba4.7k sqft41834 Bristow Manor Dr, Ashburn, VA 20148For SaleMLS ID #VALO2132222, Antonio Maceo, Coldwell Banker Realty. Bright MLS
- $799,9994 bd5 ba2.8k sqft22311 Tees Ter, Ashburn, VA 20148For SaleMLS ID #VALO2134692, Rashid Mohamed, Compass. Bright MLS
- $1,065,0004 bd5 ba3.2k sqft43414 Grandmoore St, Ashburn, VA 20148For SaleMLS ID #VALO2126724, Lucia A Jason, Samson Properties. Bright MLS
- $735,0004 bd4 ba2.1k sqft22630 Cambridgeport Sq, Ashburn, VA 20148For SaleMLS ID #VALO2135176, Gianna Copelotti, Classic Select Inc. Bright MLS
- $694,0004 bd5 ba2.1k sqftWestmoore At Moorefield, Ashburn, VA 20148For SaleMLS ID #VALO2136164, Joseph Obeid, Samson Properties. Bright MLS
- $549,9003 bd3 ba2.4k sqftSummit At Birchwood Condo, Ashburn, VA 20148For SaleMLS ID #VALO2133938, Paul Thistle, Take 2 Real Estate LLC. Bright MLS
- $685,0003 bd3 ba2.7k sqft23623 Waterford Downs Terrace, Ashburn, VA 20147For SaleMLS ID #VALO2131812, Mary Tunstall, CENTURY 21 New Millennium. Bright MLS
- $1,139,9005 bd5 ba3.6k sqft41800 Mellowed Ivory Pl, Ashburn, VA 20148For SaleMLS ID #VALO2125366, Khalil El-Ghoul, Glass House Real Estate. Bright MLS
- $575,0003 bd3 ba2.4k sqftBuckingham At Loudoun Valley, Ashburn, VA 20148For SaleMLS ID #VALO2130816, Kelly Stock Bacon, Century 21 Redwood Realty. Bright MLS
- $569,9003 bd3 ba2.4k sqftBuckingham At Loudoun Valley, Ashburn, VA 20148For SaleMLS ID #VALO2134836, Khalid Fahimi, Service First Realty Corp. Bright MLS
- $599,0003 bd3 ba2.5k sqft43420 Stonewood Crossing Ter, Ashburn, VA 20148For SaleMLS ID #VALO2133280, Scotti Sellers, Compass. Bright MLS
- $550,0003 bd3 ba1.9k sqftPreserve At Goose Creek, Ashburn, VA 20148For SaleMLS ID #VALO2136348, Saad Jamil, Samson Properties. Bright MLS
- $945,0005 bd5 ba3.9k sqft43928 Maritime Song Ter, Leesburg, VA 20176For SaleMLS ID #VALO2132480, Anita Mason, Weichert, REALTORS. Bright MLS
