New Year, Time for a New Home! Welcome to this Fully Remodeled, Large 1908sqft home in the Highly Sought After Community of Bellehurst. This home features New Paint Inside and Out, New Wood Columns on the Front Porch, New Granite Countertops, New Stainless Steel Appliances, New Fixtures, Beautiful Refinished Hardwood Floors, A Large Bonus Room with Wet Bar, Sink, and Mini Fridge that could easily be used as a 4th Bedroom if needed, Huge Backyard with Detached Storage Buildings, and Much More! You will find tons of Friendly neighbors regularly walking/running out in the community on the sidewalks that stretch throughout the whole neighborhood. This home is in a quiet, cozy neighborhood that is still only minutes from Food, Shopping, Entertainment, and More. Schedule your viewing today to make this Beautiful House your New Home!
Under contract
$189,900
234 Bellehurst Dr, Montgomery, AL 36109
3beds
1,908sqft
Single Family Residence
Built in 1960
0.47 Acres Lot
$188,200 Zestimate®
$100/sqft
$-- HOA
What's special
Fully remodeledBeautiful refinished hardwood floorsNew fixturesNew granite countertopsNew stainless steel appliances
- 195 days |
- 46 |
- 0 |
Zillow last checked:
Listing updated:
Listed by:
Blake Lawley 334-495-4000,
Harris And Atkins Real Estate
Source: MAAR,MLS#: 582472 Originating MLS: Montgomery Area Association Of Realtors
Originating MLS: Montgomery Area Association Of RealtorsFacts & features
Interior
Bedrooms & bathrooms
- Bedrooms: 3
- Bathrooms: 2
- Full bathrooms: 2
Primary bedroom
- Level: First
Bedroom
- Level: First
Bedroom
- Level: First
Bathroom
- Level: First
Bathroom
- Level: First
Bonus room
- Level: First
Eat in kitchen
- Level: First
Kitchen
- Features: Kitchen/Family Room Combo
- Level: First
Laundry
- Level: First
Living room
- Level: First
Living room
- Features: Living/Dining Room
- Level: First
Heating
- Central, Gas
Cooling
- Central Air, Electric
Appliances
- Included: Dishwasher, Gas Range, Gas Water Heater, Microwave Hood Fan, Microwave, Plumbed For Ice Maker, Refrigerator, Self Cleaning Oven
- Laundry: Washer Hookup, Dryer Hookup
Features
- Wet Bar, Pull Down Attic Stairs, Window Treatments, Breakfast Bar, Kitchen Island
- Flooring: Laminate, Wood
- Windows: Blinds, Window Treatments
- Attic: Pull Down Stairs
Interior area
- Total interior livable area: 1,908 sqft
Property
Parking
- Parking features: Driveway
Features
- Levels: One
- Stories: 1
- Patio & porch: Patio
- Exterior features: Fence, Patio, Storage
- Pool features: None
- Fencing: Partial
Lot
- Size: 0.47 Acres
- Dimensions: 85 x 240 x 98 x 190
- Features: City Lot, Mature Trees
Details
- Additional structures: Storage
- Parcel number: 1001113007013.000
Construction
Type & style
- Home type: SingleFamily
- Architectural style: One Story
- Property subtype: Single Family Residence
Materials
- Brick
- Foundation: Slab
Condition
- New construction: No
- Year built: 1960
Utilities & green energy
- Sewer: Public Sewer
- Water: Public
- Utilities for property: Cable Available, Electricity Available, Natural Gas Available
Community & HOA
Community
- Security: Fire Alarm
- Subdivision: Bellehurst Estates
HOA
- Has HOA: No
Location
- Region: Montgomery
Financial & listing details
- Price per square foot: $100/sqft
- Tax assessed value: $160,400
- Annual tax amount: $737
- Date on market: 1/8/2026
- Cumulative days on market: 196 days
- Listing terms: Cash,Conventional,FHA,VA Loan
- Road surface type: Paved
Estimated market value
$188,200
$179,000 - $198,000
$1,449/mo
Price history
| Date | Event | Price |
|---|---|---|
| 6/6/2026 | Contingent | $189,900$100/sqft |
Source:  MAAR #582472 Report a problem MAAR #582472 Report a problem | ||
| 3/30/2026 | Listed for sale | $189,900$100/sqft |
Source: MAAR #582472 Report a problem | ||
| 3/19/2026 | Contingent | $189,900$100/sqft |
Source: MAAR #582472 Report a problem | ||
| 1/8/2026 | Listed for sale | $189,900+55%$100/sqft |
Source: MAAR #582472 Report a problem | ||
| 7/30/2025 | Sold | $122,500-15.5%$64/sqft |
Source: Public Record Report a problem | ||
| 6/30/2025 | Contingent | $144,900$76/sqft |
Source: MAAR #576296 Report a problem | ||
| 5/20/2025 | Price change | $144,900-3.3%$76/sqft |
Source: MAAR #576296 Report a problem | ||
| 5/12/2025 | Listed for sale | $149,900+66.1%$79/sqft |
Source: MAAR #576296 Report a problem | ||
| 9/13/2000 | Sold | $90,264$47/sqft |
Source: Public Record Report a problem | ||
Public tax history
| Year | Property taxes | Tax assessment |
|---|---|---|
| 2025 | $737 -0.7% | $16,040 -0.6% |
| 2024 | $742 +10.1% | $16,140 +9.5% |
| 2023 | $674 +64% | $14,740 +19.1% |
| 2022 | $411 +10.6% | $12,380 |
| 2021 | $371 +0.8% | -- |
| 2020 | $369 +0.5% | $11,220 |
| 2019 | $367 +4.5% | -- |
| 2018 | $351 +2% | $10,740 -50.4% |
| 2017 | $344 | $21,660 +97.3% |
| 2014 | $344 -4.3% | $10,980 +10.5% |
| 2013 | $360 | $9,940 |
| 2011 | -- | -- |
Find assessor info on the county website
Monthly payment
Est. payment
Payment breakdown
Explore the cost of this home by adjusting the details. Changes won't be saved.Climate risks
Neighborhood: 36109
Nearby schools
GreatSchools rating
- 4/10Dalraida Elementary SchoolGrades: K-5Distance: 0.9 mi
- 2/10Goodwyn Middle SchoolGrades: 6-8Distance: 0.4 mi
- 2/10Lee High SchoolGrades: 9-12Distance: 1.9 mi
Schools provided by the listing agent
- Elementary: Dalraida Elementary School
- Middle: Goodwyn Middle School,
- High: Lee High School
Source: MAAR. This data may not be complete. We recommend contacting the local school district to confirm school assignments for this home.
- $147,7003 bd2 ba1.6k sqft228 Bellehurst Dr, Montgomery, AL 36109Off Market
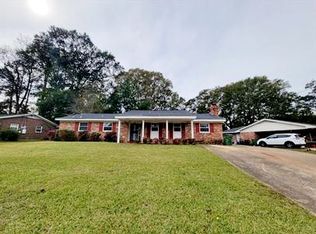
- $196,6004 bd2 ba1.9k sqft240 Bellehurst Dr, Montgomery, AL 36109Off Market
- $220,3004 bd2 ba2.1k sqft222 Bellehurst Dr, Montgomery, AL 36109Off Market

- $146,800-- bd1 ba1.5k sqft4215 Patio Pl, Montgomery, AL 36109Off Market
- $176,8003 bd2 ba1.6k sqft252 Bellehurst Dr, Montgomery, AL 36109Off Market
- $227,0003 bd2 ba2k sqft241 Bellehurst Dr, Montgomery, AL 36109Sold
- $230,6003 bd2 ba2.3k sqft231 Bellehurst Dr, Montgomery, AL 36109Off Market
- $146,0003 bd2 ba1.9k sqft216 Bellehurst Dr, Montgomery, AL 36109Sold
A local agent can set up tours, give advice and negotiate with sellers.
Similar homes
- $189,9003 bd2 ba2.1k sqft3017 Sumter Ave, Montgomery, AL 36109For Sale
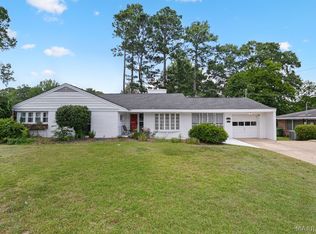 MLS ID #588695, Derek Scott, Scott Champion and Company. MAAR
 - $195,0006 bd3 ba2.7k sqft212 W Vanderbilt Loop, Montgomery, AL 36109For Sale
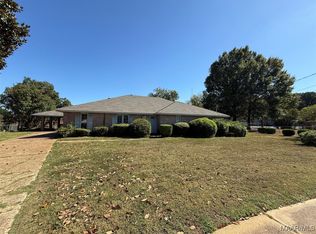 MLS ID #581598, Steven Hayden, eList Realty Alabama LLC. MAAR
 - $209,9003 bd2 ba1.8k sqft3819 Marie Cook Dr, Montgomery, AL 36109For Sale
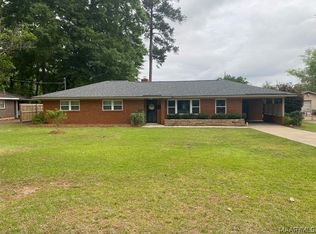 MLS ID #586125, Phillip Spear, Southern Classic Realty. MAAR
 - $245,0004 bd2 ba2.1k sqft511 Bellehurst Dr, Montgomery, AL 36109For Sale
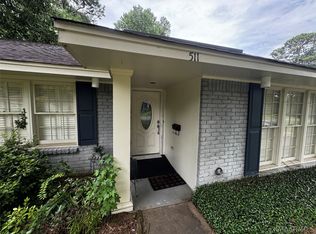 MLS ID #588713, Callie Hincy, Bell & Corwin, Inc.. MAAR
 - $174,0004 bd2 ba2.1k sqft206 Davors Dr, Montgomery, AL 36109For SaleMLS ID #588049, Belissia Haynes, X-Clusive Realty. MAAR
- $190,0004 bd3 ba2.1k sqft1221 Dalraida Rd, Montgomery, AL 36109For SaleMLS ID #583979, Karen Albright, Opendoor Brokerage LLC.. MAAR
- $179,9003 bd2 ba1.6k sqft6125 Willow Glen Dr, Montgomery, AL 36117For SaleMLS ID #588836, Kristie Pearson, RE/MAX Properties II. MAAR
- $164,9004 bd2 ba2.2k sqft1143 Noremac Rd, Montgomery, AL 36109For SaleMLS ID #583291, Amee Carr, RE/MAX Cornerstone Plus. MAAR
- $169,7003 bd2 ba1.1k sqft4338 Wares Ferry Rd, Montgomery, AL 36109For SaleMLS ID #584505, Amee Carr, RE/MAX Cornerstone Plus. MAAR
- $165,0003 bd2 ba2.2k sqft2748 Crestview Ave, Montgomery, AL 36109For SaleMLS ID #584918, Stevie L. Stoltzfus, Camelot Properties LLC.. MAAR
- $225,0003 bd2 ba2k sqft3833 Dalraida Pl, Montgomery, AL 36109For SaleMLS ID #587445, Alison M. Bertschy, Sandra Nickel Hat Team REALTOR. MAAR
- $189,9004 bd2 ba2k sqft2655 Argyle Rd, Montgomery, AL 36116For SaleMLS ID #588206, Leslie Robinson, ERA Weeks & Browning Realty. MAAR
- $155,0003 bd2 ba1.4k sqft4130 Beardsley Dr, Montgomery, AL 36109For SaleMLS ID #588408, Wesley Andrews, Thomas & Land Real Est Grp LLC. MAAR
- $159,5003 bd2 ba1.7k sqft2767 Biltmore Ave, Montgomery, AL 36109For SaleMLS ID #583607, Gregory Parker, Harris And Atkins Real Estate. MAAR
- $150,0003 bd2 ba1.7k sqft818 Joryne Dr, Montgomery, AL 36109For SaleMLS ID #588154, Alisha M. Hassan, eXp Realty, LLC.. MAAR
- $--3 bd1 ba1.4k sqft3238 Elsberry Dr, Montgomery, AL 36116AuctionAuction.com 1
- $193,0004 bd2 ba2k sqft3336 Albans Ln, Montgomery, AL 36111For SaleMLS ID #588491, Shannen O'Leary, Harris And Atkins Real Estate. MAAR
- $199,0003 bd2 ba2k sqft1663 S Perry St, Montgomery, AL 36104For SaleMLS ID #586127, Phillip Spear, Southern Classic Realty. MAAR
- $149,0003 bd2 ba1.1k sqft4336 Donovan Dr, Montgomery, AL 36109For SaleMLS ID #586359, Jay Tidwell, Jay Tidwell and Associates. MAAR
- $155,0003 bd2 ba1.8k sqft3006 Pelzer Ave, Montgomery, AL 36109For SaleMLS ID #584833, Ashley R. Patterson, Camelot Properties LLC.. MAAR
