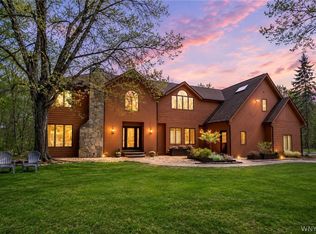
Welcome home to this extraordinary Center Hall Colonial with a resort-style saltwater pool, ideally located in the highly sought-after Central Park neighborhood. Originally built in 1920 and custom-crafted for the Kittinger family, this one-of-a-kind residence seamlessly blends timeless architectural elegance with modern updates. From the moment you enter, you'll be captivated by the home's stunning character, including 10-foot ceilings, graceful arched doorways, exquisite moldings, and exceptional craftsmanship throughout. The impressive first floor features a grand foyer, a spacious 20' x 16' formal dining room with access to a charming covered patio perfect for entertaining, and an expansive 29' x 16' living room. A bright and inviting solarium with a gas fireplace provides the perfect place to relax year-round. The beautifully updated eat-in kitchen boasts granite countertops, a charming center island, a bay window, abundant cabinetry, and generous workspace, making it ideal for everyday living and entertaining. A convenient half bath and access to the home's “enchanted garden” complete the main level. The second floor offers five spacious bedrooms, two full baths and 2nd floor laundry. The primary suite features a private bath and an impressive 15' x 11' dressing room. The finished third floor adds tremendous versatility with three additional rooms and a third full bath. Outdoor living is equally impressive. A stunning saltwater pool, heated, installed by Beauty Pools in 2016, creates a private backyard retreat [fully fenced], while a custom sauna added in 2023 elevates the experience. Numerous improvements have been made since 2013, with a complete list available upon request. Additional highlights include a three-car garage and a recently completed full tear-off roof. This remarkable home offers a rare opportunity to own a piece of history enhanced with today's modern amenities. Opportunities like this come along once in a lifetime—don't miss your chance to make this exceptional property your own!
Pending
$1,699,000
234 Depew Ave, Buffalo, NY 14214
5beds
4,436sqft
Single Family Residence
Built in 1920
0.36 Acres Lot
$1,667,100 Zestimate®
$383/sqft
$-- HOA
What's special
Resort-style saltwater poolFive spacious bedroomsGenerous workspaceTimeless architectural eleganceCustom saunaExceptional craftsmanship throughoutStunning saltwater pool heated
- 48 days |
- 1,525 |
- 38 |
Zillow last checked:
Listing updated:
Listed by:
HUNT Real Estate Corporation 716-633-5350,
Beth H Klipfel 716-390-0533
Source: NYSAMLSs,MLS#: B1689034 Originating MLS: Buffalo
Originating MLS: BuffaloFacts & features
Interior
Bedrooms & bathrooms
- Bedrooms: 5
- Bathrooms: 4
- Full bathrooms: 3
- 1/2 bathrooms: 1
- Main level bathrooms: 1
Bedroom 1
- Level: Second
- Dimensions: 16.00 x 15.00
Bedroom 2
- Level: Second
- Dimensions: 17.00 x 12.00
Bedroom 3
- Level: Second
- Dimensions: 17.00 x 15.00
Bedroom 4
- Level: Second
- Dimensions: 13.00 x 11.00
Bedroom 5
- Level: Second
- Dimensions: 13.00 x 11.00
Den
- Level: First
Dining room
- Level: First
- Dimensions: 20.00 x 16.00
Family room
- Level: First
- Dimensions: 24.00 x 10.00
Kitchen
- Level: First
- Dimensions: 22.00 x 14.00
Living room
- Level: First
- Dimensions: 30.00 x 16.00
Other
- Level: Second
- Dimensions: 16.00 x 15.00
Heating
- Gas, Other, See Remarks, Forced Air, Hot Water, Radiator(s)
Cooling
- Other, See Remarks, Central Air
Appliances
- Included: Built-In Refrigerator, Convection Oven, Dryer, Dishwasher, Free-Standing Range, Freezer, Disposal, Gas Oven, Gas Range, Gas Water Heater, Indoor Grill, Microwave, Oven, Wine Cooler, Washer
- Laundry: Upper Level
Features
- Breakfast Bar, Breakfast Area, Cedar Closet(s), Den, Separate/Formal Dining Room, Entrance Foyer, Eat-in Kitchen, Separate/Formal Living Room, Kitchen Island, Storage, Window Treatments, Convertible Bedroom
- Flooring: Ceramic Tile, Hardwood, Marble, Varies
- Windows: Drapes, Leaded Glass, Storm Window(s)
- Basement: Partially Finished
- Number of fireplaces: 3
Interior area
- Total structure area: 4,436
- Total interior livable area: 4,436 sqft
Video & virtual tour
Property
Parking
- Total spaces: 3
- Parking features: Detached, Garage, Garage Door Opener, Shared Driveway
- Garage spaces: 3
Features
- Patio & porch: Balcony, Covered, Open, Patio, Porch
- Exterior features: Balcony, Concrete Driveway, Fully Fenced, Gravel Driveway, Sprinkler/Irrigation, Pool, Patio
- Pool features: In Ground
- Fencing: Full
Lot
- Size: 0.36 Acres
- Dimensions: 90 x 174
- Features: Rectangular, Rectangular Lot, Residential Lot
Details
- Additional structures: Other
- Parcel number: 1402000788400001017000
- Special conditions: Standard
- Other equipment: Satellite Dish
Construction
Type & style
- Home type: SingleFamily
- Architectural style: Colonial,Two Story
- Property subtype: Single Family Residence
Materials
- Brick, Other, Copper Plumbing
- Foundation: Stone
- Roof: Slate,Tile
Condition
- Resale
- Year built: 1920
Utilities & green energy
- Electric: Circuit Breakers
- Sewer: Connected
- Water: Connected, Public
- Utilities for property: Cable Available, High Speed Internet Available, Sewer Connected, Water Connected
Community & HOA
Community
- Security: Security System Owned
Location
- Region: Buffalo
Financial & listing details
- Price per square foot: $383/sqft
- Tax assessed value: $1,129,000
- Annual tax amount: $12,550
- Date on market: 6/8/2026
- Cumulative days on market: 43 days
- Listing terms: Cash,Conventional,VA Loan
Estimated market value
$1,667,100
$1.58M - $1.75M
$3,828/mo
Price history
| Date | Event | Price |
|---|---|---|
| 7/2/2026 | Pending sale | $1,699,000$383/sqft |
Source:  NYSAMLSs #B1689034 Report a problem NYSAMLSs #B1689034 Report a problem | ||
| 6/9/2026 | Listed for sale | $1,699,000+139.3%$383/sqft |
Source: NYSAMLSs #B1689034 Report a problem | ||
| 6/14/2013 | Sold | $710,000+53.5%$160/sqft |
Source: Public Record Report a problem | ||
| 6/4/2010 | Sold | $462,500-9.3%$104/sqft |
Source: Public Record Report a problem | ||
| 12/11/2009 | Price change | $510,000-4.7%$115/sqft |
Source: M J Peterson Real Estate #B347002 Report a problem | ||
| 9/16/2009 | Price change | $535,000-2.6%$121/sqft |
Source: M J Peterson Real Estate #B347002 Report a problem | ||
| 7/4/2009 | Price change | $549,000-3.5%$124/sqft |
Source: Gurney, Becker & Bourne #332226 Report a problem | ||
| 5/1/2009 | Price change | $569,000-4.4%$128/sqft |
Source: Gurney, Becker & Bourne #332226 Report a problem | ||
| 3/12/2009 | Listed for sale | $595,000$134/sqft |
Source: Gurney, Becker & Bourne #332226 Report a problem | ||
Public tax history
| Year | Property taxes | Tax assessment |
|---|---|---|
| 2025 | -- | $1,129,000 +154.3% |
| 2024 | -- | $444,000 |
| 2023 | -- | $444,000 |
| 2022 | -- | $444,000 |
| 2021 | -- | $444,000 |
| 2020 | -- | $444,000 -6.5% |
| 2019 | -- | $475,000 |
| 2018 | -- | $475,000 |
| 2017 | $12,106 +328.4% | $475,000 |
| 2016 | $2,826 | $475,000 |
| 2015 | -- | $475,000 |
| 2014 | -- | $475,000 |
| 2013 | -- | $475,000 |
| 2012 | -- | $475,000 -9.5% |
| 2011 | -- | $525,000 |
| 2010 | -- | $525,000 +11.3% |
| 2009 | -- | $471,600 |
| 2008 | -- | $471,600 |
| 2007 | -- | $471,600 +19.8% |
| 2006 | -- | $393,700 |
| 2005 | -- | $393,700 +25% |
| 2004 | -- | $315,000 |
| 2003 | -- | $315,000 +3.3% |
| 2002 | -- | $305,000 |
| 2001 | -- | $305,000 +1.7% |
| 2000 | -- | $300,000 |
Find assessor info on the county website
Monthly payment
Climate risks
Neighborhood: Starin Central
Nearby schools
GreatSchools rating
- 3/10Dr George Blackman EccGrades: PK-4Distance: 0.8 mi
- 3/10Ps 81Grades: PK-8Distance: 1.4 mi
- 6/10Middle Early College High SchoolGrades: 9-12Distance: 0.5 mi
Schools provided by the listing agent
- District: Buffalo
Source: NYSAMLSs. This data may not be complete. We recommend contacting the local school district to confirm school assignments for this home.
- $978,2005 bd3 ba3.2k sqft242 Depew Ave, Buffalo, NY 14214Off Market
- $1,064,8006 bd3 ba4.2k sqft226 Depew Ave, Buffalo, NY 14214Off Market
- $1,022,8006 bd5 ba4.4k sqft250 Depew Ave, Buffalo, NY 14214Off Market
- $811,5004 bd2 ba2.3k sqft198 Woodbridge Ave, Buffalo, NY 14214Off Market
- $1,025,6005 bd5 ba3.9k sqft220 Depew Ave, Buffalo, NY 14214Off Market
- $757,9003 bd3 ba2.6k sqft204 Woodbridge Ave, Buffalo, NY 14214Off Market
- $743,5004 bd2 ba2.5k sqft190 Woodbridge Ave, Buffalo, NY 14214Off Market
- $694,9005 bd2 ba2.5k sqft210 Woodbridge Ave, Buffalo, NY 14214Off Market
A local agent can set up tours, give advice and negotiate with sellers.
Similar homes
- $1,800,0004 bd5 ba4.7k sqft4875 E River Rd, Grand Island, NY 14072For Sale

 MLS ID #B1685812, Louise O'Brien Adams, Listing by: Gurney Becker & Bourne. NYSAMLSs
 - $1,875,0004 bd4 ba3k sqft2039 E River Rd, Grand Island, NY 14072For Sale
 MLS ID #B1673827, Jodi Collins, Listing by: Great Lakes Real Estate Inc.. NYSAMLSs
 - $875,0004 bd4 ba2.8k sqft32 Saint Georges Sq, Buffalo, NY 14222For Sale
 MLS ID #B1695471, Kevin B Wyckoff, Listing by: Danahy Real Estate. NYSAMLSs
 - $864,9004 bd3 ba3.9k sqft4789 Shimerville Rd, Clarence, NY 14031For Sale
 MLS ID #B1700692, John Santora III, Listing by: Keller Williams Realty WNY. NYSAMLSs
 - $1,950,0005 bd5 ba4k sqft6275 Kraus Rd, Clarence Center, NY 14032For SaleMLS ID #B1692505, Kimberly L Gilbert, Listing by: First Capital Realty. NYSAMLSs
- $1,350,0005 bd4 ba5k sqft16 Woodstream Trl, Orchard Park, NY 14127For SaleMLS ID #B1698620, Melissa Ann Liberatore, Listing by: Keller Williams Realty Lancaster. NYSAMLSs
- $989,0004 bd5 ba4.8k sqft81 Hidden Oaks Ct, Grand Island, NY 14072For SaleMLS ID #B1690215, Geraldine A Andolina, Listing by: Century 21 North East. NYSAMLSs
- $929,9003 bd2 ba2.8k sqft72 N Long St, Williamsville, NY 14221For SaleMLS ID #B1691988, Joel P Calabrese, Listing by: HUNT Real Estate Corporation. NYSAMLSs
- $1,199,9005 bd5 ba3.5k sqft5 Kingfisher Ct, Orchard Park, NY 14127For SaleMLS ID #B1698728, Melissa Ann Liberatore, Listing by: Keller Williams Realty Lancaster. NYSAMLSs
- $1,200,0005 bd3 ba3.8k sqft5133 E River Rd, Grand Island, NY 14072For SaleMLS ID #B1682808, Geraldine A Andolina, Listing by: Century 21 North East. NYSAMLSs
- C$2,490,0004 bd4 ba3.8k sqft2497 Windmill Point Ln E, Fort Erie, ON L0S 1N0For SaleMLS ID #40838962, Jerry Hendriks, Broker of Record, RE/MAX Hendriks Team Realty. ITSO
- C$1,495,0003 bd3 ba2.8k sqft5045 Michener Rd, Fort Erie, ON L0S 1R0For SaleMLS ID #40839988, Chris Hendriks, Salesperson, RE/MAX Hendriks Team Realty. ITSO
- $925,0006 bd-- ba5.4k sqft67 Harvard Pl, Buffalo, NY 14209For SaleMLS ID #B1663059, Shannon G Szalay, Listing by: WNY Metro Roberts Realty. NYSAMLSs
- $1,499,0002 bd3 ba3.2k sqft674 Main St #3, Buffalo, NY 14202For SaleMLS ID #B1663580, Enas L Latif, Listing by: HUNT Real Estate Corporation. NYSAMLSs
- $1,098,0004 bd4 ba3.6k sqft40 W Gate Dr, East Aurora, NY 14052For SaleMLS ID #B1695639, Ellen T Carroll, Listing by: Four Season Sothebys International Realty. NYSAMLSs
- $1,100,0004 bd4 ba3.1k sqft5345 Glenview Dr, Clarence, NY 14031For SaleMLS ID #B1700668, John Santora III, Listing by: Keller Williams Realty WNY. NYSAMLSs
- $1,450,0002 bd3 ba3.2k sqft674 Main St #5, Buffalo, NY 14202For SaleMLS ID #B1663574, Enas L Latif, Listing by: HUNT Real Estate Corporation. NYSAMLSs
- $985,0004 bd5 ba3.5k sqft6690 Chesley Ct, East Amherst, NY 14051For SaleMLS ID #B1697594, Michael J Burke, Listing by: HUNT Real Estate Corporation. NYSAMLSs
- $1,500,0004 bd2 ba2.2k sqft3958 Southwestern Blvd, Orchard Park, NY 14127For SaleMLS ID #B1654749, Alina Pierowicz, Listing by: Verax Real Estate LLC. NYSAMLSs
- $949,9995 bd4 ba4.2k sqft67 Breezewood Dr, Orchard Park, NY 14127For SaleMLS ID #B1696884, David Harris, Listing by: Iconic Real Estate. NYSAMLSs
