Get ready for summertime fun in this exceptional home located in desirable Logan Township! Why fight shore traffic when you can relax in your own backyard oasis featuring a sparkling in-ground pool and fully fenced yard? This truly unique home offers two primary suites; one conveniently located on the first floor and another on the second floor. Both feature private ensuite bathrooms and walk-in closets, with the second-floor suite boasting a custom closet organization system. The spacious, sun-filled dining room provides plenty of room for everyday meals, holiday gatherings, and entertaining guests. A charming pass-through window connects the dining room to the kitchen. The well-appointed kitchen is sure to impress the chef in your family, featuring an abundant of wood cabinets, stainless steel appliances, and a custom tile backsplash. Enjoy the timeless beauty of granite counters. The adjoining family room is the heart of the home, offering generous living space and sliding glass doors that open directly to your backyard retreat. Imagine enjoying your morning coffee on the patio overlooking the pool, then spending summer afternoons hosting barbecues while family and friends enjoy the expansive backyard. Children and pets can play safely within the fenced yard while everyone enjoys the vacation lifestyle this property provides. The additional bedrooms are generously sized and offer exceptional storage. Bedroom three features a large double closet, while the remaining bedrooms include walk-in closets. Storage lovers will appreciate that even the upstairs linen closet is a walk-in! Additional amenities include solar panels, Luxury vinyl plank floors throughout, newer HVAC and so much more! Every bathroom in the home has been beautifully remodeled, making this property truly move-in ready. You are just moments away from downtown historic Swedesboro where you can spend time exploring the restaurants and shops! This area has so much to offer! The park system offers activities when the weather is warm. There are several local wineries and breweries…farm stands and so much more! Browse the shops and antique stores in nearby Mullica Hill. There are festivities in Swedesboro, like Food Truck events in the park, Dancing in the streets with live entertainment and so many pretty parks. Dream Park is located in Logan Twp and is one of the largest equestrian facilities on the east coast. You are close to Delaware shopping, the Philadelphia airport and so much more! Check out the desirable Logan Twp./Kingsway Schools. Enjoy an easy commute to Philadelphia, Cherry Hill and Delaware. Did I mention that the taxes are LowLowLow?!!!
Pending
$425,000
234 E Hedgerow Dr, Logan Township, NJ 08085
4beds
1,849sqft
:
Get pre-qualified$3,073/mo
Single Family Residence
Built in 1977
6,534 Square Feet Lot
$435,700 Zestimate®
$230/sqft
$15/mo HOA
What's special
Expansive backyardSparkling in-ground poolLarge double closetPrivate ensuite bathroomsCustom closet organization systemPatio overlooking the poolWalk-in closets
- 31 days |
- 1,027 |
- 36 |
Likely to sell faster than
Zillow last checked:
Listing updated:
Listed by:
Haley DeStefano 856-981-2717,
Real Broker, LLC
Source: Bright MLS,MLS#: NJGL2073958
Facts & features
Interior
Bedrooms & bathrooms
- Bedrooms: 4
- Bathrooms: 4
- Full bathrooms: 3
- 1/2 bathrooms: 1
- Main level bathrooms: 2
- Main level bedrooms: 1
Rooms
- Room types: Living Room, Dining Room, Primary Bedroom, Bedroom 3, Bedroom 4, Kitchen
Primary bedroom
- Features: Flooring - Luxury Vinyl Plank, Ceiling Fan(s), Walk-In Closet(s), Attached Bathroom
- Level: Main
- Area: 187 Square Feet
- Dimensions: 17 X 11
Primary bedroom
- Features: Flooring - Luxury Vinyl Plank, Ceiling Fan(s), Walk-In Closet(s), Attached Bathroom
- Level: Upper
- Area: 231 Square Feet
- Dimensions: 11 X 21
Bedroom 3
- Features: Flooring - Luxury Vinyl Plank, Ceiling Fan(s)
- Level: Upper
- Area: 130 Square Feet
- Dimensions: 13 X 10
Bedroom 4
- Features: Flooring - Luxury Vinyl Plank, Ceiling Fan(s), Walk-In Closet(s)
- Level: Upper
- Area: 99 Square Feet
- Dimensions: 9 X 11
Dining room
- Features: Flooring - Luxury Vinyl Plank
- Level: Main
- Area: 168 Square Feet
- Dimensions: 12 X 14
Kitchen
- Features: Granite Counters, Flooring - Luxury Vinyl Plank
- Level: Main
- Area: 140 Square Feet
- Dimensions: 10 X 14
Living room
- Features: Flooring - Luxury Vinyl Plank, Ceiling Fan(s)
- Level: Main
- Area: 242 Square Feet
- Dimensions: 11 X 22
Heating
- Central, Natural Gas
Cooling
- Central Air, Ceiling Fan(s), Electric
Appliances
- Included: Electric Water Heater
Features
- Has basement: No
- Has fireplace: No
Interior area
- Total structure area: 1,849
- Total interior livable area: 1,849 sqft
- Finished area above ground: 1,849
- Finished area below ground: 0
Video & virtual tour
Property
Parking
- Parking features: Driveway, On Street
- Has uncovered spaces: Yes
Accessibility
- Accessibility features: Grip-Accessible Features, Accessible Entrance
Features
- Levels: Two
- Stories: 2
- Has private pool: Yes
- Pool features: In Ground, Private
Lot
- Size: 6,534 Square Feet
Details
- Additional structures: Above Grade, Below Grade
- Parcel number: 090180700007
- Zoning: RES
- Special conditions: Standard
Construction
Type & style
- Home type: SingleFamily
- Architectural style: Colonial
- Property subtype: Single Family Residence
Materials
- Frame
- Foundation: Slab
Condition
- New construction: No
- Year built: 1977
Utilities & green energy
- Sewer: Public Sewer
- Water: Public
Community & HOA
Community
- Subdivision: High Hill Farms
HOA
- Has HOA: Yes
- HOA fee: $185 annually
Location
- Region: Logan Township
- Municipality: LOGAN TWP
Financial & listing details
- Price per square foot: $230/sqft
- Tax assessed value: $346,400
- Annual tax amount: $5,005
- Date on market: 6/27/2026
- Listing agreement: Exclusive Right To Sell
- Ownership: Fee Simple
Estimated market value
$435,700
$414,000 - $457,000
$3,511/mo
Price history
| Date | Event | Price |
|---|---|---|
| 7/21/2026 | Pending sale | $425,000$230/sqft |
Source:  Bright MLS #NJGL2073958 Report a problem Bright MLS #NJGL2073958 Report a problem | ||
| 7/9/2026 | Contingent | $425,000$230/sqft |
Source: Bright MLS #NJGL2073958 Report a problem | ||
| 6/27/2026 | Listed for sale | $425,000$230/sqft |
Source: Bright MLS #NJGL2073958 Report a problem | ||
Public tax history
| Year | Property taxes | Tax assessment |
|---|---|---|
| 2025 | $4,503 | $346,400 |
| 2024 | $4,503 +22.4% | $346,400 +77.2% |
| 2023 | $3,680 | $195,500 |
| 2022 | -- | $195,500 |
| 2021 | $3,983 -0.3% | $195,500 |
| 2020 | $3,996 +3% | $195,500 |
| 2019 | $3,879 | $195,500 |
| 2018 | $3,879 -1% | $195,500 +15.7% |
| 2017 | $3,918 +24% | $169,000 +2.2% |
| 2016 | $3,160 +3.4% | $165,300 +5.7% |
| 2015 | $3,056 +0.5% | $156,400 |
| 2014 | $3,042 +19.8% | $156,400 |
| 2013 | $2,539 -1.4% | $156,400 +91% |
| 2012 | $2,576 -1.4% | $81,900 |
| 2011 | $2,612 +2.9% | $81,900 |
| 2010 | $2,538 +0.9% | $81,900 |
| 2009 | $2,514 | $81,900 |
| 2008 | -- | $81,900 |
| 2007 | -- | $81,900 |
| 2006 | -- | $81,900 |
| 2005 | -- | $81,900 |
| 2004 | -- | $81,900 |
| 2003 | -- | $81,900 |
| 2002 | -- | $81,900 |
| 2001 | -- | $81,900 |
Find assessor info on the county website
Monthly payment
Est. payment
Payment breakdown
Explore the cost of this home by adjusting the details. Changes won't be saved.Climate risks
Neighborhood: Beckett
Nearby schools
GreatSchools rating
- NAThe Francis E Donnelly Early Childhood Learning CenterGrades: PK-KDistance: 0.8 mi
- 5/10Logan Middle SchoolGrades: 6-8Distance: 1.1 mi
- 8/10Logan Elementary SchoolGrades: 1-5Distance: 1.1 mi
Schools provided by the listing agent
- Elementary: Logan E.s.
- Middle: Logan
- High: Kingsway Regional H.s.
- District: Kingsway Regional High
Source: Bright MLS. This data may not be complete. We recommend contacting the local school district to confirm school assignments for this home.
- $304,600-- bd-- ba1k sqft236 E Hedgerow Dr, Logan Township, NJ 08085Off Market
- $318,100-- bd-- ba1.2k sqft232 E Hedgerow Dr, Logan Township, NJ 08085Off Market
- $376,3003 bd2 ba2.1k sqft233 Hedgerow Dr, Logan Township, NJ 08085Off Market

- $329,300-- bd-- ba1.2k sqft230 E Hedgerow Dr, Logan Township, NJ 08085Off Market
- $312,600-- bd-- ba1k sqft238 E Hedgerow Dr, Logan Township, NJ 08085Off Market
- $349,100-- bd-- ba1.8k sqft231 Hedgerow Dr, Logan Township, NJ 08085Off Market
- $373,800-- bd-- ba2k sqft15 Arrowood Pl, Logan Township, NJ 08085Off Market
- $358,700-- bd-- ba1.6k sqft240 E Hedgerow Dr, Logan Township, NJ 08085Off Market
A local agent can set up tours, give advice and negotiate with sellers.
Similar homes
- $450,0003 bd3 ba1.9k sqft117 Stone Henge Dr, Logan Township, NJ 08085For Sale
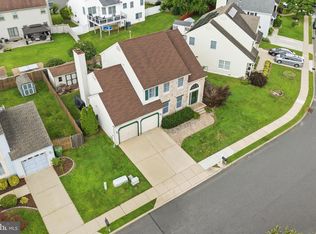
 MLS ID #NJGL2076208, Haley DeStefano, Real Broker, LLC. Bright MLS
 - $414,9002 bd2 ba1.7k sqft266 Wilshire Blvd, Woolwich Township, NJ 08085For Sale
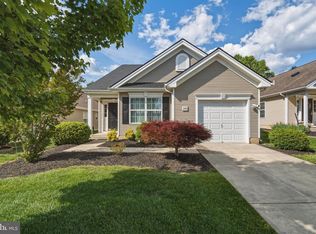 MLS ID #NJGL2074110, Maria Larrain, Coldwell Banker Excel Realty. Bright MLS
 - $382,5002 bd2 ba1.6k sqft30 Brattleboro Rd, Woolwich Township, NJ 08085For Sale
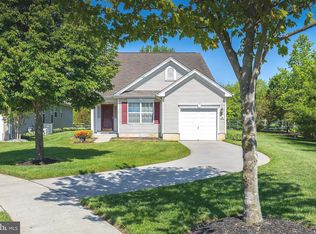 MLS ID #NJGL2071506, Paula Guarniero, BHHS Fox & Roach-Mullica Hill South. Bright MLS
 - $389,0002 bd2 ba1.4k sqft131 Somerfield Rd, Woolwich Township, NJ 08085For Sale
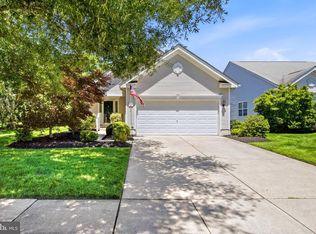 MLS ID #NJGL2074166, Carmela Cetkowski, EXP Realty, LLC. Bright MLS
 - $360,0003 bd3 ba1.7k sqft1902 Lexington Mews, Swedesboro, NJ 08085For SaleMLS ID #NJGL2073474, David Marcantuno, Keller Williams Hometown. Bright MLS
- $425,0004 bd2 ba1.9k sqft210 Walnut Rd, Wallingford, PA 19086For SaleMLS ID #PADE2117994, William Holder, Real Broker, LLC. Bright MLS
- $500,0003 bd2 ba1.9k sqft820 Bezel Rd, Wilmington, DE 19803For SaleMLS ID #DENC2107542, Alan Reburn, BHHS Fox & Roach-Kennett Sq. Bright MLS
- $430,0004 bd2 ba2.3k sqft1 York Ter, Sicklerville, NJ 08081For SaleMLS ID #NJCD2119542, Cathy Mason, Keller Williams Realty - Marlton. Bright MLS
- $450,0004 bd2 ba1.9k sqft730 Chetwood Ct, West Deptford, NJ 08096For SaleMLS ID #NJGL2076042, Adam Bello, Keller Williams Realty - Washington Township. Bright MLS
- $425,0004 bd3 ba1.7k sqft975 Lindsey Dr, Deptford, NJ 08096For SaleMLS ID #NJGL2075522, Nancy Kowalik, LPT Realty, LLC. Bright MLS
- $419,0004 bd3 ba2.1k sqft536 Sun Haven Dr, Clayton, NJ 08312For SaleMLS ID #NJGL2075558, Karla Jusko, EXIT Realty Defined. Bright MLS
- $439,9004 bd3 ba2.2k sqft512 Coleman Dr, Clayton, NJ 08312For SaleMLS ID #NJGL2076016, Teresa Vandenberg, BHHS Fox & Roach-Washington-Gloucester. Bright MLS
- $350,0003 bd3 ba1.6k sqft160 E Broad St, Gibbstown, NJ 08027For SaleMLS ID #NJGL2076154, Nichole Arnold, Keller Williams Hometown. Bright MLS
- $489,0004 bd2 ba1.7k sqft756 Valley Green Ave, Deptford, NJ 08096For SaleMLS ID #NJGL2075738, Taylor Sollena, EXP Realty, LLC. Bright MLS
- $410,0004 bd2 ba1.6k sqft4 Prospect Ct, Sicklerville, NJ 08081For SaleMLS ID #NJCD2117744, Jake Gale, Compass New Jersey, LLC - Haddon Township. Bright MLS
- $425,0003 bd3 ba1.7k sqft5 Carr Ln, Erial, NJ 08081For SaleMLS ID #NJCD2119762, David Marcantuno, Keller Williams Hometown. Bright MLS
- $409,5004 bd2 ba2k sqft22 Laura Ln, Pittsgrove, NJ 08318For SaleMLS ID #NJSA2019456, Anna Rose, Keller Williams Prime Realty. Bright MLS
- $527,9003 bd2 ba1.9k sqft156 E Wolfert Station Rd, Mickleton, NJ 08056For SaleMLS ID #NJGL2074008, Brenda Smith, Century 21 Alliance - Mantua. Bright MLS
- $425,0004 bd3 ba1.9k sqft427 Moore Blvd, Clayton, NJ 08312For SaleMLS ID #NJGL2072192, Julian Coleman, EXP Realty, LLC. Bright MLS
- $398,5004 bd2 ba2.5k sqft27 K Dr, Pennsville, NJ 08070For SaleMLS ID #NJSA2018592, Donna Belanger, Mahoney Realty Pennsville, LLC. Bright MLS
