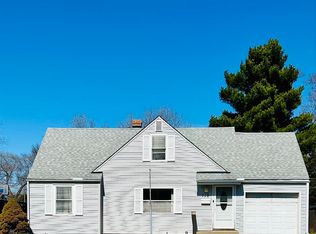
1900 SF two story home with 3+ bedrooms, 2.5 baths, first floor laundry, and 2.5 car detached garage. Huge addition done in 2007/2008. Stepping into the home you will find an enclosed front porch that leads into a huge light filled living room. There is a first floor master bedroom with two closets, large ensuite bathroom with soaker tub, shower, and vanity with lots of countertop space. There is also a 1/2 bath, 1st floor laundry and open concept dining room and kitchen with an island. Upstairs you will find two more bedrooms, a full bath and a large bonus room that could be an office, playroom, or fourth bedroom(if a closet was added). There are six panel solid oak doors throughout and etched grid windows for a designer look. Outside offers a 2.5 car garage that was built in 2007 with a rear garage door for easy access to a fenced yard. Roof, siding, and many windows 2007, furnace and A/C 2014, water softener 2018, water heater 2021, DW 2026. Close to shopping, the river, entertainment and eateries. Sold 'as is'. Inspections are welcome, but no repairs or credits will be given.
Pending
$219,900
234 Pearl Ave, Loves Park, IL 61111
3beds
1,901sqft
:
Get pre-qualified$1,621/mo
Single Family Residence
Built in 1925
0.29 Acres Lot
$222,900 Zestimate®
$116/sqft
$-- HOA
What's special
First floor laundryEnclosed front porch
- 11 days |
- 836 |
- 65 |
Zillow last checked:
Listing updated:
Listed by:
Dawn Levins 815-601-1582,
Dickerson & Nieman
Source: NorthWest Illinois Alliance of REALTORS®,MLS#: 202604344
Facts & features
Interior
Bedrooms & bathrooms
- Bedrooms: 3
- Bathrooms: 3
- Full bathrooms: 2
- 1/2 bathrooms: 1
- Main level bathrooms: 2
- Main level bedrooms: 1
Primary bedroom
- Level: Main
- Area: 169.6
- Dimensions: 16 x 10.6
Bedroom 2
- Level: Upper
- Area: 156.78
- Dimensions: 13.4 x 11.7
Bedroom 3
- Level: Upper
- Area: 138.04
- Dimensions: 11.9 x 11.6
Dining room
- Level: Main
- Area: 192
- Dimensions: 16 x 12
Kitchen
- Level: Main
- Area: 192
- Dimensions: 16 x 12
Living room
- Level: Main
- Area: 337.92
- Dimensions: 25.6 x 13.2
Heating
- Forced Air, Natural Gas
Cooling
- Central Air
Appliances
- Included: Dishwasher, Microwave, Refrigerator, Stove/Cooktop, Water Softener, Gas Water Heater
- Laundry: Main Level
Features
- Basement: Full
- Has fireplace: No
Interior area
- Total structure area: 1,901
- Total interior livable area: 1,901 sqft
- Finished area above ground: 1,901
- Finished area below ground: 0
Property
Parking
- Total spaces: 2.5
- Parking features: Detached, Garage Door Opener
- Garage spaces: 2.5
Features
- Levels: Two
- Stories: 2
- Patio & porch: Deck, Porch 3 Season, Enclosed
- Fencing: Fenced
Lot
- Size: 0.29 Acres
- Features: City/Town
Details
- Parcel number: 1112203025
Construction
Type & style
- Home type: SingleFamily
- Property subtype: Single Family Residence
Materials
- Siding
- Roof: Shingle
Condition
- Year built: 1925
Utilities & green energy
- Electric: Circuit Breakers
- Sewer: City/Community
- Water: City/Community
Community & HOA
Community
- Subdivision: IL
Location
- Region: Loves Park
Financial & listing details
- Price per square foot: $116/sqft
- Tax assessed value: $137,526
- Annual tax amount: $4,095
- Price range: $219.9K - $219.9K
- Date on market: 7/16/2026
- Cumulative days on market: 12 days
- Ownership: Fee Simple
- Road surface type: Hard Surface Road
Estimated market value
$222,900
$212,000 - $234,000
$2,468/mo
Price history
| Date | Event | Price |
|---|---|---|
| 7/20/2026 | Pending sale | $219,900$116/sqft |
Source:  NorthWest Illinois Alliance of REALTORS® #202604344 Report a problem NorthWest Illinois Alliance of REALTORS® #202604344 Report a problem | ||
| 7/16/2026 | Listed for sale | $219,900+193.2%$116/sqft |
Source: NorthWest Illinois Alliance of REALTORS® #202604344 Report a problem | ||
| 7/7/2005 | Sold | $75,000+28.4%$39/sqft |
Source: Public Record Report a problem | ||
| 8/14/2003 | Sold | $58,400-27.2%$31/sqft |
Source: Public Record Report a problem | ||
| 12/20/2002 | Sold | $80,270+21.6%$42/sqft |
Source: Public Record Report a problem | ||
| 11/5/1998 | Sold | $66,000$35/sqft |
Source: Public Record Report a problem | ||
Public tax history
| Year | Property taxes | Tax assessment |
|---|---|---|
| 2024 | $3,819 +4.6% | $45,842 +13.4% |
| 2023 | $3,650 +2.8% | $40,422 +11.9% |
| 2022 | $3,551 | $36,130 +9.1% |
| 2021 | -- | $33,129 +5.8% |
| 2020 | $3,073 -2.6% | $31,319 +4.9% |
| 2019 | $3,154 -4.3% | $29,850 +6.1% |
| 2018 | $3,297 +2.7% | $28,131 +4.5% |
| 2017 | $3,210 | $26,922 +1.9% |
| 2016 | $3,210 +1% | $26,417 |
| 2015 | $3,177 -1.2% | $26,417 -11.2% |
| 2014 | $3,215 -5% | $29,746 -30.2% |
| 2009 | $3,382 | $42,606 +12.3% |
| 2007 | -- | $37,926 +16.6% |
| 2006 | -- | $32,520 +34% |
| 2005 | -- | $24,277 +2.2% |
| 2004 | -- | $23,762 +6.5% |
| 2003 | -- | $22,306 +3.3% |
| 2001 | -- | $21,585 +21.7% |
| 2000 | -- | $17,732 |
| 1999 | -- | $17,732 |
Find assessor info on the county website
Monthly payment
Est. payment
Payment breakdown
Explore the cost of this home by adjusting the details. Changes won't be saved.Climate risks
Neighborhood: 61111
Nearby schools
GreatSchools rating
- 6/10Loves Park Elementary SchoolGrades: 1-5Distance: 0.4 mi
- 5/10Harlem Middle SchoolGrades: 6-8Distance: 1.3 mi
- 4/10Harlem High SchoolGrades: 9-12Distance: 4 mi
Schools provided by the listing agent
- Elementary: Loves Park Elementary
- Middle: Harlem Jr
- High: Harlem High School
- District: Harlem 122
Source: NorthWest Illinois Alliance of REALTORS®. This data may not be complete. We recommend contacting the local school district to confirm school assignments for this home.
- $163,2004 bd1 ba1.3k sqft236 Pearl Ave, Loves Park, IL 61111Off Market
- $154,5004 bd1 ba1.3k sqft232 Pearl Ave, Loves Park, IL 61111Off Market
- $188,2003 bd1 ba1.5k sqft246 Pearl Ave, Loves Park, IL 61111Off Market
- $142,2002 bd1 ba816 sqft230 Pearl Ave, Loves Park, IL 61111Off Market
- $164,5002 bd2 ba1.2k sqft224 Pearl Ave, Loves Park, IL 61111Off Market
- $219,9004 bd2 ba1.5k sqft250 Pearl Ave, Loves Park, IL 61111Off Market
- $129,4003 bd1 ba892 sqft220 Pearl Ave, Loves Park, IL 61111Off Market
- $170,0003 bd2 ba1.2k sqft225 Pearl Ave, Loves Park, IL 61111Sold
A local agent can set up tours, give advice and negotiate with sellers.
A local lender can help you make sure your offer is ready when you are.
Similar homes
- $220,0003 bd2 ba1.6k sqft2427 Windsor Rd, Loves Park, IL 61111For Sale
 MLS ID #202604470, Gerald Bunders. NorthWest Illinois Alliance of REALTORS®
 - $229,9993 bd3 ba2.2k sqft313 Grand Blvd, Loves Park, IL 61111Active
 MLS ID #12692831, Srinivas Ravula, Raavstar, Inc.. MRED as distributed by MLS GRID
 - $225,0003 bd2 ba1.5k sqft3736 Modesto Dr, Rockford, IL 61114For Sale
 MLS ID #202604594, Kevin Fisher. NorthWest Illinois Alliance of REALTORS®
 - $215,0004 bd2 ba1.5k sqft710 Sheridan Dr, Loves Park, IL 61111For Sale
 MLS ID #202601578, Felicia Esmond. NorthWest Illinois Alliance of REALTORS®
 - $229,9003 bd1 ba1.7k sqft2221 Evans Ave, Loves Park, IL 61111For SaleMLS ID #202604221, Monica Moran. NorthWest Illinois Alliance of REALTORS®
- $250,0003 bd2 ba2.1k sqft1218 Harlem Blvd, Rockford, IL 61103For SaleMLS ID #202604640, Laura Morgan. NorthWest Illinois Alliance of REALTORS®
- $189,9003 bd1 ba1k sqft201 Renrose Ave, Loves Park, IL 61111For SaleMLS ID #202604283, Brenda Tufly. NorthWest Illinois Alliance of REALTORS®
- $225,0003 bd2 ba1.5k sqft2310 N Winnebago St, Rockford, IL 61103ActiveMLS ID #12712043, Monica Vaccarello, Executive Realty Group LLC. MRED as distributed by MLS GRID
- $229,9003 bd2 ba1.9k sqft1916 Melrose St, Rockford, IL 61103For SaleMLS ID #202604472, Donna Shipler. NorthWest Illinois Alliance of REALTORS®
- $238,9004 bd2 ba2k sqft2707 Hampden Ct, Rockford, IL 61107For SaleMLS ID #202604517, Nara Dashravdan. NorthWest Illinois Alliance of REALTORS®
- $185,0003 bd2 ba2k sqft1811 Randolph Dr, Rockford, IL 61103For SaleMLS ID #202604623, Maria Graciana. NorthWest Illinois Alliance of REALTORS®
- $170,0002 bd1 ba1.1k sqft720 Lawn Dr, Loves Park, IL 61111For Sale By Owner
- $159,0002 bd1 ba1.2k sqft301 Grand Ave, Loves Park, IL 61111For SaleMLS ID #202604301, Milena Cojkic. NorthWest Illinois Alliance of REALTORS®
- $235,0003 bd2 ba2.2k sqft4367 Shorewood Dr, Rockford, IL 61101For SaleMLS ID #202604463, Milena Cojkic. NorthWest Illinois Alliance of REALTORS®
- $200,0003 bd1 ba965 sqft8326 Mildred Rd, Machesney Park, IL 61115NewMLS ID #12712888, Gibran Young, CENTURY 21 New Heritage. MRED as distributed by MLS GRID
- $--4 bd2 ba1.3k sqft222 S Rockford Ave, Rockford, IL 61104AuctionAuction.com 2
- $--3 bd1 ba1.3k sqft333 Warren Ave, Rockford, IL 61107AuctionServiceLink Auction
- $219,9004 bd2 ba2k sqft703 S 3rd St, Rockford, IL 61104For SaleMLS ID #202604420, Olga Kampmeier. NorthWest Illinois Alliance of REALTORS®
- $--3 bd1 ba1.1k sqft3043 Latham St, Rockford, IL 61103AuctionAuction.com 2
- $259,9002 bd2 ba1.8k sqft7917-7921 Venus St, Loves Park, IL 61111For SaleMLS ID #202602870, Julie Humpal. NorthWest Illinois Alliance of REALTORS®
