Welcome home to this well-maintained Cape Cod featuring 3 bedrooms and 2 full baths. The first floor offers a convenient home office, perfect for remote work or study. Enjoy additional living space in the partially finished basement.
All appliances stay, making this home move-in ready. Relax on the inviting front porch or entertain family and friends on the spacious rear deck overlooking the backyard.
Located in the desirable Liberty School District, this homes combines comfort, functionality, and a great location.
Contingent
$165,900
234 Trumbull Ave, Youngstown, OH 44505
3beds
1,740sqft
:
Get pre-qualified$1,208/mo
Single Family Residence
Built in 1961
0.26 Acres Lot
$-- Zestimate®
$95/sqft
$-- HOA
What's special
Partially finished basementInviting front porchAll appliances stayConvenient home office
- 38 days |
- 66 |
- 0 |
Zillow last checked:
Listing updated:
Listed by:
James J Marzo 330-503-2250 Jamesmarzo@howardhanna.com,
Howard Hanna,
Julie A Johnson 330-507-3215,
Howard Hanna
Source: MLS Now,MLS#: 5222565
Facts & features
Interior
Bedrooms & bathrooms
- Bedrooms: 3
- Bathrooms: 2
- Full bathrooms: 2
- Main level bathrooms: 1
- Main level bedrooms: 2
Heating
- Forced Air, Gas
Cooling
- Central Air
Appliances
- Included: Built-In Oven, Cooktop, Dryer, Freezer, Microwave, Refrigerator, Washer
Features
- Basement: Full,Partially Finished
- Has fireplace: No
Interior area
- Total structure area: 1,740
- Total interior livable area: 1,740 sqft
- Finished area above ground: 1,040
- Finished area below ground: 700
Video & virtual tour
Property
Parking
- Parking features: Direct Access, Electricity, Garage, Garage Door Opener, Paved
- Garage spaces: 2
Features
- Levels: Two
- Stories: 2
- Patio & porch: Deck, Porch
Lot
- Size: 0.26 Acres
Details
- Parcel number: 12083700
Construction
Type & style
- Home type: SingleFamily
- Architectural style: Cape Cod
- Property subtype: Single Family Residence
Materials
- Vinyl Siding, Wood Siding
- Roof: Asphalt,Fiberglass
Condition
- Year built: 1961
Details
- Warranty included: Yes
Utilities & green energy
- Sewer: Public Sewer
- Water: Public
Community & HOA
Community
- Subdivision: Beltrum Heights
HOA
- Has HOA: No
Location
- Region: Youngstown
Financial & listing details
- Price per square foot: $95/sqft
- Tax assessed value: $118,900
- Annual tax amount: $2,231
- Date on market: 6/26/2026
- Cumulative days on market: 39 days
- Listing agreement: Exclusive Right To Sell
Estimated market value
Not available
Estimated sales range
Not available
Not available
Price history
| Date | Event | Price |
|---|---|---|
| 7/1/2026 | Contingent | $165,900$95/sqft |
Source: MLS Now #5222565 Report a problem | ||
| 6/26/2026 | Listed for sale | $165,900+23.8%$95/sqft |
Source: MLS Now #5222565 Report a problem | ||
| 7/22/2022 | Sold | $134,000+6.4%$77/sqft |
Source: Public Record Report a problem | ||
| 7/14/2022 | Pending sale | $125,900+9.5%$72/sqft |
Source:  MLS Now #4367014 Report a problem MLS Now #4367014 Report a problem | ||
| 4/29/2022 | Contingent | $115,000$66/sqft |
Source: MLS Now #4367014 Report a problem | ||
| 4/25/2022 | Listed for sale | $115,000$66/sqft |
Source: MLS Now #4367014 Report a problem | ||
Public tax history
| Year | Property taxes | Tax assessment |
|---|---|---|
| 2025 | $2,231 +0.3% | $41,620 |
| 2024 | $2,224 -0.4% | $41,620 |
| 2023 | $2,234 +173.5% | $41,620 +96.2% |
| 2022 | $817 -0.2% | $21,210 |
| 2021 | $819 -0.2% | $21,210 |
| 2020 | $820 -11.6% | $21,210 |
| 2019 | $928 +0.6% | $21,210 |
| 2018 | $922 +2.8% | $21,210 |
| 2017 | $898 +30.1% | $21,210 +15.8% |
| 2016 | $690 -2.1% | $18,310 |
| 2015 | $704 +2.4% | $18,310 |
| 2014 | $688 -6.4% | $18,310 -4.9% |
| 2013 | $735 +0.1% | $19,250 |
| 2012 | $734 -1.2% | $19,250 |
| 2011 | $743 -6.5% | $19,250 -7.1% |
| 2010 | $794 +0.2% | $20,720 |
| 2009 | $792 +0.1% | $20,720 |
| 2008 | $792 +4.1% | -- |
| 2007 | $760 -40.7% | -- |
| 2006 | $1,282 +1.5% | -- |
| 2005 | $1,263 +6.1% | $20,720 |
| 2004 | $1,191 +6.6% | -- |
| 2003 | $1,118 +0.9% | -- |
| 2002 | $1,107 +2.6% | -- |
| 2001 | $1,079 -0.1% | -- |
| 2000 | $1,081 | -- |
Find assessor info on the county website
Monthly payment
Est. payment
Payment breakdown
Explore the cost of this home by adjusting the details. Changes won't be saved.Climate risks
Neighborhood: 44505
Nearby schools
GreatSchools rating
- 3/10E J Blott Elementary SchoolGrades: PK-3Distance: 1.1 mi
- 4/10Liberty High SchoolGrades: 7-12Distance: 1 mi
- 5/10William S Guy Middle SchoolGrades: 4-6Distance: 1.1 mi
Schools provided by the listing agent
- District: Liberty LSD - 7813
Source: MLS Now. This data may not be complete. We recommend contacting the local school district to confirm school assignments for this home.
- $202,3003 bd1 ba1.6k sqft232 Trumbull Ave, Youngstown, OH 44505Off Market
- $125,6003 bd1 ba1.2k sqft236 Trumbull Ave, Youngstown, OH 44505Off Market
- $117,0003 bd2 ba-- sqft230 Trumbull Ave, Youngstown, OH 44505Sold
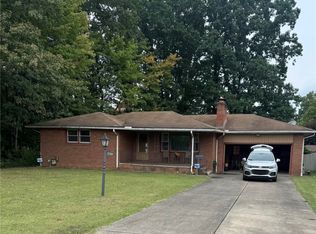
- $158,9003 bd2 ba1.2k sqft238 Trumbull Ave, Youngstown, OH 44505Off Market
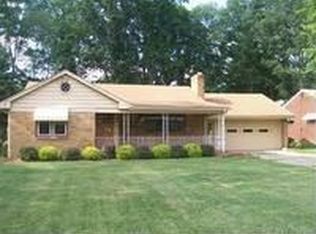
- $152,6003 bd2 ba1.4k sqft181 Euclid Blvd, Youngstown, OH 44505Off Market
- $161,4003 bd2 ba1.2k sqft175 Euclid Blvd, Youngstown, OH 44505Off Market
- $7,500-- bd-- ba-- sqftCrest Ln, Euclid, OH 44505Sold
- $900-- bd-- ba-- sqftCrest Ln, Euclid, OH 44505Off Market
A local agent can set up tours, give advice and negotiate with sellers.
A local lender can help you make sure your offer is ready when you are.
Similar homes
- $185,0002 bd1 ba1.6k sqft959 Beechwood Dr, Girard, OH 44420For Sale
 MLS ID #5231885, Holly Ritchie, Keller Williams Chervenic Rlty. MLS Now
 - $144,9003 bd1 ba1.5k sqft2242 Cordova Ave, Youngstown, OH 44504For Sale
 MLS ID #5223324, Jason Melidona, Brokers Realty Group. MLS Now
 - $199,9003 bd3 ba1.5k sqft349 Westview Ave, Hubbard, OH 44425For Sale
 MLS ID #5232283, Danny Duvall, Brokers Realty Group. MLS Now
 - $167,5004 bd2 ba1.4k sqft307 E Liberty St, Hubbard, OH 44425For Sale
 MLS ID #5222831, Pauline R Kurtz, Zamarelli Realty, LLC. MLS Now
 - $179,9003 bd2 ba1k sqft961 Adrian Cir, Girard, OH 44420For SaleMLS ID #5218510, Elizabeth Mutschler, Keller Williams Chervenic Realty. MLS Now
- $175,0004 bd2 ba1.4k sqft3192 Roselawn Dr, Niles, OH 44446For SaleMLS ID #5221778, Rochelle Arriola, Berkshire Hathaway HomeServices Stouffer Realty. MLS Now
- $169,9003 bd2 ba1.7k sqft418 Jackson St, Campbell, OH 44405For SaleMLS ID #5230970, Al Cerritelli, Howard Hanna. MLS Now
- $159,9003 bd2 ba1.4k sqft79 Arlene Ave, Boardman, OH 44512For SaleMLS ID #5232189, Marcus A Agee, Keller Williams Chervenic Rlty. MLS Now
- $185,0003 bd2 ba1.3k sqft1135 Henn Hyde Rd, Warren, OH 44484For SaleMLS ID #5229093, Jose Medina, Keller Williams Legacy Group Realty. MLS Now
- $179,9003 bd1 ba1.3k sqft1493 Morris St, Mineral Ridge, OH 44440For SaleMLS ID #5226576, Michele R Holbrook, Howard Hanna. MLS Now
- $159,9003 bd2 ba1.1k sqft2649 Brunswick Rd, Youngstown, OH 44511For SaleMLS ID #5230853, Elizabeth Mutschler, Keller Williams Chervenic Realty. MLS Now
- $175,0003 bd2 ba1.1k sqft1782 Nova Ln, Poland, OH 44514For SaleMLS ID #5226514, Erica Winner-Sauceman, Keller Williams Legacy Group Realty. MLS Now
- $169,9004 bd2 ba1.8k sqft3227 Oaklawn Ave SE, Warren, OH 44484For SaleMLS ID #5224732, Jason Melidona, Brokers Realty Group. MLS Now
- $180,0003 bd2 ba1k sqft4126 Woodmere Dr, Austintown, OH 44515For SaleMLS ID #5222531, Chris Roman, Howard Hanna. MLS Now
- $199,9003 bd1 ba1k sqft2233 Breezewood Dr, Youngstown, OH 44515For SaleMLS ID #5233014, Kimberly A Blasko, Howard Hanna. MLS Now
- $169,9003 bd2 ba1.3k sqft107 Renee Dr, Struthers, OH 44471For SaleMLS ID #5225876, Serita D Diana, Berkshire Hathaway HomeServices Stouffer Realty. MLS Now
- $159,9004 bd1 ba1.5k sqft57 Poplar Ave, Niles, OH 44446For SaleMLS ID #5229892, Jessica J Calleja, CENTURY 21 Lakeside Realty. MLS Now
- $150,0003 bd2 ba1k sqft1315 Edgehill Ave SE, Warren, OH 44484For SaleMLS ID #5229926, Valerie J Park, CENTURY 21 Lakeside Realty. MLS Now
- $158,0003 bd1 ba1.5k sqft4463 Nantucket Dr, Youngstown, OH 44515For SaleMLS ID #5209819, Amanda Tharp, Century 21 Lakeside Realty. MLS Now
- $169,0003 bd3 ba2.3k sqft1947 Westwood Dr NW, Warren, OH 44485For SaleMLS ID #5226759, Victoria May Hosick, Howard Hanna. MLS Now
