Lovely five bedroom/4 bath 1930s home with more than 3,100 sq ft on beautiful 6,000 sq ft lot in deed-restricted Southampton Place Extension. Coveted location within easy walking distance to Rice Village. Excellent renovation opportunity - Home is in very livable condition, being sold as-is. Formals with nice built-ins; updated kitchen opens to family room & breakfast area. Primary bedroom has mock fireplace, walk-in closet (4 x 9) & larger period private bath; Importantly, it is well-situated for large bathroom and closet expansion, if desired. Additional two bedrooms and full bath, plus an office space (with nice deck), complete the second floor. Finished-out third floor (including 2bdrms/1 bath) could be darling children’s suite or additional office/flex spaces. Two 50-year-old oaks frame the front walk. Large deck off kitchen overlooks spacious backyard with huge agave plant & flowering trees. Buyers to independently verify square footage and room dimensions.
Pending
$1,125,000
2340 Albans Rd, Houston, TX 77005
5beds
3,175sqft
Single Family Residence
Built in 1935
5,998 Square Feet Lot
$1,069,500 Zestimate®
$354/sqft
$9/mo HOA
What's special
Large deck off kitchenLarger period private bathFormals with nice built-ins
- 9 days
- 702
- 88
Likely to sell faster than
Zillow last checked:
Listing updated:
Listed by:
Elizabeth Chipman TREC #0637783 713-265-7455,
Martha Turner Sotheby's International Realty
Source: HAR,MLS#: 71068745
Facts & features
Interior
Bedrooms & bathrooms
- Bedrooms: 5
- Bathrooms: 4
- Full bathrooms: 4
Primary bedroom
- Level: Second
- Area: 260
- Dimensions: 20x13
Bedroom
- Level: Third
- Area: 182
- Dimensions: 14x13
Bedroom
- Level: Third
- Area: 210
- Dimensions: 15x14
Bedroom
- Level: Second
- Area: 48
- Dimensions: 8x6
Bedroom
- Level: Second
- Area: 169
- Dimensions: 13x13
Other
- Level: Second
- Area: 48
- Dimensions: 8x6
Breakfast
- Level: First
- Area: 120
- Dimensions: 15x8
Dining room
- Level: First
- Area: 156
- Dimensions: 13x12
Family room
- Level: First
- Area: 156
- Dimensions: 13x12
Kitchen
- Level: First
- Area: 156
- Dimensions: 13x12
Living room
- Level: First
- Area: 260
- Dimensions: 20x13
Heating
- Natural Gas, Zoned
Cooling
- Ceiling Fan(s), Electric, Zoned
Appliances
- Included: ENERGY STAR Qualified Appliances, Water Heater, Disposal, Dryer, Refrigerator, Washer, Wine Refrigerator, Double Oven, Microwave, Gas Cooktop, Dishwasher
Features
- Balcony, Crown Molding, All Bedrooms Up, En-Suite Bath, Primary Bed - 2nd Floor, Walk-In Closet(s)
- Flooring: Tile, Wood
- Windows: Storm Window(s)
- Number of fireplaces: 2
- Fireplace features: Decorative
Interior area
- Total structure area: 3,175
- Total interior livable area: 3,175 sqft
Property
Parking
- Total spaces: 2
- Parking features: Driveway Gate, Detached, Additional Parking, Garage Door Opener
- Garage spaces: 2
Features
- Stories: 3
- Patio & porch: Patio/Deck
- Exterior features: Back Green Space, Balcony, Sprinkler System
- Fencing: Back Yard
Lot
- Size: 5,998 Square Feet
- Dimensions: 50 x 120
- Features: Back Yard, Subdivided, 0 Up To 1/4 Acre
Details
- Parcel number: 0591300080010
Construction
Type & style
- Home type: SingleFamily
- Architectural style: Traditional
- Property subtype: Single Family Residence
Materials
- Brick
- Foundation: Pillar/Post/Pier
- Roof: Composition
Condition
- New construction: No
- Year built: 1935
Utilities & green energy
- Sewer: Public Sewer
- Water: Public
Green energy
- Energy efficient items: Thermostat
Community & HOA
Community
- Subdivision: Southampton Place Ext
HOA
- Has HOA: Yes
- HOA fee: $110 annually
Location
- Region: Houston
Financial & listing details
- Price per square foot: $354/sqft
- Tax assessed value: $883,251
- Annual tax amount: $20,038
- Date on market: 10/22/2026
- Listing terms: Cash,Conventional
- Exclusions: See Listing Agent
- Ownership: Full Ownership
Estimated market value
$1,069,500
$1.02M - $1.12M
$5,454/mo
Price history
| Date | Event | Price |
|---|---|---|
| 10/27/2026 | Pending sale | $1,125,000$354/sqft |
Source:  HAR #71068745 Report a problem | ||
| 10/22/2026 | Listed for sale | $1,125,000$354/sqft |
Source: HAR #71068745 Report a problem | ||
| 10/2/2026 | Listing removed | $1,125,000$354/sqft |
Source: HAR #71068745 Report a problem | ||
| 9/22/2026 | Pending sale | $1,125,000$354/sqft |
Source: HAR #71068745 Report a problem | ||
| 9/18/2026 | Listed for sale | $1,125,000$354/sqft |
Source: HAR #71068745 Report a problem | ||
Public tax history
| Year | Property taxes | Tax assessment |
|---|---|---|
| 2025 | $5,357 -13.2% | $883,251 0% |
| 2024 | $6,169 +1.1% | $883,362 0% |
| 2023 | $6,103 -29% | $883,472 +4.2% |
| 2022 | $8,600 | $847,536 +4.2% |
| 2021 | -- | $813,508 +8.2% |
| 2020 | $8,586 +1.3% | $751,817 +6.6% |
| 2019 | $8,475 +6.1% | $705,000 +14.6% |
| 2018 | $7,986 | $615,000 |
| 2017 | $7,986 +4.1% | $615,000 +5.1% |
| 2016 | $7,673 +1.1% | $585,000 |
| 2015 | $7,593 | $585,000 +16.2% |
| 2014 | $7,593 | $503,540 -2.1% |
| 2013 | -- | $514,515 -2.2% |
| 2012 | -- | $526,015 +6.4% |
| 2011 | -- | $494,500 -13.6% |
| 2010 | -- | $572,500 -1.8% |
| 2009 | -- | $582,888 +21.1% |
| 2007 | -- | $481,280 +23.4% |
| 2006 | -- | $390,000 -4.8% |
| 2005 | -- | $409,464 +5% |
| 2004 | -- | $390,000 +10% |
| 2003 | -- | $354,600 +10% |
| 2002 | -- | $322,400 +10% |
| 2001 | -- | $293,100 +10% |
| 2000 | -- | $266,500 |
Find assessor info on the county website
Monthly payment
Est. payment
Payment breakdown
Explore the cost of this home by adjusting the details. Changes won't be saved.Climate risks
Neighborhood: University Place
Nearby schools
Schools provided by the listing agent
- Elementary: Poe Elementary School
- Middle: Lanier Middle School
- High: Lamar High School (Houston)
Source: HAR. This data may not be complete. We recommend contacting the local school district to confirm school assignments for this home.


Similar homes
- $1,090,0004 bd3 ba4.3k sqft5631 San Felipe St, Houston, TX 77056For Sale
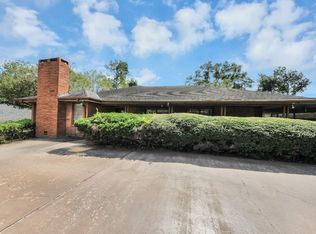 MLS ID #57440376, Linda Huang, Forever Realty, LLC. HAR
- $1,300,0004 bd3 ba2.6k sqft1801 Lexington St, Houston, TX 77098For Sale
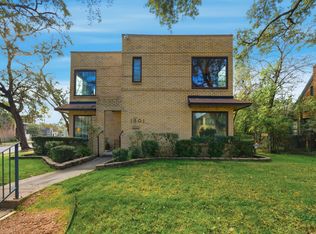 MLS ID #78403966, Brenna Abels, Keller Williams Realty Metropolitan. HAR
- $979,0003 bd2 ba1.8k sqft2206 Macarthur St, Houston, TX 77030For Sale
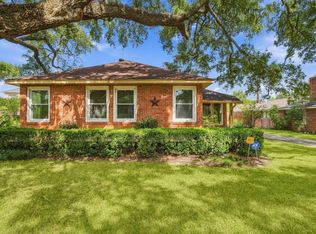 MLS ID #13424735, Emma Del Frate, Keller Williams Realty Metropolitan. HAR
- $1,300,0005 bd5 ba3.4k sqft1116 Cheshire Ln, Houston, TX 77018For Sale
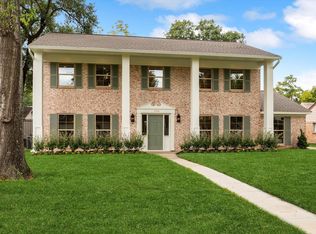 MLS ID #62699621, Eric Nelson, SERHANT. HAR
