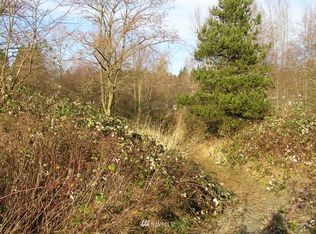
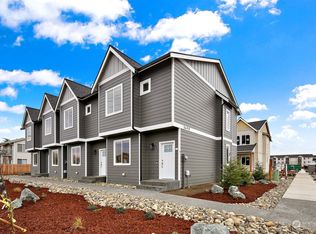
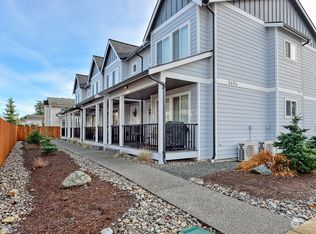
Exceptional opportunity to own a 4-plex in a high-demand rental area. This proven income-producing property is an ideal addition to any investment portfolio or a great option for an owner-occupant seeking supplemental rental income. All four units are consistently occupied and thoughtfully designed with 2 bedrooms, 1 bathroom, and private decks for added outdoor living space. Durable vinyl siding offers low-maintenance ownership while maintaining attractive curb appeal. Conveniently located near schools, parks, employment centers, shopping, and everyday amenities, this property continues to attract long-term tenants. A rare chance to secure a stable, cash-flowing multi-family investment with strong long-term potential!
Active
Listed by: Terrafin • Dennis Folk
Price cut: $14K (8/24)
$875,000
2340 Main Street, Ferndale, WA 98248
8beds
4baths
3,208sqft
Quadruplex, Multi Family
Built in 1991
-- sqft lot
$854,400 Zestimate®
$273/sqft
$-- HOA
What's special
Durable vinyl sidingAttractive curb appeal
- --
- on Zillow
- 155
- views
- 7
- saves
Zillow last checked:
Listing updated:
Listed by:
Dennis Folk,
Terrafin
Source: NWMLS as distributed by MLS GRID,MLS#: 2535257
Facts & features
Interior
Bedrooms & bathrooms
- Bedrooms: 8
- Bathrooms: 4
Heating
- Baseboard, Electric
Cooling
- None
Features
- Flooring: Vinyl, Carpet
- Has fireplace: No
Interior area
- Total structure area: 3,208
- Total interior livable area: 3,208 sqft
Property
Parking
- Total spaces: 8
- Uncovered spaces: 8
Features
- Has spa: Yes
- Has view: Yes
- View description: Territorial
Lot
- Size: 8,712 Square Feet
- Features: Paved, Sidewalk, Cable TV, Deck, Fenced-Partially, Gas Available, Hot Tub/Spa
Details
- Parcel number: 3902191860100000
- Zoning description: Multi-Family,Jurisdiction: County
- Special conditions: Standard
Construction
Type & style
- Home type: MultiFamily
- Architectural style: 4-Plex
- Property subtype: Quadruplex, Multi Family
Materials
- Metal/Vinyl
- Foundation: Poured Concrete
- Roof: Composition
Condition
- Year built: 1991
- Major remodel year: 1991
Utilities & green energy
- Sewer: Sewer Connected
- Water: Public
Community & HOA
Community
- Subdivision: Ferndale
Location
- Region: Ferndale
Financial & listing details
- Price per square foot: $273/sqft
- Tax assessed value: $682,549
- Annual tax amount: $5,101
- Date on market: 6/5/2026
- Listing terms: Conventional,FHA,VA Loan
Estimated market value
$854,400
$812,000 - $897,000
$2,016/mo
Price history
| Date | Event | Price |
|---|---|---|
| 8/24/2026 | Price change | $875,000-1.6%$273/sqft |
Source:  NWMLS as distributed by MLS GRID #2535257 Report a problem NWMLS as distributed by MLS GRID #2535257 Report a problem | ||
| 6/5/2026 | Listed for sale | $889,000+189.1%$277/sqft |
Source: NWMLS as distributed by MLS GRID #2535257 Report a problem | ||
| 8/4/2011 | Sold | $307,546$96/sqft |
Source: Public Record Report a problem | ||
Public tax history
| Year | Property taxes | Tax assessment |
|---|---|---|
| 2025 | $5,615 +10.1% | $682,549 +0.4% |
| 2024 | $5,101 +9.8% | $680,157 +1.8% |
| 2023 | $4,647 -16.7% | $667,990 -1.9% |
| 2022 | $5,575 +10.7% | $680,729 +21% |
| 2021 | $5,036 -0.7% | $562,585 +8% |
| 2020 | $5,073 | $520,926 +14.8% |
| 2019 | $5,073 +3.3% | $453,711 +9.4% |
| 2018 | $4,911 +30% | $414,814 +14.1% |
| 2017 | $3,778 -14.2% | $363,521 +12.3% |
| 2016 | $4,406 +29.4% | $323,641 +6.2% |
| 2015 | $3,404 | $304,733 +2.1% |
| 2014 | $3,404 -0.2% | $298,406 +1.4% |
| 2013 | $3,412 | $294,180 |
| 2012 | -- | $294,180 -10.8% |
| 2009 | $3,216 -4.5% | $329,670 |
| 2008 | $3,366 | $329,670 |
| 2007 | $3,366 +42.7% | $329,670 +82.3% |
| 2005 | $2,358 +9900% | $180,815 |
| 2004 | $24 -99% | $180,815 |
| 2003 | $2,423 +4.7% | $180,815 |
| 2002 | $2,313 -1.5% | $180,815 |
| 2001 | $2,348 | $180,815 |
| 2000 | -- | $180,815 |
| 1999 | -- | $180,815 |
Find assessor info on the county website
Monthly payment
Est. payment
Payment breakdown
Explore the cost of this home by adjusting the details. Changes won't be saved.Climate risks
Neighborhood: 98248
Nearby schools
Schools provided by the listing agent
- Middle: Horizon Mid
- High: Ferndale High
Source: NWMLS as distributed by MLS GRID. This data may not be complete. We recommend contacting the local school district to confirm school assignments for this home.

Similar homes
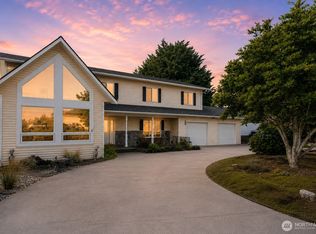
- $899,0006 bd4 ba4.2k sqftNubgaard Ridge, Ferndale, WA 98248Active
 MLS ID #2566994, Paulina Antczak. NWMLS as distributed by MLS GRID
 - $864,5006 bd3 ba3.6k sqft2561 Lakeridge Drive, Ferndale, WA 98248Active
 MLS ID #2550674, Sarah Hutchison. NWMLS as distributed by MLS GRID
 - $780,0005 bd3 ba2.8k sqft2459 Crestline Street, Ferndale, WA 98248Active
 MLS ID #2565080, Marilyn Buck. NWMLS as distributed by MLS GRID
 - $895,0008 bd6 ba3.7k sqft7380 Woodland Road, Ferndale, WA 98248Active
 MLS ID #2543647, Brenton Wolters. NWMLS as distributed by MLS GRID
