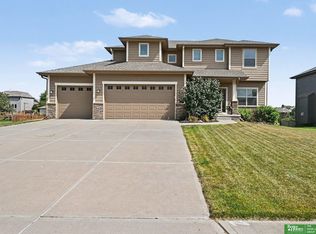
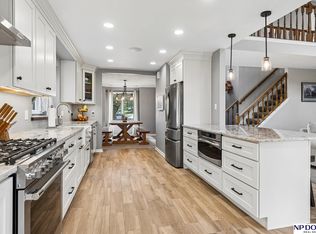
Fabulous 6 bedroom 2 story in quiet neighborhood. Recently renovated with new paint, carpet, hardwood flooring, kitchen cabinets, counter-tops, and appliances. New roof in 2024 with class 4 impact resistant shingles (saves on insurance premiums). Expanded main deck, new above-ground pool, and pool deck added 2020. Backs to an acreage. The 6th bedroom is a basement mother in-law suite with kitchen and 3/4 bath. Extremely low street traffic due to neighborhood street layout. Comes with transferable existing Home Warranty through Liberty Home Guard expiring 6/19/29.
Pending
Price cut: $15K (6/27)
$499,950
2340 Sand Hills Dr, Papillion, NE 68046
5beds
4,597sqft
:
Get pre-qualified$3,530/mo
Single Family Residence
Built in 2006
9,583 Square Feet Lot
$497,400 Zestimate®
$109/sqft
$4/mo HOA
What's special
- 49 days |
- 111 |
- 4 |
Likely to sell faster than
Zillow last checked:
Listing updated:
Listed by:
Mike Salkin 402-660-6453,
Berkshire Real Estate
Source: GPRMLS,MLS#: 22617479
Facts & features
Interior
Bedrooms & bathrooms
- Bedrooms: 5
- Bathrooms: 4
- Full bathrooms: 2
- 3/4 bathrooms: 1
- 1/2 bathrooms: 1
- Main level bathrooms: 1
Primary bedroom
- Features: Wall/Wall Carpeting, Window Covering, Cath./Vaulted Ceiling, Ceiling Fan(s), Walk-In Closet(s), Whirlpool
- Level: Second
- Area: 252
- Dimensions: 18 x 14
Bedroom 2
- Features: Wall/Wall Carpeting, Window Covering, Ceiling Fan(s), Walk-In Closet(s)
- Level: Second
- Area: 166.75
- Dimensions: 14.5 x 11.5
Bedroom 3
- Features: Wall/Wall Carpeting, Window Covering, Ceiling Fan(s)
- Level: Second
- Area: 168
- Dimensions: 14 x 12
Bedroom 4
- Features: Wall/Wall Carpeting, Window Covering, Ceiling Fan(s), Walk-In Closet(s)
- Level: Second
- Area: 155.25
- Dimensions: 13.5 x 11.5
Bedroom 5
- Features: Wall/Wall Carpeting, Window Covering, Ceiling Fan(s)
- Level: Second
- Area: 120.75
- Dimensions: 11.5 x 10.5
Primary bathroom
- Features: Full, Shower, Whirlpool, Double Sinks
Dining room
- Features: Wood Floor, Window Covering, 9'+ Ceiling, Dining Area
- Level: Main
- Area: 168
- Dimensions: 14 x 12
Family room
- Features: Wall/Wall Carpeting, Window Covering, 9'+ Ceiling
- Area: 288
- Dimensions: 18 x 16
Great room
- Features: Wall/Wall Carpeting
- Level: Basement
Kitchen
- Features: Wood Floor, 9'+ Ceiling, Dining Area, Pantry, Balcony/Deck, Sliding Glass Door
- Level: Main
- Area: 234
- Dimensions: 18 x 13
Living room
- Features: Wall/Wall Carpeting, Window Covering, Fireplace, 9'+ Ceiling
- Level: Main
- Area: 182
- Dimensions: 14 x 13
Basement
- Area: 1595
Office
- Features: Wall/Wall Carpeting, Window Covering, 9'+ Ceiling
- Level: Main
- Area: 132
- Dimensions: 12 x 11
Heating
- Natural Gas, Forced Air
Cooling
- Central Air
Appliances
- Included: Water Purifier, Water Softener, Disposal, Double Oven, Warming Drawer, Cooktop
- Laundry: Vinyl Floor, 9'+ Ceiling
Features
- High Ceilings, 2nd Kitchen, Ceiling Fan(s), Pantry
- Flooring: Carpet
- Doors: Sliding Doors
- Windows: Window Coverings
- Basement: Egress,Walk-Out Access,Full,Finished
- Number of fireplaces: 1
- Fireplace features: Living Room, Direct-Vent Gas Fire
Interior area
- Total structure area: 4,597
- Total interior livable area: 4,597 sqft
- Finished area above ground: 3,492
- Finished area below ground: 1,105
Property
Parking
- Total spaces: 3
- Parking features: Built-In, Garage, Garage Door Opener
- Attached garage spaces: 3
Features
- Levels: Two
- Patio & porch: Enclosed Porch, Covered Patio
- Exterior features: Sprinkler System, Lighting
- Has private pool: Yes
- Pool features: Above Ground
- Spa features: Whirlpool
- Fencing: Wood,Partial
Lot
- Size: 9,583 Square Feet
- Dimensions: 75 x 127 x 75 x 131
- Features: Up to 1/4 Acre., Subdivided, Public Sidewalk, Curb and Gutter, Level, Sloped
Details
- Parcel number: 011578290
- Other equipment: Sump Pump
Construction
Type & style
- Home type: SingleFamily
- Property subtype: Single Family Residence
Materials
- Stone, Vinyl Siding
- Foundation: Slab, Concrete Perimeter
- Roof: Composition
Condition
- Not New and NOT a Model
- New construction: No
- Year built: 2006
Utilities & green energy
- Sewer: Public Sewer
- Water: Public
- Utilities for property: Cable Available, Electricity Available, Natural Gas Available, Water Available, Sewer Available, Storm Sewer, Phone Available, Fiber Optic
Community & HOA
Community
- Subdivision: Grandview
HOA
- Has HOA: Yes
- Services included: Common Area Maintenance, Trash
- HOA fee: $50 annually
- HOA name: Grandview
Location
- Region: Papillion
Financial & listing details
- Price per square foot: $109/sqft
- Tax assessed value: $441,241
- Annual tax amount: $7,248
- Date on market: 6/20/2026
- Listing terms: VA Loan,FHA,Conventional,Cash
- Ownership: Fee Simple
- Electric utility on property: Yes
Estimated market value
$497,400
$473,000 - $522,000
$3,828/mo
Price history
| Date | Event | Price |
|---|---|---|
| 7/8/2026 | Pending sale | $499,950$109/sqft |
Source:  GPRMLS #22617479 Report a problem GPRMLS #22617479 Report a problem | ||
| 6/27/2026 | Price change | $499,950-2.9%$109/sqft |
Source: GPRMLS #22617479 Report a problem | ||
| 6/20/2026 | Listed for sale | $514,950+66.2%$112/sqft |
Source: GPRMLS #22617479 Report a problem | ||
| 9/3/2019 | Sold | $309,900$67/sqft |
Source: GPRMLS #21914510 Report a problem | ||
| 7/20/2019 | Price change | $309,900-3.2%$67/sqft |
Source: Nebraska Realty Burt St #21914510 Report a problem | ||
| 7/6/2019 | Listed for sale | $320,000+17.2%$70/sqft |
Source: Nebraska Realty Burt St #21914510 Report a problem | ||
| 10/25/2005 | Sold | $273,000$59/sqft |
Source: Public Record Report a problem | ||
Public tax history
| Year | Property taxes | Tax assessment |
|---|---|---|
| 2025 | $7,248 +2.8% | $441,241 +4.6% |
| 2024 | $7,049 -11.6% | $422,004 |
| 2023 | $7,976 +3.8% | $422,004 +20.2% |
| 2022 | $7,683 +5.3% | $350,977 |
| 2021 | $7,297 +7% | $350,977 +13.5% |
| 2020 | $6,822 +3.1% | $309,313 +2.3% |
| 2019 | $6,616 | $302,319 |
| 2018 | $6,616 +6.1% | $302,319 +5.9% |
| 2017 | $6,239 +4.5% | $285,399 +4.6% |
| 2016 | $5,971 | $272,887 +3.1% |
| 2015 | $5,971 +3.2% | $264,619 +3.1% |
| 2014 | $5,784 | $256,724 +1.9% |
| 2012 | $5,784 -1.7% | $251,940 -1.7% |
| 2011 | $5,882 -3% | $256,415 +0.6% |
| 2010 | $6,062 -2.7% | $254,926 -2% |
| 2009 | $6,229 +1.8% | $260,200 -2.9% |
| 2008 | $6,119 +249.7% | $268,083 +2% |
| 2007 | $1,750 +247.8% | $262,807 +270.6% |
| 2006 | $503 +61.2% | $70,919 +252.3% |
| 2005 | $312 | $20,130 +65% |
| 2004 | $312 +716.6% | $12,200 +727.1% |
| 2003 | $38 | $1,475 |
Find assessor info on the county website
Monthly payment
Est. payment
Payment breakdown
Explore the cost of this home by adjusting the details. Changes won't be saved.Climate risks
Neighborhood: 68046
Nearby schools
GreatSchools rating
- 8/10Patriot Elementary SchoolGrades: PK-6Distance: 0.2 mi
- 8/10Liberty Middle SchoolGrades: 7-8Distance: 1.7 mi
- 9/10Papillion-La Vista South High SchoolGrades: 9-12Distance: 1 mi
Schools provided by the listing agent
- Elementary: Patriot Elementary School
- Middle: Liberty
- High: Papillion-La Vista South
- District: Papillion-La Vista
Source: GPRMLS. This data may not be complete. We recommend contacting the local school district to confirm school assignments for this home.
- $345,4513 bd2 ba1.6k sqft2330 Sand Hills Dr, Papillion, NE 68046Off Market
- $431,7003 bd3 ba3.3k sqft2350 Sand Hills Dr, Papillion, NE 68046Off Market

- $484,6004 bd3 ba5k sqft2320 Sand Hills Dr, Papillion, NE 68046Off Market
- $441,0003 bd3 ba3.7k sqft1810 Ranch Dr, Papillion, NE 68046Off Market
- $436,9004 bd3 ba3k sqft2360 Sand Hills Dr, Papillion, NE 68046Off Market
- $532,5004 bd2 ba5k sqft1811 Fox Run Dr, Papillion, NE 68046Off Market
- $475,0004 bd3 ba5.1k sqft2310 Sand Hills Dr, Papillion, NE 68046Off Market
- $450,3004 bd-- ba3.8k sqft1808 Ranch Dr, Papillion, NE 68046Off Market
A local agent can set up tours, give advice and negotiate with sellers.
A local lender can help you make sure your offer is ready when you are.
Similar homes
- $532,5004 bd4 ba3.4k sqft1410 Hardwood Dr, Papillion, NE 68046For Sale
 MLS ID #22622555, Silvia Poutre, Better Homes and Gardens R.E.. GPRMLS
 - $489,0005 bd4 ba3.3k sqft1255 Limerick Rd, Papillion, NE 68046For Sale
 MLS ID #22619143, John Lytle, NP Dodge RE Sales Inc Sarpy. GPRMLS
 - $465,0004 bd4 ba3.2k sqft503 W Centennial Rd, Papillion, NE 68046For Sale
 MLS ID #22616422, Nicole Doolittle, RE/MAX Results. GPRMLS
 - $575,0005 bd3 ba3k sqft12068 S 79th St, Papillion, NE 68046For Sale
 MLS ID #22621919, Becky Miralles, Better Homes and Gardens R.E.. GPRMLS
 - $510,0005 bd5 ba4.1k sqft8126 S 93rd St, La Vista, NE 68128For SaleMLS ID #22620312, Mike Lewis, RE/MAX Results. GPRMLS
- $495,0005 bd4 ba3.1k sqft2811 Leigh Ln, Papillion, NE 68133For SaleMLS ID #22620926, Lucretia Hall, Nebraska Realty. GPRMLS
- $533,5004 bd3 ba3k sqft9716 Osprey Ln, Omaha, NE 68046For SaleMLS ID #22614951, Sue Kuhl, BHHS Ambassador Real Estate. GPRMLS
- $559,9004 bd3 ba3.6k sqft7322 S 93rd St, La Vista, NE 68128For SaleMLS ID #22622578, Ashlee O'Malley, BHHS Ambassador Real Estate. GPRMLS
- $420,0005 bd4 ba3.1k sqft1022 Sherwood Ln, Papillion, NE 68046For SaleMLS ID #22616335, Lisa Ritter, RE/MAX Results. GPRMLS
- $575,0003 bd3 ba3.7k sqft300 S Fillmore St, Papillion, NE 68046For SaleMLS ID #22614979, Mary Novak, BHHS Ambassador Real Estate. GPRMLS
- $690,0004 bd5 ba4.6k sqft12619 S 81st Ave, Papillion, NE 68046For SaleMLS ID #22618658, Marla Alberts, BHHS Ambassador Real Estate. GPRMLS
- $515,0004 bd4 ba3.5k sqft17305 Welch Cir, Omaha, NE 68135For SaleMLS ID #22622364, Scott Bergmann, Realty ONE Group Authentic. GPRMLS
- $499,0004 bd4 ba2.7k sqft11819 Jefferson Plz, Omaha, NE 68137For SaleMLS ID #22613433, Adam Scheef, BHHS Ambassador Real Estate. GPRMLS
- $499,0004 bd4 ba3.2k sqft16135 Dewey Ave, Omaha, NE 68118For SaleMLS ID #22622298, Kate Reeker, BHHS Ambassador Real Estate. GPRMLS
- $475,0005 bd4 ba3.5k sqft17019 Chandler St, Omaha, NE 68136For SaleMLS ID #22620052, Kelly Pargett, Nebraska Realty. GPRMLS
- $539,9004 bd4 ba3.8k sqft4626 S 175th Ave, Omaha, NE 68135For SaleMLS ID #22622383, Skylar Lybarger, Better Homes and Gardens R.E.. GPRMLS
- $520,0004 bd4 ba3.3k sqft3629 S 107th Avenue Cir, Omaha, NE 68124For SaleMLS ID #22618705, Deb Gustafson, BHHS Ambassador Real Estate. GPRMLS
- $565,0004 bd3 ba2.8k sqft7411 S 101st Ave, La Vista, NE 68128For SaleMLS ID #22618461, Benjamin Ly, Flatwater Realty. GPRMLS
- $480,0005 bd4 ba3.3k sqft21314 Castlerock Ln, Gretna, NE 68028For SaleMLS ID #22618946, Jen Robidoux, Better Homes and Gardens R.E.. GPRMLS
- $519,9005 bd4 ba4k sqft7823 N 156th Ave, Bennington, NE 68007For SaleMLS ID #22621431, Subash Baniya, RB14 REalty, LLC. GPRMLS
