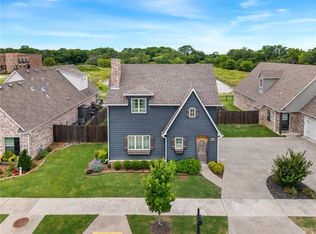
Looking for the ease of low maintenance living without giving up the privacy of a single family home? Welcome to Stage Station's newest patio homes. Designed for easy living, these homes are just minutes from everything Fayetteville has to offer. Enjoy a drink or meal at Confident Coffee right in the neighborhood, spend an afternoon at the community pool, challenge friends to a game of pickleball, or take your pup to the neighborhood dog park. Best of all, all exterior yard maintenance is included, giving you freedom to spend more time doing what you love and less time worrying about yard work. This home includes three bedrooms, two full bathrooms, no carpet, gas range, two patios, attached two-car garage...the list goes on and on! Come find your home at Stage Station.
New construction
$475,000
2342 E Rolling Hills Dr, Fayetteville, AR 72703
3beds
1,569sqft
Single Family Residence
Built in 2026
4,356 Square Feet Lot
$473,000 Zestimate®
$303/sqft
$163/mo HOA
What's special
Community poolAttached two-car garageTwo patiosNeighborhood dog parkThree bedroomsGas range
- 22 days |
- 700 |
- 65 |
Likely to sell faster than
Zillow last checked:
Listing updated:
Listed by:
Emily Kane 615-585-3707,
Collier & Associates 479-274-0662
Source: ArkansasOne MLS,MLS#: 1357807 Originating MLS: Northwest Arkansas Board of REALTORS MLS
Originating MLS: Northwest Arkansas Board of REALTORS MLSFacts & features
Interior
Bedrooms & bathrooms
- Bedrooms: 3
- Bathrooms: 2
- Full bathrooms: 2
Primary bedroom
- Level: Main
- Dimensions: 13' 11" x 12' 6
Bedroom
- Level: Main
- Dimensions: 11' 1" x 10' 8"
Bedroom
- Level: Main
- Dimensions: 12' 1" x 11' 1"
Primary bathroom
- Level: Main
- Dimensions: 9' 1" x 8' 6"
Bathroom
- Level: Main
- Dimensions: 10' 6" x 5' 0"
Eat in kitchen
- Level: Main
- Dimensions: 17' 2" x 6' 5"
Kitchen
- Level: Main
- Dimensions: 17' 2" x 13'10"
Living room
- Level: Main
- Dimensions: 17' 2" x 15' 0"
Mud room
- Level: Main
- Dimensions: 8' 0" x 7' 0"
Heating
- Central
Cooling
- Central Air
Appliances
- Included: Dishwasher, Disposal, Gas Range, Gas Water Heater, Ice Maker, Microwave, PlumbedForIce Maker
- Laundry: Washer Hookup, Dryer Hookup
Features
- Ceiling Fan(s), Eat-in Kitchen, Programmable Thermostat, Quartz Counters
- Flooring: Carpet, Tile, Wood
- Basement: None
- Has fireplace: No
Interior area
- Total structure area: 1,569
- Total interior livable area: 1,569 sqft
Video & virtual tour
Property
Parking
- Total spaces: 2
- Parking features: Attached, Garage, Garage Door Opener
- Has attached garage: Yes
- Covered spaces: 2
Features
- Levels: One
- Stories: 1
- Patio & porch: Covered, Patio
- Exterior features: Concrete Driveway
- Pool features: Gunite, Pool, Community
- Fencing: Metal,Partial
- Waterfront features: None
Lot
- Size: 4,356 Square Feet
- Features: Central Business District, Cleared, City Lot, Landscaped, Near Park, Subdivision
Details
- Additional structures: None
- Parcel number: 76534409000
Construction
Type & style
- Home type: SingleFamily
- Architectural style: Patio Home
- Property subtype: Single Family Residence
Materials
- Concrete, ICFs (Insulated Concrete Forms)
- Roof: Architectural,Shingle
Condition
- New construction: Yes
- Year built: 2026
Details
- Warranty included: Yes
Utilities & green energy
- Water: Public
- Utilities for property: Electricity Available, Natural Gas Available, Sewer Available, Water Available
Community & HOA
Community
- Features: Near Fire Station, Near Hospital, Near Schools, Park, Pool, Shopping, Sidewalks, Trails/Paths
- Security: Smoke Detector(s)
- Subdivision: Stage Station
HOA
- Has HOA: Yes
- Services included: Common Areas, Maintenance Grounds, Maintenance Structure, Snow Removal
- HOA fee: $1,950 annually
- HOA name: Stage Station Poa
Location
- Region: Fayetteville
Financial & listing details
- Price per square foot: $303/sqft
- Annual tax amount: $1
- Date on market: 8/4/2026
- Cumulative days on market: 23 days
- Road surface type: Paved
Estimated market value
$473,000
$449,000 - $497,000
$2,307/mo
Price history
| Date | Event | Price |
|---|---|---|
| 8/5/2026 | Listed for sale | $475,000$303/sqft |
Source:  ArkansasOne MLS #1357807 Report a problem ArkansasOne MLS #1357807 Report a problem | ||
Public tax history
Tax history is unavailable.
Monthly payment
Est. payment
Payment breakdown
Explore the cost of this home by adjusting the details. Changes won't be saved.Climate risks
Neighborhood: 72703
Nearby schools
GreatSchools rating
- 9/10Butterfield Elementary SchoolGrades: PK-4Distance: 0.2 mi
- 10/10Woodland Junior High SchoolGrades: 7-8Distance: 2.1 mi
- 7/10Fayetteville High School EastGrades: 9-12Distance: 4.2 mi
Schools provided by the listing agent
- District: Fayetteville
Source: ArkansasOne MLS. This data may not be complete. We recommend contacting the local school district to confirm school assignments for this home.
- $3,442,700-- bd4 ba6.8k sqft2251 E Farr Ln, Fayetteville, AR 72703Off Market
- $488,2652 bd3 ba1.5k sqft3073 N Little Crew Dr, Fayetteville, AR 72703Sold

- $472,1813 bd2 ba1.5k sqft3032 N Little Crew Dr, Fayetteville, AR 72703Sold
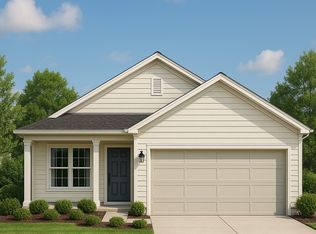
- $476,1292 bd2 ba1.5k sqft2366 E Rolling Hills Dr, Fayetteville, AR 72703Sold
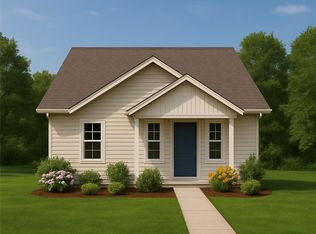
- $458,4513 bd2 ba1.5k sqft3084 N Little Crew Dr, Fayetteville, AR 72703Sold
- $585,5344 bd3 ba1.9k sqft3065 N Little Crew Dr, Fayetteville, AR 72703Sold
- $450,0003 bd2 ba1.5k sqft2330 E Rolling Hills Dr, Fayetteville, AR 72703Sold
- $547,3644 bd3 ba1.9k sqft2294 E Rolling Hills Dr, Fayetteville, AR 72703Sold
A local agent can set up tours, give advice and negotiate with sellers.
Similar homes
- $490,0003 bd3 ba1.6k sqft2648 Gulley Grove Cir, Fayetteville, AR 72703For Sale
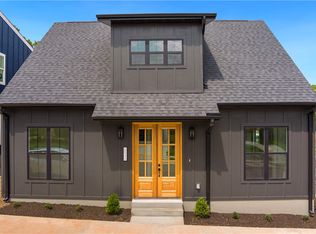 MLS ID #1349561, Esther Graves, Collier & Associates. ArkansasOne MLS
 - $499,9003 bd3 ba1.9k sqft2942 N Old Wire Rd, Fayetteville, AR 72703New Construction
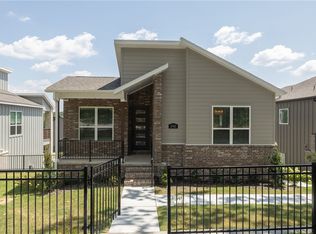 ArkansasOne MLS
 - $379,0003 bd2 ba1.7k sqft2741 E Ferguson Ave, Fayetteville, AR 72703For Sale
 MLS ID #1355989, Esther Graves, Collier & Associates. ArkansasOne MLS
 - $479,9003 bd4 ba2.1k sqft247 N Powderhorn Dr, Fayetteville, AR 72704For Sale
 MLS ID #1352390, Matthew Dickhut, Collier & Associates. ArkansasOne MLS
 - $478,9004 bd2 ba2.2k sqft2967 N Grey Squirrel Dr, Fayetteville, AR 72704For SaleMLS ID #1353211, Jackson Hogue, Collier & Associates. ArkansasOne MLS
- $489,0003 bd3 ba1.8k sqft817 S Jagger Ln, Fayetteville, AR 72701New ConstructionMLS ID #1338322, David Dallas, Dallas Real Estate Services. ArkansasOne MLS
- $489,0003 bd3 ba1.8k sqft829 S Jagger Ln, Fayetteville, AR 72701New ConstructionMLS ID #1338637, David Dallas, Dallas Real Estate Services. ArkansasOne MLS
- $414,9003 bd2 ba1.8k sqft4027 E Utica Ln, Fayetteville, AR 72701For SaleMLS ID #1349247, Ryan Hill, The Virtual Realty Group. ArkansasOne MLS
- $405,9003 bd2 ba1.8k sqft2852 S Cobalt Ave, Fayetteville, AR 72701For SaleMLS ID #1356721, Jacki Hudak, Riverwood Home Real Estate. ArkansasOne MLS
- $550,0004 bd4 ba1.7k sqft1640 N Leverett Ave, Fayetteville, AR 72703New ConstructionMLS ID #1354139, Blake Smith, JB Realty. ArkansasOne MLS
- $585,0003 bd3 ba2.2k sqft277 S Paddock Loop, Fayetteville, AR 72701For SaleMLS ID #1356299, Jennifer Hunter, Magnolia Homes and Land. ArkansasOne MLS
- $487,2004 bd3 ba2.2k sqft2497 N Glenmoor Dr, Fayetteville, AR 72704New ConstructionArkansasOne MLS
- $470,0003 bd2 ba1.9k sqft6758 Garden Trail Ave, Springdale, AR 72762For SaleMLS ID #1358623, Drake Taylor, Weichert REALTORS - The Griffin Company Springdale. ArkansasOne MLS
- $413,8003 bd2 ba1.8k sqft416 S Calico Ave, Fayetteville, AR 72704New ConstructionMLS ID #1357415, Heather Campbell, Weichert, REALTORS Griffin Company Bentonville. ArkansasOne MLS
- $420,0004 bd2 ba2k sqft5803 W Poison Springs Dr, Fayetteville, AR 72704For SaleMLS ID #1352742, Christopher Hutchens, Collier & Associates- Rogers Branch. ArkansasOne MLS
- $375,0003 bd3 ba1.4k sqft978 W Holly St, Fayetteville, AR 72703New ConstructionMLS ID #1316868, The Ginder Group, Keller Williams Market Pro Realty. ArkansasOne MLS
- $397,8004 bd2 ba1.7k sqft502 S Calico Ave, Fayetteville, AR 72704New ConstructionMLS ID #1357420, Heather Campbell, Weichert, REALTORS Griffin Company Bentonville. ArkansasOne MLS
- $399,5002 bd2 ba1.4k sqft267 E 11th St, Fayetteville, AR 72701New ConstructionMLS ID #1352967, Zara Niederman, Keller Williams Market Pro Realty. ArkansasOne MLS
- $549,0003 bd3 ba1.7k sqft344 N Fletcher Ave, Fayetteville, AR 72701For SaleMLS ID #1355103, Christine Cook, Collier & Associates. ArkansasOne MLS
- $494,9502 bd2 ba2.1k sqft4533 W Huron Loop, Fayetteville, AR 72704New ConstructionMLS ID #1340528, Riverwood Home Team, Riverwood Home Real Estate. ArkansasOne MLS
