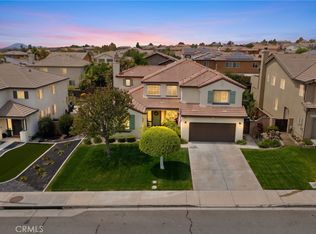
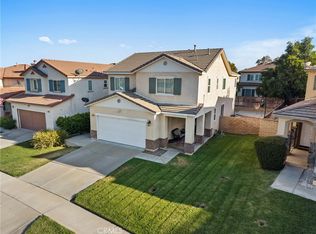
From the moment you arrive, you'll appreciate the stunning curb appeal, spacious 3-car garage with epoxy flooring and a built-in workbench, RV parking with full hookups, and the attention to detail throughout the property. Step into your own private backyard retreat, designed for year-round enjoyment and unforgettable gatherings. The resort-style outdoor space features a sparkling built-in pool and spa, built-in fire pit, covered patio with gazebo, beautifully landscaped grounds, and a Tuff Shed for additional storage. Whether you're hosting family celebrations, entertaining friends, or simply enjoying a quiet evening under the stars, this backyard was made to impress. Inside, the spacious floor plan offers comfortable living with generous bedrooms, modern finishes, and plenty of room for everyday life and entertaining alike. Located in one of North San Bernardino's most desirable and tranquil neighborhoods, residents enjoy a beautifully maintained city park complete with a playground, walking trails, and open green space—all without the cost of HOA dues. The combination of scenic mountain views, larger lots, newer construction, and convenient access to nearby hiking, shopping, dining, and major commuter routes makes this an ideal place to call home. Opportunities like this are rare. With newer construction, RV accommodations, resort-style amenities, no HOA, and an unbeatable location, this remarkable property truly checks every box.
Pending
Listed by: Elevate Real Estate Agency • Sara Bustamante • Contact: sarabustamante.homes@gmail.com
$834,900
2343 W Redwood St, San Bernardino, CA 92407
4beds
2,838sqft
Single Family Residence
Built in 2015
0.25 Acres Lot
$836,600 Zestimate®
$294/sqft
$-- HOA
What's special
- 19 days |
- 175 |
- 8 |
Likely to sell faster than
Zillow last checked:
Listing updated:
Listed by:
Sara Bustamante DRE #02100937 sarabustamante.homes@gmail.com,
Elevate Real Estate Agency
Source: CRMLS,MLS#: CV26156306 Originating MLS: California Regional MLS
Originating MLS: California Regional MLSFacts & features
Interior
Bedrooms & bathrooms
- Bedrooms: 4
- Bathrooms: 3
- Full bathrooms: 3
- Main level bathrooms: 1
- Main level bedrooms: 1
Rooms
- Room types: Bedroom, Family Room, Kitchen, Laundry, Living Room, Primary Bathroom, Primary Bedroom, Other
Primary bedroom
- Features: Main Level Primary
Bedroom
- Features: Bedroom on Main Level
Kitchen
- Features: Granite Counters
Other
- Features: Walk-In Closet(s)
Heating
- Central
Cooling
- Central Air
Appliances
- Included: Dishwasher, Gas Oven, Gas Range, Microwave, Dryer
- Laundry: Washer Hookup, Inside, Laundry Room, Upper Level
Features
- Granite Counters, Bedroom on Main Level, Main Level Primary, Walk-In Closet(s)
- Has fireplace: Yes
- Fireplace features: Family Room
- Common walls with other units/homes: No Common Walls
Interior area
- Total interior livable area: 2,838 sqft
Property
Parking
- Total spaces: 3
- Parking features: Driveway, Garage, Oversized, RV Hook-Ups, RV Access/Parking
- Attached garage spaces: 3
Features
- Levels: Two
- Stories: 2
- Entry location: Front
- Patio & porch: Patio
- Has private pool: Yes
- Pool features: Heated, In Ground, Private
- Has spa: Yes
- Spa features: In Ground, Private
- Fencing: Block,Brick
- Has view: Yes
- View description: Mountain(s), Neighborhood
Lot
- Size: 0.25 Acres
- Features: 0-1 Unit/Acre, Back Yard, Front Yard, Lawn, Landscaped, Level, Near Park, Sprinklers Timer, Sprinkler System
Details
- Parcel number: 0261731220000
- Special conditions: Standard
Construction
Type & style
- Home type: SingleFamily
- Architectural style: Patio Home
- Property subtype: Single Family Residence
Materials
- Roof: Tile
Condition
- Turnkey
- New construction: No
- Year built: 2015
Utilities & green energy
- Sewer: Public Sewer
- Water: Public
Community & HOA
Community
- Features: Curbs, Storm Drain(s), Street Lights, Suburban, Sidewalks, Park
Location
- Region: San Bernardino
Financial & listing details
- Price per square foot: $294/sqft
- Tax assessed value: $549,784
- Annual tax amount: $7,729
- Date on market: 7/17/2026
- Cumulative days on market: 19 days
- Listing terms: Submit
Estimated market value
$836,600
$795,000 - $878,000
$3,978/mo
Price history
| Date | Event | Price |
|---|---|---|
| 7/23/2026 | Pending sale | $834,900$294/sqft |
Source:  CRMLS #CV26156306 Report a problem CRMLS #CV26156306 Report a problem | ||
| 7/17/2026 | Listed for sale | $834,900+90.6%$294/sqft |
Source: CRMLS #CV26156306 Report a problem | ||
| 3/30/2015 | Sold | $438,000$154/sqft |
Source: Public Record Report a problem | ||
Public tax history
| Year | Property taxes | Tax assessment |
|---|---|---|
| 2025 | $7,729 +2.4% | $549,784 +2% |
| 2024 | $7,545 +2.9% | $539,004 +2% |
| 2023 | $7,335 +0.3% | $528,436 +2% |
| 2022 | $7,316 +0.2% | $518,074 +2% |
| 2021 | $7,298 +0.1% | $507,915 +1% |
| 2020 | $7,288 +3.3% | $502,707 +2% |
| 2019 | $7,053 +1.3% | $492,850 +2% |
| 2018 | $6,964 +3.4% | $483,186 +2% |
| 2017 | $6,736 | $473,712 +2% |
| 2016 | $6,736 -4.2% | $464,423 +542.8% |
| 2015 | $7,033 +405.6% | $72,248 +2% |
| 2014 | $1,391 | $70,833 |
Find assessor info on the county website
Monthly payment
Est. payment
Payment breakdown
Explore the cost of this home by adjusting the details. Changes won't be saved.Climate risks
Neighborhood: Verdemont
Nearby schools
GreatSchools rating
- 8/10Palm Avenue Elementary SchoolGrades: K-6Distance: 0.8 mi
- 3/10Cesar E. Chavez Middle SchoolGrades: 6-8Distance: 1.5 mi
- 6/10Cajon High SchoolGrades: 9-12Distance: 2.3 mi
- $820,5004 bd3 ba3.3k sqft2357 W Redwood St, San Bernardino, CA 92407Off Market

- $725,9004 bd2 ba2.7k sqft2329 W Redwood St, San Bernardino, CA 92407Off Market
- $732,3004 bd3 ba2.8k sqft6214 Aubrey Pl, San Bernardino, CA 92407Off Market
- $844,1005 bd3 ba3.3k sqft6228 N Aubrey Pl, San Bernardino, CA 92407Off Market
- $776,2005 bd3 ba3.3k sqft6200 N Aubrey Pl, San Bernardino, CA 92407Off Market
- $744,4004 bd3 ba2.8k sqft2371 W Redwood St, San Bernardino, CA 92407Off Market
- $727,2005 bd3 ba-- sqft6303 N Ashton Ct, San Bernardino, CA 92407Off Market
- $732,5004 bd3 ba2.8k sqft6242 N Aubrey Pl, San Bernardino, CA 92407Off Market
A local agent can set up tours, give advice and negotiate with sellers.
Similar homes
- $825,0005 bd4 ba3.5k sqft18077 Tanzanite Rd, San Bernardino, CA 92407For Sale
 MLS ID #CV26176522, Victor Prieto, eHomes. CRMLS
 - $679,0004 bd3 ba2.5k sqft3875 Taconite Rd, San Bernardino, CA 92407For Sale
 MLS ID #CV26165433, Alonzo Perez, PAK HOME REALTY. CRMLS
 - $675,0004 bd3 ba2.3k sqft3731 Obsidian Rd, San Bernardino, CA 92407For Sale
 MLS ID #CV26142015, Jason Khorramian, MAINSTREET REALTORS. CRMLS
 - $649,0004 bd3 ba2.2k sqft3962 Quartzite Ln, San Bernardino, CA 92407For Sale
 MLS ID #IG26154559, TANYA GALLAGHER, Berkshire Hathaway Homeservices California Realty. CRMLS
 - $624,9004 bd3 ba2.1k sqft3838 W Bodega Way, San Bernardino, CA 92407For SaleMLS ID #CV26177277, Sherly Rosas, RE/MAX TIME REALTY. CRMLS
- $628,0004 bd3 ba2.3k sqft17582 Comfrey Dr, San Bernardino, CA 92407For SaleMLS ID #CV26162249, Francis Deguzman, HAUS OF REAL ESTATE. CRMLS
- $839,0004 bd3 ba3.3k sqft15592 Iron Spring Ln, Fontana, CA 92336For SaleMLS ID #TR26164049, Julie Hwang, New Star Realty & Inv.. CRMLS
- $860,0004 bd3 ba2.8k sqft5960 Brown Ct, Fontana, CA 92336For SaleMLS ID #CV26164319, Rudy Ray Muniz, WORK REALTY ADVISORS. CRMLS
- $760,0004 bd3 ba2.7k sqft8188 Turko Ave, Oak Hills, CA 92344For SaleMLS ID #HD26164072, Megan Edmiston, RE/MAX FREEDOM. CRMLS
- $515,0003 bd3 ba2k sqft2055 N Colony Way, San Bernardino, CA 92407For SaleMLS ID #IG26135150, Judith Sailors, EXP REALTY OF CALIFORNIA INC.. CRMLS
- $814,9504 bd3 ba3.1k sqft5341 Parma Ave, Fontana, CA 92336For SaleMLS ID #RS26063713, Christopher Reiff, Hollywood Stars Realty. CRMLS
- $750,0004 bd3 ba2.8k sqft16783 Crockett Ave, Hesperia, CA 92345For SaleMLS ID #HD26172671, Esperanza Garcia, Coldwell Banker Home Source. CRMLS
- $790,0004 bd3 ba2.5k sqft6958 Stanza Ct, Fontana, CA 92336For SaleMLS ID #IV26133979, VICTOR ORTIZ, R.E. SOURCE. CRMLS
- $825,0004 bd3 ba2.4k sqft7174 Oregon St, Fontana, CA 92336For SaleMLS ID #CV26160889, Laurel Starks, KELLER WILLIAMS EMPIRE ESTATES. CRMLS
- $825,0004 bd4 ba3k sqft26845 Modoc Ln, Lake Arrowhead, CA 92352For SaleMLS ID #IG26014613, THERESA GRANT, Real Broker. CRMLS
- $825,0005 bd3 ba2.6k sqft3181 Quarry Dr, Jurupa Valley, CA 92509For SaleMLS ID #IV26161322, ROBERT VAIL, COLDWELL BANKER REALTY. CRMLS
- $799,0004 bd3 ba2.8k sqft1551 Rose Arbor Ct, Redlands, CA 92374For SaleMLS ID #CV26164217, Jeff Puglisi, Champions Real Estate. CRMLS
- $777,0004 bd3 ba2.7k sqft15459 Vanilla Bean Ln, Fontana, CA 92336For SaleMLS ID #CV26167272, Angel Villegas, EXP REALTY OF CALIFORNIA INC. CRMLS
- $749,9004 bd3 ba2.2k sqft2573 Hannah Creek Ln, Rialto, CA 92377For SaleMLS ID #CV26123143, Pierre Maajoun, RE/MAX MASTERS REALTY. CRMLS
- $819,9005 bd3 ba2.7k sqft14007 Princeton Ct, Fontana, CA 92336For SaleMLS ID #IG26142894, Cesar Gomez, Align Homes, Inc.. CRMLS
Local buyer's agents are ready to help
