Welcome home to one of Mountlake Terrace's best-kept secrets! Perfectly tucked away in a quiet enclave yet just moments from the Light Rail, vibrant restaurants, coffee shops, breweries and everyday conveniences, this move-in-ready townhome offers the ideal blend of peaceful living and unbeatable accessibility, with no HOA dues! The versatile floor plan features two bedrooms and a full bath on the entry level, an inviting main floor designed for entertaining with a beautifully appointed kitchen, spacious dining area, cozy gas fireplace and abundant natural light, while the upper level is dedicated to a private primary suite, an additional guest bedroom and full bath. An oversized one-car garage provides exceptional storage rarely found in townhome living, as well as an outdoor private patio w/water & electric hook-ups. Whether you're commuting into Seattle, working from home, or simply looking for a low-maintenance lifestyle in a thriving neighborhood, this home truly checks every box.
Active
Listed by: Windermere Real Estate Central • Travis Stewart
$725,000
23432 55th Avenue W #B, Mountlake Terrace, WA 98043
4beds
1,870sqft
:
Get pre-qualified$4,424/mo
Townhouse, Single Family Residence
Built in 2014
1,306 Square Feet Lot
$717,900 Zestimate®
$388/sqft
$-- HOA
What's special
- 11 days |
- 242 |
- 12 |
Zillow last checked:
Listing updated:
Listed by:
Travis Stewart,
Windermere Real Estate Central
Source: NWMLS as distributed by MLS GRID,MLS#: 2556560
Facts & features
Interior
Bedrooms & bathrooms
- Bedrooms: 4
- Bathrooms: 4
- Full bathrooms: 3
- 1/2 bathrooms: 1
- Main level bathrooms: 1
Primary bedroom
- Level: Second
Bedroom
- Level: Second
Bedroom
- Level: Lower
Bedroom
- Level: Lower
Bathroom full
- Level: Second
Bathroom full
- Level: Second
Bathroom full
- Level: Lower
Other
- Level: Main
Entry hall
- Level: Main
Kitchen with eating space
- Level: Main
Living room
- Level: Main
Utility room
- Level: Main
Heating
- Fireplace, Ductless, Recirculation Pump, Electric, Natural Gas
Cooling
- Ductless
Appliances
- Included: Dishwasher, Disposal, Dryer, Microwave, Refrigerator, Stove(s)/Range(s), Tankless Water Heater, Washer, Dishwasher(s), Dryer(s), Garbage Disposal, Microwave(s), Refrigerator(s), Washer(s), Water Heater: Tankless, Water Heater Location: Garage
Features
- Bath Off Primary, Dining Room, Pantry
- Flooring: Ceramic Tile, Engineered Hardwood, Carpet
- Windows: Dbl Pane/Storm Window
- Basement: None
- Number of fireplaces: 1
- Fireplace features: Gas, Main Level: 1, Fireplace
Interior area
- Total structure area: 1,870
- Total interior livable area: 1,870 sqft
Property
Parking
- Total spaces: 2
- Parking features: Attached Garage
- Has attached garage: Yes
- Covered spaces: 1
- Uncovered spaces: 1
Features
- Levels: Multi/Split
- Entry location: Main
- Patio & porch: Bath Off Primary, Dbl Pane/Storm Window, Dining Room, Fireplace, Pantry, Water Heater
- Has view: Yes
- View description: Territorial
Lot
- Size: 1,306 Square Feet
- Features: Cul-De-Sac, Paved, Sidewalk, Cable TV, Fenced-Fully, High Speed Internet, Patio
- Topography: Level
- Residential vegetation: Garden Space
Details
- Parcel number: 01138700000700
- Special conditions: Standard
Construction
Type & style
- Home type: Townhouse
- Architectural style: Townhouse
- Property subtype: Townhouse, Single Family Residence
Materials
- Cement Planked, Cement Plank
- Foundation: Slab
- Roof: Composition
Condition
- Very Good
- Year built: 2014
Utilities & green energy
- Electric: Company: Snohomish PUD
- Sewer: Sewer Connected, Company: City of Mountlake Terrace
- Water: Public, Company: City of Mountlake Terrace
Community & HOA
Community
- Features: CCRs
- Subdivision: Mountlake Terrace
Location
- Region: Mountlake Terrace
Financial & listing details
- Price per square foot: $388/sqft
- Tax assessed value: $684,300
- Annual tax amount: $5,529
- Date on market: 7/16/2026
- Cumulative days on market: 13 days
- Listing terms: Conventional,FHA,VA Loan
- Inclusions: Dishwasher(s), Dryer(s), Garbage Disposal, Microwave(s), Refrigerator(s), Stove(s)/Range(s), Washer(s)
Estimated market value
$717,900
$682,000 - $754,000
$3,332/mo
Price history
| Date | Event | Price |
|---|---|---|
| 7/17/2026 | Listed for sale | $725,000+3.6%$388/sqft |
Source:  NWMLS as distributed by MLS GRID #2556560 Report a problem NWMLS as distributed by MLS GRID #2556560 Report a problem | ||
| 8/20/2025 | Listing removed | $3,995$2/sqft |
Source: Zillow Rentals Report a problem | ||
| 8/12/2025 | Price change | $3,995-4.8%$2/sqft |
Source: Zillow Rentals Report a problem | ||
| 8/5/2025 | Listed for rent | $4,195$2/sqft |
Source: Zillow Rentals Report a problem | ||
| 1/31/2023 | Sold | $699,950$374/sqft |
Source: NWMLS as distributed by MLS GRID #2024570 Report a problem | ||
| 1/15/2023 | Pending sale | $699,950$374/sqft |
Source: NWMLS as distributed by MLS GRID #2024570 Report a problem | ||
| 1/13/2023 | Listed for sale | $699,950+112.1%$374/sqft |
Source: NWMLS as distributed by MLS GRID #2024570 Report a problem | ||
| 7/29/2014 | Sold | $330,000$176/sqft |
Source: Public Record Report a problem | ||
Public tax history
| Year | Property taxes | Tax assessment |
|---|---|---|
| 2024 | $5,529 +4.3% | $684,300 +4% |
| 2023 | $5,303 +5.6% | $657,700 -6.3% |
| 2022 | $5,022 +4.1% | $701,900 +26.5% |
| 2021 | $4,825 +7.2% | $554,700 +6.7% |
| 2020 | $4,501 -4.9% | $519,900 +8.3% |
| 2019 | $4,734 | $479,900 +8.4% |
| 2018 | -- | $442,700 +16% |
| 2017 | $4,678 +349.7% | $381,800 +11.8% |
| 2016 | $1,040 | $341,500 +259.5% |
| 2015 | $1,040 | $95,000 |
Find assessor info on the county website
Monthly payment
Est. payment
Payment breakdown
Explore the cost of this home by adjusting the details. Changes won't be saved.Climate risks
Neighborhood: 98043
Nearby schools
GreatSchools rating
- 8/10Terrace Park SchoolGrades: K-6Distance: 0.5 mi
- 7/10Brier Terrace Middle SchoolGrades: 7-8Distance: 1.7 mi
- 8/10Mountlake Terrace High SchoolGrades: 9-12Distance: 1.4 mi
Schools provided by the listing agent
- Elementary: Terrace Park Sch
- Middle: Brier Terrace Mid
- High: Mountlake Terrace Hi
Source: NWMLS as distributed by MLS GRID. This data may not be complete. We recommend contacting the local school district to confirm school assignments for this home.
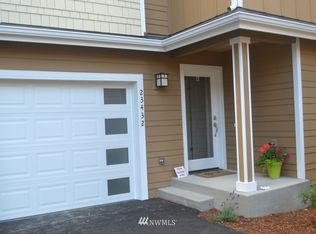
- $668,1004 bd4 ba1.7k sqft23432 B 55th Ave W UNIT 7, Mountlake Terrace, WA 98043Off Market
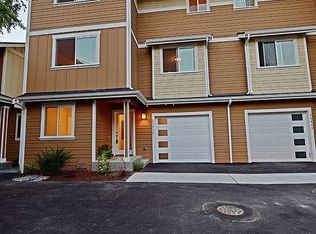
- $666,3004 bd4 ba1.7k sqft23432 A 55th Ave W #6, Mountlake Terrace, WA 98043Off Market
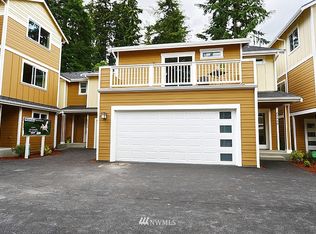
- $636,1003 bd2 ba1.4k sqft23430 A 55th Ave W #9, Mountlake Terrace, WA 98043Off Market
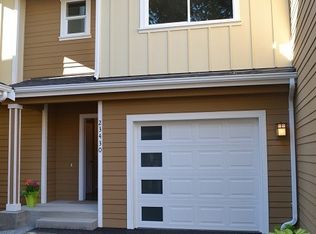
- $654,7003 bd3 ba1.5k sqft23430 B 55th Ave W #8, Mountlake Terrace, WA 98043Off Market
- $641,0003 bd3 ba1.5k sqft23434 B 55th Ave W #5, Mountlake Terrace, WA 98043Off Market
- $610,4003 bd3 ba1.4k sqft23434 A 55th Ave W #4, Mountlake Terrace, WA 98043Off Market
- $610,7003 bd4 ba1.4k sqft23428 A 55th Ave W #12, Mountlake Terrace, WA 98043Off Market
- $572,6002 bd3 ba1.4k sqft23428 C 55th Ave W #10, Mountlake Terrace, WA 98043Off Market
A local agent can set up tours, give advice and negotiate with sellers.
Similar homes
- $798,0003 bd3 ba1.9k sqft23912 55th Avenue W #C, Mountlake Terrace, WA 98043Active
 MLS ID #2556714, Christopher Bajuk. NWMLS as distributed by MLS GRID
 - $735,0003 bd4 ba1.6k sqft22906 56th Avenue W #D, Mountlake Terrace, WA 98043Active
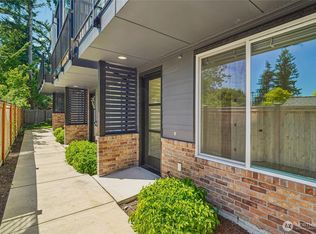 MLS ID #2544686, David Palmer. NWMLS as distributed by MLS GRID
 - $659,9503 bd2 ba1.3k sqft23504 58th Avenue W, Mountlake Terrace, WA 98043Active
 MLS ID #2560634, Terry Kildal. NWMLS as distributed by MLS GRID
 - $714,0004 bd3 ba1.6k sqft23304 55th Avenue W, Mountlake Terrace, WA 98043Active
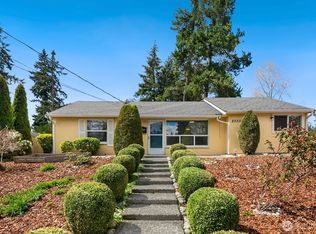 MLS ID #2506804, Chad Ozog. NWMLS as distributed by MLS GRID
 - $--3 bd2 ba1.2k sqft23301 Cedar Way APT U101, Mountlake Terrace, WA 98043AuctionAuction.com 2
- $775,0003 bd3 ba1.5k sqftMelanie Lane, Mountlake Terrace, WA 98043ActiveMLS ID #2538072, Cindy Chase. NWMLS as distributed by MLS GRID
- $599,0002 bd3 ba1.2k sqft4804 215th Lane SW #37, Mountlake Terrace, WA 98043ActiveMLS ID #2547641, Patrick Beringer. NWMLS as distributed by MLS GRID
- $615,0003 bd3 ba1.7k sqftAbby Court, Mountlake Terrace, WA 98043ActiveMLS ID #2550496, Bill Jordan. NWMLS as distributed by MLS GRID
- $--3 bd1 ba1k sqft4407 222nd St SW, Mountlake Terrace, WA 98043AuctionServiceLink Auction
- $860,0003 bd2 ba1.5k sqft21801 51st Avenue W, Mountlake Terrace, WA 98043ActiveMLS ID #2545442, Porter Balke. NWMLS as distributed by MLS GRID
- $800,0005 bd2 ba1.9k sqft3327 NE 190th Street, Lake Forest Park, WA 98155ActiveMLS ID #2561060, Monica Ulmer. NWMLS as distributed by MLS GRID
- $829,9005 bd3 ba1.8k sqft5208 213th Place SW, Mountlake Terrace, WA 98043ActiveMLS ID #2550705, Christina O'Keefe. NWMLS as distributed by MLS GRID
- $665,0003 bd2 ba1.4k sqft4404 229th Place SW, Mountlake Terrace, WA 98043ActiveMLS ID #2508899, Kevin Shaw. NWMLS as distributed by MLS GRID
- $790,0004 bd4 ba2.2k sqftTalamore, Edmonds, WA 98026ActiveMLS ID #2540088, Larry E. Bell. NWMLS as distributed by MLS GRID
- $639,0002 bd3 ba1.6k sqft7628 222nd Street SW #c4, Edmonds, WA 98026ActiveMLS ID #2559685, Tin Nguyen. NWMLS as distributed by MLS GRID
- $799,5004 bd2 ba1.7k sqftHadleys Acres, Edmonds, WA 98026ActiveMLS ID #2558558, Ivy Jo Helen Houghton. NWMLS as distributed by MLS GRID
- $550,0004 bd2 ba1.3k sqft23906 60th Avenue W, Mountlake Terrace, WA 98043ActiveMLS ID #2487388, Wendy Britton. NWMLS as distributed by MLS GRID
- $750,0004 bd3 ba1.8k sqft18527 1st Ave NE #C, Shoreline, WA 98155ActiveMLS ID #2544001, Will Aufhammer. NWMLS as distributed by MLS GRID
- $699,9503 bd4 ba1.5k sqft18028 10th Avenue NE #F, Shoreline, WA 98155ActiveMLS ID #2547935, Michele Flinn. NWMLS as distributed by MLS GRID
- $725,0004 bd2 ba1.3k sqft7622 234th Street SW, Edmonds, WA 98026ActiveMLS ID #2541309, Bunsong Pumma. NWMLS as distributed by MLS GRID
