Thoughtfully updated and meticulously maintained, this Mountlake Terrace home offers the perfect blend of comfort and peace of mind. Major system upgrades include double-pane windows, updated electrical panels, PEX plumbing throughout the home and garage, and a tankless water heater. Enjoy easy outdoor living with a sprinkler system and greenhouse, ideal for gardening enthusiasts. Pride of ownership shines throughout, making this home an exceptional opportunity in a desirable location near parks, shopping, dining, light rail, and major commuter routes.
Active
Listed by: COMPASS • Porter Balke
$860,000
21801 51st Avenue W, Mountlake Terrace, WA 98043
3beds
1,596sqft
:
Get pre-qualified$5,247/mo
Single Family Residence
Built in 1951
7,840 Square Feet Lot
$834,500 Zestimate®
$539/sqft
$-- HOA
What's special
Sprinkler systemDouble-pane windowsThoughtfully updatedMeticulously maintained
- 5 days |
- 255 |
- 19 |
Zillow last checked:
Listing updated:
Listed by:
Porter Balke,
COMPASS
Source: NWMLS as distributed by MLS GRID,MLS#: 2545442
Facts & features
Interior
Bedrooms & bathrooms
- Bedrooms: 3
- Bathrooms: 2
- Full bathrooms: 2
- Main level bathrooms: 2
- Main level bedrooms: 3
Primary bedroom
- Level: Main
Bedroom
- Level: Main
Bedroom
- Level: Main
Bathroom full
- Level: Main
Bathroom full
- Level: Main
Entry hall
- Level: Main
Family room
- Level: Main
Kitchen with eating space
- Level: Main
Living room
- Level: Main
Heating
- Fireplace, Forced Air, Electric, Natural Gas
Cooling
- None
Appliances
- Included: Dishwasher, Disposal, Dryer, Microwave, Refrigerator, Stove(s)/Range(s), Washer, Dishwasher(s), Dryer(s), Garbage Disposal, Microwave(s), Refrigerator(s), Washer(s), Water Heater: Tankless
Features
- Bath Off Primary
- Flooring: Laminate
- Windows: Dbl Pane/Storm Window, Skylight(s)
- Basement: None
- Number of fireplaces: 1
- Fireplace features: Gas, Main Level: 1, Fireplace
Interior area
- Total structure area: 1,596
- Total interior livable area: 1,596 sqft
Property
Parking
- Total spaces: 5
- Parking features: Driveway, Detached Garage
- Has garage: Yes
- Covered spaces: 1
- Uncovered spaces: 4
Features
- Levels: One
- Stories: 1
- Entry location: Main
- Patio & porch: Bath Off Primary, Dbl Pane/Storm Window, Fireplace, Skylight(s), Sprinkler System, Walk-In Closet(s), Water Heater
- Has view: Yes
- View description: Territorial
Lot
- Size: 7,840 Square Feet
- Features: Paved, Cable TV, Deck, Fenced-Fully, Gas Available, Green House, High Speed Internet, Patio, Shop, Sprinkler System
- Topography: Level
- Residential vegetation: Garden Space
Details
- Parcel number: 00522500001300
- Zoning description: Jurisdiction: City
- Special conditions: Standard
Construction
Type & style
- Home type: SingleFamily
- Architectural style: 1 Story
- Property subtype: Single Family Residence
Materials
- Wood Products
- Foundation: Slab
- Roof: Metal
Condition
- Good
- Year built: 1951
- Major remodel year: 1951
Utilities & green energy
- Sewer: Sewer Connected
- Water: Public
Community & HOA
Community
- Subdivision: Mountlake Terrace
Location
- Region: Mountlake Terrace
Financial & listing details
- Price per square foot: $539/sqft
- Tax assessed value: $599,300
- Annual tax amount: $5,226
- Date on market: 7/19/2026
- Cumulative days on market: 8 days
- Listing terms: Conventional,FHA,VA Loan
- Inclusions: Dishwasher(s), Dryer(s), Garbage Disposal, Microwave(s), Refrigerator(s), Stove(s)/Range(s), Washer(s)
Estimated market value
$834,500
$793,000 - $876,000
$3,239/mo
Price history
| Date | Event | Price |
|---|---|---|
| 7/21/2026 | Listed for sale | $860,000+31.2%$539/sqft |
Source:  NWMLS as distributed by MLS GRID #2545442 Report a problem NWMLS as distributed by MLS GRID #2545442 Report a problem | ||
| 9/7/2022 | Sold | $655,700$411/sqft |
Source: Public Record Report a problem | ||
Public tax history
| Year | Property taxes | Tax assessment |
|---|---|---|
| 2024 | $4,853 +0.1% | $599,300 -0.2% |
| 2023 | $4,848 +2.6% | $600,300 -9.1% |
| 2022 | $4,724 +4.7% | $660,100 +27.2% |
| 2021 | $4,514 +12.9% | $518,800 +12.4% |
| 2020 | $3,996 -6.5% | $461,500 +6.6% |
| 2019 | $4,273 | $433,100 +4.2% |
| 2018 | -- | $415,700 +31.4% |
| 2017 | $4,073 +52.1% | $316,400 +9.1% |
| 2016 | $2,679 | $289,900 +18.7% |
| 2015 | $2,679 +19.6% | $244,200 +26% |
| 2013 | $2,240 | $193,800 |
| 2012 | -- | -- |
| 2011 | -- | -- |
| 2010 | -- | -- |
| 2009 | -- | -- |
| 2008 | -- | -- |
| 2007 | -- | -- |
| 2002 | -- | -- |
| 2001 | $1,854 -0.5% | $140,800 |
| 2000 | $1,863 | $140,800 |
Find assessor info on the county website
Monthly payment
Est. payment
Payment breakdown
Explore the cost of this home by adjusting the details. Changes won't be saved.Climate risks
Neighborhood: 98043
Nearby schools
GreatSchools rating
- 7/10Mountlake Terrace Elementary SchoolGrades: K-6Distance: 0.1 mi
- 7/10Brier Terrace Middle SchoolGrades: 7-8Distance: 1.2 mi
- 8/10Mountlake Terrace High SchoolGrades: 9-12Distance: 0.6 mi
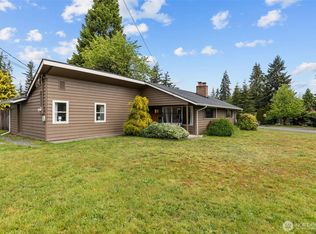
- $710,0003 bd2 ba1.6k sqft5003 219th St SW, Mountlake Terrace, WA 98043Sold

- $660,0003 bd2 ba1.1k sqft21801 52nd Ave W, Mountlake Terrace, WA 98043Sold
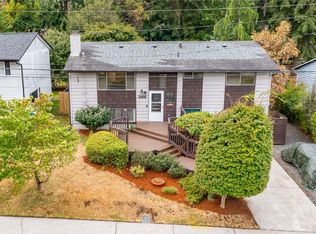
- $765,0003 bd2 ba2.2k sqft21606 49th Pl W, Mountlake Terrace, WA 98043Sold
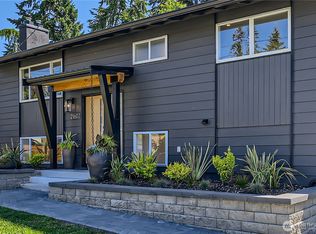
- $995,5555 bd3 ba2k sqft21602 49th Pl W, Mountlake Terrace, WA 98043Sold
- $525,0002 bd1 ba672 sqft21705 53rd Ave W, Mountlake Terrace, WA 98043Sold
- $767,5004 bd3 ba1.7k sqft21701 53rd Ave W, Mountlake Terrace, WA 98043Sold
- $620,1003 bd3 ba1.2k sqft21508 50th Ave W APT D6, Mountlake Terrace, WA 98043Sold
- $518,0002 bd3 ba1.2k sqft21506 50th Pl W #B2, Mountlake Terrace, WA 98043Sold
A local agent can set up tours, give advice and negotiate with sellers.
Similar homes
- $749,0003 bd2 ba1.2k sqft4303 225th Street SW, Mountlake Terrace, WA 98043Active
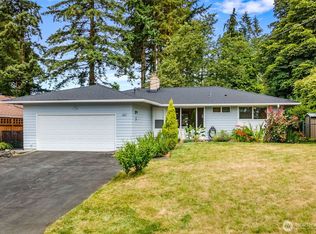 MLS ID #2557637, Conor J MacEvilly. NWMLS as distributed by MLS GRID
 - $--3 bd1 ba1k sqft4407 222nd St SW, Mountlake Terrace, WA 98043Auction
 ServiceLink Auction
 - $829,9005 bd3 ba1.8k sqft5208 213th Place SW, Mountlake Terrace, WA 98043Active
 MLS ID #2550705, Christina O'Keefe. NWMLS as distributed by MLS GRID
 - $815,0004 bd2 ba1.7k sqft20418 54th Avenue W, Lynnwood, WA 98036Active
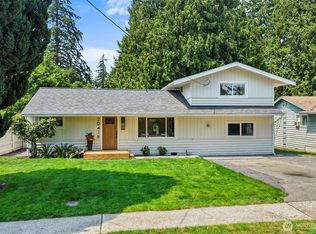 MLS ID #2559365, Ebrima Wadda. NWMLS as distributed by MLS GRID
 - $990,0004 bd3 ba1.4k sqft5700 212th Street SW, Mountlake Terrace, WA 98043ActiveMLS ID #2533110, Jeremy Steiner. NWMLS as distributed by MLS GRID
- $999,9504 bd3 ba1.8k sqft4204 219th Street SW, Mountlake Terrace, WA 98043ActiveMLS ID #2553106, James Dainard. NWMLS as distributed by MLS GRID
- $985,0003 bd2 ba1.4k sqft4504 220th SW Street SW, Mountlake Terrace, WA 98043ActiveMLS ID #2518928, Wei Huang. NWMLS as distributed by MLS GRID
- $625,0003 bd2 ba952 sqftMountlake Terrace No. 54, Mountlake Terrace, WA 98043ActiveMLS ID #2540717, Chung Wu. NWMLS as distributed by MLS GRID
- $899,0003 bd3 ba2.2k sqftPatricia Ann Park No. 3, Edmonds, WA 98026ActiveMLS ID #2559603, Brianna Blackwood. NWMLS as distributed by MLS GRID
- $714,0004 bd3 ba1.6k sqft23304 55th Avenue W, Mountlake Terrace, WA 98043ActiveMLS ID #2506804, Chad Ozog. NWMLS as distributed by MLS GRID
- $775,0003 bd3 ba1.5k sqftMelanie Lane, Mountlake Terrace, WA 98043ActiveMLS ID #2538072, Cindy Chase. NWMLS as distributed by MLS GRID
- $799,5004 bd2 ba1.7k sqftHadleys Acres, Edmonds, WA 98026ActiveMLS ID #2558558, Ivy Jo Helen Houghton. NWMLS as distributed by MLS GRID
- $665,0003 bd2 ba1.4k sqft4404 229th Place SW, Mountlake Terrace, WA 98043ActiveMLS ID #2508899, Kevin Shaw. NWMLS as distributed by MLS GRID
- $775,0004 bd2 ba1.8k sqft20911 78th Avenue W, Edmonds, WA 98026ActiveMLS ID #2557968, Kip White. NWMLS as distributed by MLS GRID
- $950,0003 bd4 ba2k sqftCreekside Meadows, Mountlake Terrace, WA 98043ActiveMLS ID #2520313, Nina Jean Bjornstal. NWMLS as distributed by MLS GRID
- $695,0004 bd2 ba1.9k sqftParkdale, Lynnwood, WA 98036ActiveMLS ID #2559460, Kristen Meyer. NWMLS as distributed by MLS GRID
- $798,0003 bd3 ba1.9k sqft23912 55th Avenue W #C, Mountlake Terrace, WA 98043ActiveMLS ID #2556714, Christopher Bajuk. NWMLS as distributed by MLS GRID
- $459,9993 bd3 ba1.1k sqftHillcrest Village, Mountlake Terrace, WA 98043ActiveMLS ID #2558363, Abigail Echols. NWMLS as distributed by MLS GRID
- $659,9503 bd2 ba1.3k sqft23504 58th Avenue W, Mountlake Terrace, WA 98043ActiveMLS ID #2488823, Terry Kildal. NWMLS as distributed by MLS GRID
- $899,0003 bd2 ba1.2k sqft6311 188th Street SW, Lynnwood, WA 98037ActiveMLS ID #2550413, Vasi Nemes Jr. NWMLS as distributed by MLS GRID
