This 2 bedroom, 1.5 bath, 1 car garage condo offers an inviting open floor plan, a screened and covered entry surrounded by lush greenery, and a relaxing screened back porch to enjoy the outdoors in comfort. Set within the desirable 55+ community of Radison 1, part of the Kings Point umbrella, residents enjoy access to a resort-style pool, clubhouse, fitness center, tennis courts, and more. Call today to learn more about this condo and its exceptional location!
For sale
$184,900
2344 NANTUCKET DRIVE #59, SUN CITY CENTER, FL 33573
2beds
968sqft
Condominium
Built in 1998
-- sqft lot
$173,600 Zestimate®
$191/sqft
$686/mo HOA
What's special
Resort-style poolTennis courtsInviting open floor planRelaxing screened back porch
- 347 days |
- 98 |
- 0 |
Zillow last checked:
Listing updated:
Listed by:
King Sommers, III 813-312-6287,
KING & ASSOCIATES REAL ESTATE LLC 352-458-0291
Source: Stellar MLS,MLS#: TB8421991 Originating MLS: Suncoast Tampa
Originating MLS: Suncoast Tampa
Facts & features
Interior
Bedrooms & bathrooms
- Bedrooms: 2
- Bathrooms: 2
- Full bathrooms: 1
- 1/2 bathrooms: 1
Primary bedroom
- Features: Built-in Closet
- Level: First
Bedroom 2
- Features: Built-in Closet
- Level: First
Kitchen
- Features: Breakfast Bar, Pantry, Tile Counters
- Level: First
Living room
- Features: Ceiling Fan(s)
- Level: First
Heating
- Central
Cooling
- Central Air
Appliances
- Included: Dishwasher, Microwave, Range, Refrigerator
- Laundry: In Garage
Features
- Ceiling Fan(s), Living Room/Dining Room Combo, Open Floorplan, Primary Bedroom Main Floor
- Flooring: Laminate, Linoleum, Tile
- Doors: Sliding Doors
- Has fireplace: No
Interior area
- Total structure area: 1,421
- Total interior livable area: 968 sqft
Property
Parking
- Total spaces: 1
- Parking features: Garage - Attached
- Attached garage spaces: 1
Features
- Levels: One
- Stories: 1
- Patio & porch: Covered, Rear Porch, Screened
- Exterior features: Lighting, Rain Gutters
Lot
- Features: Landscaped
- Residential vegetation: Mature Landscaping
Details
- Parcel number: U1432191Z200000000059.0
- Zoning: PD
- Special conditions: None
Construction
Type & style
- Home type: Condo
- Property subtype: Condominium
Materials
- Block, Stucco
- Foundation: Slab
- Roof: Shingle
Condition
- New construction: No
- Year built: 1998
Utilities & green energy
- Sewer: Public Sewer
- Water: Public
- Utilities for property: Electricity Connected, Sewer Connected, Water Connected
Community & HOA
Community
- Features: Buyer Approval Required, Clubhouse, Deed Restrictions, Fitness Center, Gated Community - Guard, Golf Carts OK, Pool, Tennis Court(s)
- Pet fee: $0 monthly
- Senior community: Yes
- Subdivision: RADISON I CONDO
HOA
- Has HOA: No
- Services included: 24-Hour Guard, Cable TV, Community Pool, Insurance, Internet, Maintenance Structure, Maintenance Grounds, Pest Control, Sewer, Water
- HOA fee: $686 monthly
- HOA name: Vesta Property Services- Sherry Ward
- HOA phone: 239-947-4552
Location
- Region: Sun City Center
Financial & listing details
- Price per square foot: $191/sqft
- Tax assessed value: $157,442
- Annual tax amount: $951
- Date on market: 9/4/2025
- Cumulative days on market: 182 days
- Listing terms: Cash,Conventional,FHA,VA Loan
- Ownership: Condominium
- Total actual rent: 0
- Electric utility on property: Yes
- Road surface type: Paved
Estimated market value
$173,600
$165,000 - $182,000
$1,720/mo
Price history
| Date | Event | Price |
|---|---|---|
| 9/4/2025 | Listed for sale | $184,900+171.9%$191/sqft |
Source:  Stellar MLS #TB8421991 Report a problem Stellar MLS #TB8421991 Report a problem | ||
| 8/31/2012 | Sold | $68,000-40.3%$70/sqft |
Source: Public Record Report a problem | ||
| 1/19/2005 | Sold | $113,900+52.1%$118/sqft |
Source: Public Record Report a problem | ||
| 9/6/2001 | Sold | $74,900$77/sqft |
Source: Public Record Report a problem | ||
Public tax history
| Year | Property taxes | Tax assessment |
|---|---|---|
| 2025 | $1,025 +7.7% | $73,670 +2.9% |
| 2024 | $952 +3.2% | $71,594 +3% |
| 2023 | $922 +8.7% | $69,509 +3% |
| 2022 | $848 -0.4% | $67,484 +3% |
| 2021 | $851 +6.9% | $65,518 +1.4% |
| 2020 | $796 +7.7% | $64,613 +2.3% |
| 2019 | $739 | $63,160 +1.9% |
| 2018 | $739 -17.8% | $61,982 -31.3% |
| 2017 | $899 +0.4% | $90,268 +51.8% |
| 2016 | $895 +0.3% | $59,458 +0.7% |
| 2015 | $893 -0.2% | $59,045 +0.8% |
| 2014 | $894 | $58,576 +3.3% |
| 2013 | $894 -35.9% | $56,687 +10.6% |
| 2012 | $1,395 -7.6% | $51,258 -9.7% |
| 2011 | $1,509 -3.2% | $56,793 -4.9% |
| 2010 | $1,558 -13.7% | $59,708 -17.1% |
| 2009 | $1,806 -19.1% | $72,011 -22.8% |
| 2008 | $2,233 -14.8% | $93,320 -18% |
| 2007 | $2,622 -8.3% | $113,768 -1.4% |
| 2006 | $2,858 +82.2% | $115,419 +44.4% |
| 2005 | $1,569 | $79,949 +3% |
| 2004 | -- | $77,620 +1.9% |
| 2003 | -- | $76,173 +5.6% |
| 2002 | -- | $72,158 +5.8% |
| 2001 | -- | $68,175 -3.8% |
| 2000 | $1,487 | $70,844 |
Find assessor info on the county website
Monthly payment
Est. payment
Payment breakdown
Explore the cost of this home by adjusting the details. Changes won't be saved.Climate risks
Neighborhood: 33573
Nearby schools
GreatSchools rating
- 3/10Cypress Creek Elementary SchoolGrades: PK-5Distance: 3.2 mi
- 2/10Shields Middle SchoolGrades: 6-8Distance: 3.2 mi
- 3/10Lennard High SchoolGrades: 9-12Distance: 2.5 mi
Schools provided by the listing agent
- Elementary: Cypress Creek-HB
- Middle: Shields-HB
Source: Stellar MLS. This data may not be complete. We recommend contacting the local school district to confirm school assignments for this home.
- $153,5002 bd2 ba968 sqft2344 Nantucket Dr, Sun City Center, FL 33573Off Market
- $215,0002 bd2 ba1.2k sqft2346 Nantucket Dr #58, Sun City Center, FL 33573Sold

- $242,9002 bd2 ba1.2k sqft2342 Nantucket Dr #60, Sun City Center, FL 33573Sold
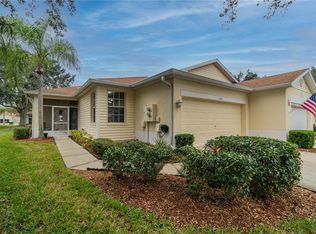
- $184,2002 bd2 ba1.2k sqft2340 Nantucket Dr #61, Sun City Center, FL 33573Off Market

- $172,2002 bd1 ba1.2k sqft2338 Nantucket Dr #62, Sun City Center, FL 33573Off Market
- $219,8002 bd2 ba1.2k sqft2338 Nantucket Dr, Sun City Center, FL 33573Off Market
- $176,9002 bd2 ba1.3k sqft2406 Nantucket Dr #57, Sun City Center, FL 33573Off Market
- $156,0002 bd1 ba968 sqft2343 Nantucket Dr #32, Sun City Center, FL 33573Off Market
A local agent can set up tours, give advice and negotiate with sellers.
Similar homes
- $190,0002 bd2 ba1.1k sqft2404 NANTUCKET GLEN PLACE #2404, SUN CITY CENTER, FL 33573For Sale
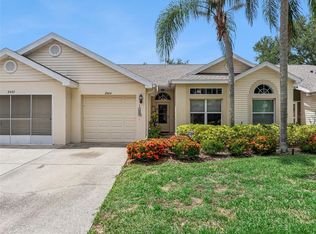
 MLS ID #O6427473, Veronica Figueroa, EXP REALTY LLC. Stellar MLS
 - $190,0002 bd2 ba1.3k sqft830 MCCALLISTER AVENUE, SUN CITY CENTER, FL 33573For Sale
 MLS ID #TB8526043, Gina McWilliams, EXP REALTY LLC. Stellar MLS
 - $169,9002 bd2 ba968 sqft1012 RADISON AVENUE #12, SUN CITY CENTER, FL 33573For Sale
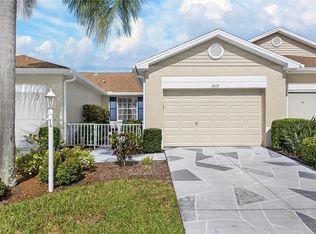 MLS ID #TB8502046, Michaelene Tracey, SUNCOAST ELITE REALTY, INC.. Stellar MLS
 - $169,9002 bd2 ba1.1k sqft2315 NEW ORCHARD COURT, SUN CITY CENTER, FL 33573For Sale
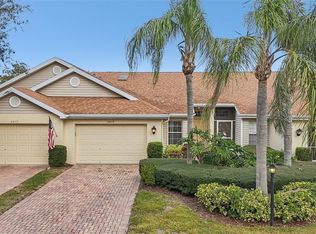 MLS ID #TB8337412, David Lovitch, KELLER WILLIAMS SOUTH SHORE. Stellar MLS
 - $169,9002 bd2 ba1.4k sqft1609 LAUGHTON PLACE, SUN CITY CENTER, FL 33573For SaleMLS ID #TB8410914, Christine Waugh, DALTON WADE INC. Stellar MLS
- $164,8002 bd2 ba1.4k sqft2109 HARLESTON PLACE #2109, SUN CITY CENTER, FL 33573For SaleMLS ID #TB8425380, Cathy Griggs, KELLER WILLIAMS SOUTH SHORE. Stellar MLS
- $134,9002 bd2 ba984 sqft2228 GREENHAVEN DRIVE #384, SUN CITY CENTER, FL 33573For SaleMLS ID #TB8536506, Sheila Sanford, DALTON WADE INC. Stellar MLS
- $149,9002 bd2 ba1.4k sqft2017 HAMPSTEAD CIRCLE, SUN CITY CENTER, FL 33573For SaleMLS ID #TB8520282, Bill Dalton, Jr., KELLER WILLIAMS SOUTH SHORE. Stellar MLS
- $149,9002 bd2 ba1.3k sqft1604 LELAND DRIVE, SUN CITY CENTER, FL 33573For SaleMLS ID #TB8427797, David Lovitch, KELLER WILLIAMS SOUTH SHORE. Stellar MLS
- $210,0002 bd2 ba1.1k sqft702 HUXLEY PLACE, SUN CITY CENTER, FL 33573For SaleMLS ID #A4689086, Chris Oleson, PREFERRED SHORE LLC. Stellar MLS
- $195,0002 bd2 ba1.1k sqft700 RUTGERS PLACE, SUN CITY CENTER, FL 33573For SaleMLS ID #TB8503707, Tom McCombs, CENTURY 21 BEGGINS ENTERPRISES. Stellar MLS
- $114,9002 bd2 ba1k sqft319 KNOTTWOOD COURT #2, SUN CITY CENTER, FL 33573For SaleMLS ID #TB8511502, Kevin McPherson, DALTON WADE INC. Stellar MLS
- $275,0002 bd2 ba1.2k sqft2011 SIFIELD GREENS WAY #71, SUN CITY CENTER, FL 33573For SaleMLS ID #TB8504091, Danna Frost, RE/MAX BAYSIDE REALTY LLC. Stellar MLS
- $131,5002 bd2 ba1.1k sqft1905 CANTERBURY LANE #E-9, SUN CITY CENTER, FL 33573For SaleMLS ID #TB8492907, Brenda White, SUN CITY LIVING REALTY OF FLORIDA INC. Stellar MLS
- $98,5001 bd2 ba960 sqft1902 DANDRIDGE STREET #29, SUN CITY CENTER, FL 33573For SaleMLS ID #TB8536051, Bill Dalton, Jr., KELLER WILLIAMS SOUTH SHORE. Stellar MLS
- $125,0001 bd2 ba800 sqft402 DORCHESTER PLACE #31, SUN CITY CENTER, FL 33573For SaleMLS ID #TB8517975, Cindy Hurlburt, DALTON WADE INC. Stellar MLS
- $104,5002 bd2 ba960 sqft1901 CANTERBURY LANE #19, SUN CITY CENTER, FL 33573For SaleMLS ID #TB8480872, Julie Koch, REAL BROKER, LLC. Stellar MLS
- $119,9002 bd2 ba960 sqft1802 BEDFORD LANE #1, SUN CITY CENTER, FL 33573For SaleMLS ID #TB8491225, Gus Vollmer, EXIT BAYSHORE REALTY. Stellar MLS
- $105,9002 bd2 ba960 sqft101 CAMBRIDGE TRAIL #196, SUN CITY CENTER, FL 33573For SaleMLS ID #A4691613, Mark Borg, LIST WITH 1 REALTY. Stellar MLS
- $250,0002 bd2 ba1.1k sqft1739 COCO PALM CIRCLE, SUN CITY CENTER, FL 33573For SaleMLS ID #TB8527030, Sandra Tams, CENTURY 21 BEGGINS ENTERPRISES. Stellar MLS
