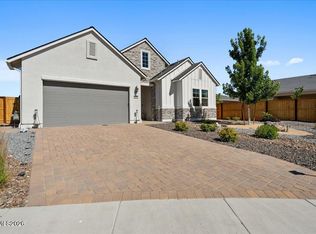
Welcome to this beautiful home in the Regency at Stonebrook 55+ community! Built in 2023, this thoughtfully designed residence feels fresh, modern, and move-in ready. High-quality finishes were carefully selected and coordinated by a professional design team, giving the home a polished yet comfortable feel throughout. The open-concept living and dining areas are filled with natural light, creating an inviting space that works just as well for everyday relaxing as it does for entertaining guests. The traditional kitchen offers a functional layout with stainless steel appliances, quartz countertops, upgraded cabinetry, upgraded storage space, and a convenient breakfast bar. Appliances sell with the home! The primary bathroom brings a spa-like feel with earthy tones and a pebble-style tile floor that flows seamlessly into the zero-threshold shower. This property has beautiful low-maintenance landscaping already installed. The beautifully finished yard is easy to care for, giving you more time to enjoy everything the community has to offer. Regency at Stonebrook features exceptional amenities, including a beautifully designed and decorated clubhouse, fitness center, pickleball courts, indoor pool, dog park, dog washing stations, and more. Don't miss your chance to make this wonderful home your own! The property currently has an assumable VA loan, which could be a creative option for qualifying buyers. Backup offers are welcome!
Active under contract-show
Price cut: $22.5K (7/7)
$582,500
2345 Jagged Peak Ln, Sparks, NV 89436
2beds
1,827sqft
:
Get pre-qualified$4,027/mo
Single Family Residence
Built in 2023
4,791 Square Feet Lot
$577,000 Zestimate®
$319/sqft
$234/mo HOA
What's special
Earthy tonesHigh-quality finishesQuartz countertopsBeautifully finished yardUpgraded storage spaceBeautiful low-maintenance landscapingTraditional kitchen
- 132 days |
- 606 |
- 17 |
Zillow last checked:
Listing updated:
Listed by:
Joseph Linscott S.184874 775-233-8741,
Ferrari-Lund Real Estate South
Source: NNRMLS,MLS#: 260003267
Facts & features
Interior
Bedrooms & bathrooms
- Bedrooms: 2
- Bathrooms: 2
- Full bathrooms: 2
Heating
- Fireplace(s), Forced Air, Natural Gas
Cooling
- Central Air
Appliances
- Included: Dishwasher, Disposal, Dryer, Gas Cooktop, Microwave, Oven, Refrigerator, Smart Appliance(s), Washer
- Laundry: Cabinets, In Unit, Laundry Room, Sink, Washer Hookup
Features
- Breakfast Bar, Entrance Foyer, No Interior Steps, Master Downstairs, Roll In Shower, Smart Thermostat, Walk-In Closet(s)
- Flooring: Carpet, Laminate, Tile
- Windows: Double Pane Windows, ENERGY STAR Qualified Windows, Vinyl Frames
- Number of fireplaces: 1
- Fireplace features: Gas
- Common walls with other units/homes: No Common Walls,No One Above,No One Below
Interior area
- Total structure area: 1,827
- Total interior livable area: 1,827 sqft
Property
Parking
- Total spaces: 4
- Parking features: Additional Parking, Attached, Garage, Garage Door Opener
- Attached garage spaces: 2
Features
- Levels: One
- Stories: 1
- Patio & porch: Covered, Patio
- Exterior features: Multiple Entry Flat or Ramped, Rain Gutters
- Spa features: None
- Fencing: Back Yard
Lot
- Size: 4,791 Square Feet
- Features: Artificial Turf, Landscaped, Level
Details
- Additional structures: None
- Parcel number: 52865312
- Zoning: NUD
Construction
Type & style
- Home type: SingleFamily
- Property subtype: Single Family Residence
Materials
- Stone Veneer, Stucco, Unknown
- Foundation: Slab
- Roof: Composition,Shingle
Condition
- New construction: No
- Year built: 2023
Details
- Builder name: Toll Brothers
Utilities & green energy
- Sewer: Public Sewer
- Water: Public
- Utilities for property: Cable Connected, Electricity Connected, Internet Connected, Natural Gas Connected, Phone Connected, Sewer Connected, Water Connected, Cellular Coverage, Underground Utilities, Water Meter Installed
Community & HOA
Community
- Features: Pickleball Court
- Security: Carbon Monoxide Detector(s), Keyless Entry, Security System, Security System Owned, Smoke Detector(s)
- Senior community: Yes
- Subdivision: Stonebrook Village G1-A
HOA
- Has HOA: Yes
- Amenities included: Barbecue, Clubhouse, Fitness Center, Management, Parking, Pool, Recreation Room, Spa/Hot Tub
- Services included: Landscape Maintenance - Partial
- HOA fee: $174 monthly
- HOA name: Regency At Stonebrook
- Second HOA fee: $60 monthly
- Second HOA name: NV Community Management
Location
- Region: Sparks
Financial & listing details
- Price per square foot: $319/sqft
- Tax assessed value: $478,135
- Annual tax amount: $5,978
- Date on market: 3/21/2026
- Cumulative days on market: 131 days
- Listing terms: 1031 Exchange,Cash,Conventional,FHA,USDA Loan,VA Loan
Estimated market value
$577,000
$548,000 - $606,000
$2,584/mo
Price history
| Date | Event | Price |
|---|---|---|
| 7/23/2026 | Contingent | $582,500$319/sqft |
Source:  NNRMLS #260003267 Report a problem NNRMLS #260003267 Report a problem | ||
| 7/7/2026 | Price change | $582,500-3.7%$319/sqft |
Source: NNRMLS #260003267 Report a problem | ||
| 6/17/2026 | Price change | $605,000-2.4%$331/sqft |
Source: NNRMLS #260003267 Report a problem | ||
| 3/21/2026 | Price change | $620,000-1.6%$339/sqft |
Source: NNRMLS #260003267 Report a problem | ||
| 4/3/2025 | Price change | $630,000-3.1%$345/sqft |
Source: NNRMLS #250001772 Report a problem | ||
| 2/14/2025 | Listed for sale | $650,000+8.3%$356/sqft |
Source: NNRMLS #250001772 Report a problem | ||
| 8/15/2023 | Sold | $599,995$328/sqft |
Source: Public Record Report a problem | ||
| 5/23/2023 | Listed for sale | $599,995$328/sqft |
Source:  Toll Brothers Inc. Report a problem Toll Brothers Inc. Report a problem | ||
| 4/18/2023 | Listing removed | -- |
Source: Toll Brothers Inc. Report a problem | ||
| 3/21/2023 | Listed for sale | $599,995$328/sqft |
Source: Toll Brothers Inc. Report a problem | ||
| 2/24/2023 | Listing removed | -- |
Source: Toll Brothers Inc. Report a problem | ||
| 2/9/2023 | Price change | $599,995-4.8%$328/sqft |
Source: Toll Brothers Inc. Report a problem | ||
| 2/8/2023 | Listed for sale | $629,995$345/sqft |
Source: Toll Brothers Inc. Report a problem | ||
| 11/5/2022 | Listing removed | -- |
Source: Toll Brothers Inc. Report a problem | ||
| 9/1/2022 | Price change | $629,995-4%$345/sqft |
Source: Toll Brothers Inc. Report a problem | ||
| 8/6/2022 | Listed for sale | $655,995$359/sqft |
Source: Toll Brothers Inc. Report a problem | ||
Public tax history
| Year | Property taxes | Tax assessment |
|---|---|---|
| 2026 | $5,978 +24.7% | $167,347 +2.5% |
| 2025 | $4,794 -3.7% | $163,222 +12.7% |
| 2024 | $4,975 +116.3% | $144,865 +2.7% |
| 2023 | $2,301 +349.3% | $141,044 +910% |
| 2022 | $512 | $13,965 |
Find assessor info on the county website
Monthly payment
Est. payment
Payment breakdown
Explore the cost of this home by adjusting the details. Changes won't be saved.Climate risks
Neighborhood: 89436
Nearby schools
GreatSchools rating
- 8/10Spanish Springs Elementary SchoolGrades: PK-5Distance: 1.4 mi
- 6/10Yvonne Shaw Middle SchoolGrades: 6-8Distance: 2.1 mi
- 4/10Spanish Springs High SchoolGrades: 9-12Distance: 2.4 mi
Schools provided by the listing agent
- Elementary: Spanish Springs
- Middle: Shaw Middle School
- High: Spanish Springs
Source: NNRMLS. This data may not be complete. We recommend contacting the local school district to confirm school assignments for this home.
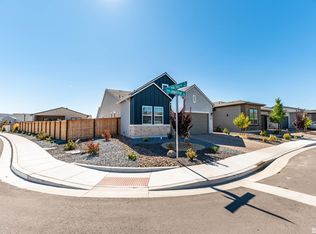
- $564,3002 bd2 ba1.7k sqft2335 Jagged Peak Ln, Sparks, NV 89436Off Market
- $625,0003 bd2 ba1.9k sqft2355 Jagged Peak Ln, Sparks, NV 89436Sold
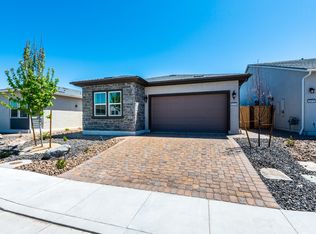
- $843,50033.735 AcresLa Posada Dr, Sparks, NV 89436Off Market
- $512,9952 bd2 ba1.7k sqft2325 Jagged Peak Ln, Sparks, NV 89436Sold
- $610,0002 bd2 ba1.9k sqft2368 Silent Creek Ln, Sparks, NV 89436For Sale
- $635,8002 bd2 ba1.9k sqft2376 Silent Creek Ln, Sparks, NV 89436Off Market
- $566,8002 bd2 ba1.6k sqft2358 Silent Creek Ln, Sparks, NV 89436Off Market
- $463,6012 bd2 ba1.8k sqft2315 Jagged Peak Ln, Sparks, NV 89436Sold
A local agent can set up tours, give advice and negotiate with sellers.
Similar homes
- $550,0003 bd2 ba1.7k sqft7854 Hoback Dr, Sparks, NV 89436Active
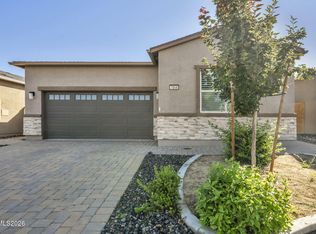
 MLS ID #260009448, Stephanie Klausner, Dickson Realty - Damonte Ranch. NNRMLS
 - $545,0002 bd2 ba1.4k sqft7383 Rustic Sky Dr, Sparks, NV 89436Active
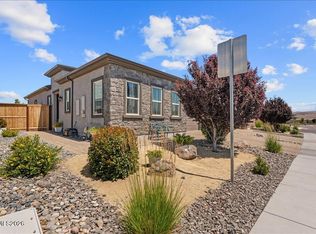 MLS ID #260007895, Deb Leamy, Dickson Realty - Caughlin. NNRMLS
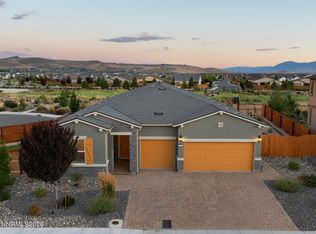
 - $685,0002 bd3 ba2k sqft2172 Mudstone Ct, Sparks, NV 89436Active
 MLS ID #260008195, Julie Knecht, RE/MAX Professionals-Reno. NNRMLS
 - $725,0003 bd3 ba2.1k sqft7703 Tarkio Dr, Sparks, NV 89436Active
 MLS ID #260009513, Mark Roberts, Dickson Realty - Caughlin. NNRMLS
 - $660,0003 bd3 ba2.1k sqft2198 Sprague Dr, Sparks, NV 89436ActiveMLS ID #260003600, Ashtyn Harding, Realty One Group Eminence. NNRMLS
- $657,0003 bd3 ba2k sqft2228 Wyaconda Dr, Sparks, NV 89436ActiveMLS ID #260004785, Miranda Vaulet, RE/MAX Professionals-Reno. NNRMLS
- $579,0004 bd4 ba1.9k sqft1016 Desert Peach Ct, Sparks, NV 89436ActiveMLS ID #260006786, Jo Ann Burke, Dickson Realty - Caughlin. NNRMLS
- $599,9004 bd3 ba2.6k sqft580 S Sand Crane Cir, Sparks, NV 89436ActiveMLS ID #260009510, Andrew Watson, Wedgewood Homes Realty. NNRMLS
- $555,0004 bd2 ba1.7k sqft1196 Glendora Ln, Sparks, NV 89436ActiveMLS ID #260008254, Mary Avalos, Keller Williams Group One Inc.. NNRMLS
- $525,0004 bd3 ba1.7k sqft1570 Granary Park Ave, Sparks, NV 89436ActiveMLS ID #260007500, Mi Gentner, RE/MAX Gold. NNRMLS
- $525,0003 bd3 ba1.7k sqft7059 Sacred Cir, Sparks, NV 89436ActiveMLS ID #260007295, Shelly Walters, Coldwell Banker Select Reno. NNRMLS
- $710,0002 bd3 ba2k sqft2157 High Lake Street Mdw #106, Sparks, NV 89436ActiveMLS ID #260000257, Michael Wood, RE/MAX Professionals-Reno. NNRMLS
- $530,0003 bd2 ba1.6k sqft6182 Farm House Ct, Sparks, NV 89436ActiveMLS ID #260005742, Rebecca Delumeau, NextHome Yourpickettfence Group. NNRMLS
- $675,0005 bd3 ba2.6k sqft3087 Velvet Trace Ln, Sparks, NV 89436ActiveMLS ID #260007118, Soni Jackson, Sierra Sotheby's International. NNRMLS
- $675,0005 bd3 ba2.6k sqft3038 Honey Arbor Way, Sparks, NV 89436ActiveMLS ID #260007950, Shamen Force, Keller Williams Group One Inc.. NNRMLS
- $500,0004 bd3 ba1.6k sqft1868 Amazonite Dr Lot 12, Sparks, NV 89436ActiveMLS ID #260005626, Raul Belleza, Haute Properties NV. NNRMLS
- $700,0004 bd4 ba2.6k sqft2234 Great Bluffs Ln, Sparks, NV 89436ActiveMLS ID #260007349, Michael Pevy, Ferrari-Lund Real Estate South. NNRMLS
- from $568,9904 bd3 ba2.1k sqftStampede Plan, Golden Eagle, Sparks, NV 89436New ConstructionDR Horton
- $715,0005 bd4 ba2.6k sqft3083 Ten Mile Dr, Sparks, NV 89436ActiveMLS ID #260007922, Kristen Gil, Dickson Realty - Sparks. NNRMLS
- $689,9004 bd3 ba2.2k sqft1310 Harness Ct, Sparks, NV 89436ActiveMLS ID #260007943, Leslie Henderson, Call It Closed International Realty. NNRMLS
