Welcome to luxury living in one of Preston's most desirable gated communities! Built in 2022, this stunning 6,500 sq. ft. custom home offers the perfect blend of modern comfort, privacy, and breathtaking scenery, all just minutes from downtown Preston and beautiful Glendale Reservoir. This spacious three-level home features 4 bedrooms and 4 bathrooms, with every bedroom enjoying direct access to its own bathroom for exceptional convenience and privacy. A dedicated front office/den provides the perfect space to work from home, study, or create a quiet retreat. The oversized attached 4-car garage offers plenty of room for vehicles, toys, and storage. Step outside onto the expansive back deck and take in panoramic mountain views, or enjoy the incredible scenery from the front of the home while the kids play in the spacious driveway. The unfinished basement presents an incredible opportunity to customize the home to fit your lifestyle. Whether you envision additional bedrooms, bathrooms, a home theater, fitness room, game room, or all of the above, the possibilities are endless. One of the property's most unique features is the private community access to Glendale Reservoir, located just a short walk down the road. Spend your evenings fishing, kayaking, paddleboarding, or making memories with family at the lake without ever leaving your neighborhood. Enjoy the peace and privacy of country-style living while remaining just minutes from schools, shopping, restaurants, and everything Preston has to offer. This is more than just a home, it's a lifestyle you'll look forward to coming home to every day.
For sale
Price cut: $50K (9/8)
$999,999
2346 Lake View Cir, Preston, ID 83263
4beds
6,534sqft
Single Family Residence
Built in 2022
1.6 Acres Lot
$-- Zestimate®
$153/sqft
$1/mo HOA
What's special
- 74 days
- 508
- 30
Zillow last checked:
Listing updated:
Listed by:
Kamen F Spackman 208-852-3000,
Cornerstone Real Estate Professionals/Idaho
Source: UtahRealEstate.com,MLS#: 2172948
Facts & features
Interior
Bedrooms & bathrooms
- Bedrooms: 4
- Bathrooms: 4
- Full bathrooms: 4
- Main level bedrooms: 1
Rooms
- Room types: Master Bathroom, Den/Office
Heating
- Forced Air
Cooling
- Central Air, Ceiling Fan(s)
Appliances
- Included: Microwave, Range Hood, Refrigerator, Water Softener Owned, Disposal, Double Oven, Built-In Range
- Laundry: Electric Dryer Hookup
Features
- Walk-In Closet(s), Vaulted Ceiling(s), Smart Thermostat
- Flooring: Carpet, Tile
- Doors: Sliding Doors
- Windows: Blinds, Drapes, Window Coverings, Double Pane Windows
- Basement: Full,Basement Entrance,Walk-Out Access
- Number of fireplaces: 1
- Fireplace features: Fireplace Equipment
Interior area
- Total structure area: 6,534
- Total interior livable area: 6,534 sqft
- Finished area above ground: 3,997
- Finished area below ground: 507
Property
Parking
- Total spaces: 14
- Parking features: Open
- Attached garage spaces: 4
- Uncovered spaces: 10
Features
- Stories: 3
- Patio & porch: Covered, Porch, Covered Deck, Covered Patio, Open Porch
- Exterior features: Entry (Foyer), Lighting
- Has view: Yes
- View description: Mountain(s), Valley
Lot
- Size: 1.6 Acres
- Features: Terrain: Hilly
- Topography: Terrain,Terrain Hilly
- Residential vegetation: Landscaping: Part, Mature Trees
Details
- Parcel number: RP02081.07
- Zoning description: Single-Family
Construction
Type & style
- Home type: SingleFamily
- Architectural style: Rambler/Ranch
- Property subtype: Single Family Residence
Materials
- Asphalt, Stone
- Roof: Asphalt
Condition
- Blt./Standing
- New construction: No
- Year built: 2022
- Major remodel year: 2022
Utilities & green energy
- Sewer: Septic Tank, Sewer: Septic Tank
- Water: Well
- Utilities for property: Electricity Connected, Water Connected
Community & HOA
Community
- Features: Sidewalks
- Security: Fire Alarm, Video Camera(s)
HOA
- Has HOA: Yes
- Amenities included: Barbecue, Fire Pit, Gated
- HOA fee: Has HOA fee
Location
- Region: Preston
Financial & listing details
- Price per square foot: $153/sqft
- Tax assessed value: $1,151,980
- Annual tax amount: $3,500
- Date on market: 7/19/2026
- Listing terms: Cash,Conventional,VA Loan,USDA Loan
- Inclusions: Ceiling Fan, Fireplace Equipment, Microwave, Range, Range Hood, Refrigerator, Water Softener: Own, Window Coverings, Video Camera(s), Smart Thermostat(s)
- Exclusions: Dryer, Washer
- Acres allowed for irrigation: 0
- Electric utility on property: Yes
- Road surface type: Paved
Estimated market value
Not available
Estimated sales range
Not available
$4,291/mo
Price history
| Date | Event | Price |
|---|---|---|
| 9/8/2026 | Price change | $999,999-4.8%$153/sqft |
Source:  UtahRealEstate.com #2172948 Report a problem UtahRealEstate.com #2172948 Report a problem | ||
| 8/5/2026 | Price change | $1,049,999-4.5%$161/sqft |
Source: UtahRealEstate.com #2172948 Report a problem | ||
| 7/20/2026 | Price change | $1,099,000-0.1%$168/sqft |
Source: UtahRealEstate.com #2172948 Report a problem | ||
| 6/24/2026 | Price change | $1,099,900+4.8%$168/sqft |
Source: Owner Report a problem | ||
| 6/22/2026 | Listed for sale | $1,050,000$161/sqft |
Source: Owner Report a problem | ||
Public tax history
| Year | Property taxes | Tax assessment |
|---|---|---|
| 2025 | $4,168 +12% | $1,151,980 +14.9% |
| 2024 | $3,721 +1190.1% | $1,002,500 +1071.7% |
| 2023 | $288 | $85,560 +91.8% |
| 2022 | -- | $44,600 |
Find assessor info on the county website
Monthly payment
Est. payment
Payment breakdown
Explore the cost of this home by adjusting the details. Changes won't be saved.Climate risks
Neighborhood: 83263
Nearby schools
Schools provided by the listing agent
- Elementary: Oakwood
- Middle: Preston
- High: Preston
- District: Preston Joint
Source: UtahRealEstate.com. This data may not be complete. We recommend contacting the local school district to confirm school assignments for this home.

Similar homes
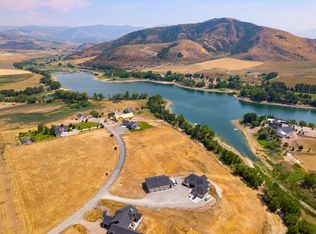
- $899,0003 bd4 ba3.2k sqft2137 Lake View Cir, Preston, ID 83263For Sale
 MLS ID #2188610, Rachel Clausing, Bear Lake Realty, Inc. UtahRealEstate.com
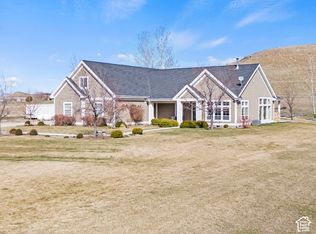
 - $929,0006 bd3 ba3.4k sqft1457 N 4600 E, Preston, ID 83263Active
 MLS ID #98995113, Christine Breshears, LPT Realty. IMLS
 - $1,200,0006 bd4 ba5.8k sqft5207 E Highway 36, Preston, ID 83263For Sale
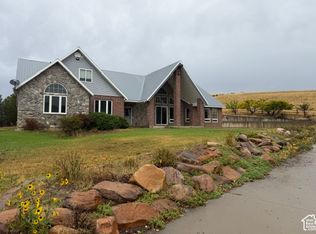 MLS ID #2184586, Kristen Beckstead, Beckstead Real Estate, LLC. UtahRealEstate.com
 - $843,0004 bd3 ba3.7k sqft5162 N The Narrows Loop, Preston, ID 83263For Sale
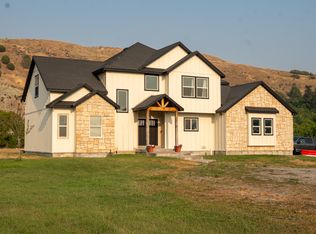 MLS ID #2174445, Kristen Beckstead, Beckstead Real Estate, LLC. UtahRealEstate.com
 - $850,0003 bd3 ba4.4k sqft715 Ranch Loop Rd, Preston, ID 83263For SaleMLS ID #2174295, Colton R. Clark, White Oak & Company Real Estate LLC. UtahRealEstate.com
- $635,0003 bd4 ba3.4k sqft525 E Oneida St, Preston, ID 83263For SaleMLS ID #2188323, Michael Del Hansen, Engel & Volkers Logan, LLC - Idaho. UtahRealEstate.com
- $899,9997 bd5 ba4.6k sqft5752 N Highway 34, Preston, ID 83263For SaleMLS ID #2150878, Linda B. Hansen, Cornerstone Real Estate Professionals/Idaho. UtahRealEstate.com
- $635,0005 bd2 ba3.5k sqft662 E Oneida St, Preston, ID 83263For SaleMLS ID #2178263, S Bailey Beckstead, Beckstead Real Estate, LLC. UtahRealEstate.com
- $785,0006 bd4 ba4.3k sqft68 N 4 E, Preston, ID 83263For SaleMLS ID #2172849, S Bailey Beckstead, Beckstead Real Estate, LLC. UtahRealEstate.com
- $599,5003 bd2 ba3.3k sqft306 Spring Creek Rd, Preston, ID 83263For SaleMLS ID #2169695, Mark W Beckstead, Cornerstone Real Estate Professionals/Idaho. UtahRealEstate.com
- $1,400,0005 bd6 ba4.8k sqft3272 N 800 E, Preston, ID 83263For SaleMLS ID #2182965, Michael Del Hansen, Engel & Volkers Logan, LLC - Idaho. UtahRealEstate.com
- $1,100,0006 bd4 ba7k sqft2307 Maple Leaf Dr, Cove, UT 84320For SaleMLS ID #2150245, Grey Wilson, Dwell Realty Group, LLC. UtahRealEstate.com
- $889,0004 bd4 ba3.3k sqft2656 W 3600 S, Weston, ID 83286For SaleMLS ID #2175638, Lauren LaRue, Equity Real Estate - Bear River. UtahRealEstate.com
- $585,0006 bd3 ba3.3k sqft632 S 800 E, Preston, ID 83263For SaleMLS ID #2185969, Christina Palmer, North Realty, LLC. UtahRealEstate.com
