The family is the original owner of this home! Featuring beautiful hardwood floors beneath the carpet on the main level and in the bedrooms. The property is primed for the next owner to make it their own. Third bedroom and bathroom, could be added. Detached 2 car garage connected by an enclosed patio, with additional out door space on a corner lot with deck. Confirm with Real Estate agent eligibility prior to setting showing.
Pending
$299,500
2346 Laramie Drive, Colorado Springs, CO 80910
2beds
1,368sqft
Single Family Residence
Built in 1967
6,931 Square Feet Lot
$-- Zestimate®
$219/sqft
$-- HOA
What's special
- 19 days |
- 14 |
- 0 |
Zillow last checked:
Listing updated:
Listed by:
David Porter 719-475-1846 david@rustic-realty.com,
Rustic Realty
Source: REcolorado as distributed by MLS GRID,MLS#: 6217341
Facts & features
Interior
Bedrooms & bathrooms
- Bedrooms: 2
- Bathrooms: 2
- Full bathrooms: 1
- 3/4 bathrooms: 1
Bedroom
- Features: Primary Suite
- Level: Upper
- Area: 150 Square Feet
- Dimensions: 10 x 15
Bedroom
- Level: Upper
- Area: 150 Square Feet
- Dimensions: 10 x 15
Bathroom
- Level: Upper
- Area: 40 Square Feet
- Dimensions: 5 x 8
Bathroom
- Level: Lower
- Area: 42 Square Feet
- Dimensions: 6 x 7
Bonus room
- Description: Storage
- Level: Lower
- Area: 48 Square Feet
- Dimensions: 6 x 8
Dining room
- Level: Main
- Area: 170 Square Feet
- Dimensions: 10 x 17
Family room
- Level: Lower
- Area: 221 Square Feet
- Dimensions: 13 x 17
Kitchen
- Level: Main
- Area: 220 Square Feet
- Dimensions: 10 x 22
Living room
- Level: Main
- Area: 273 Square Feet
- Dimensions: 13 x 21
Sun room
- Description: Enclosed Patio
- Level: Main
- Area: 238 Square Feet
- Dimensions: 14 x 17
Heating
- Forced Air
Cooling
- Central Air
Appliances
- Included: Dishwasher, Dryer, Microwave, Oven, Range, Refrigerator, Washer
- Laundry: In Unit
Features
- Flooring: Carpet, Wood
- Has basement: No
- Number of fireplaces: 1
- Fireplace features: Living Room, Wood Burning
Interior area
- Total structure area: 1,368
- Total interior livable area: 1,368 sqft
- Finished area above ground: 964
Video & virtual tour
Property
Parking
- Total spaces: 2
- Parking features: Garage
- Garage spaces: 2
Features
- Levels: Multi/Split
- Patio & porch: Covered, Patio
Lot
- Size: 6,931 Square Feet
- Features: Corner Lot
Details
- Parcel number: 6427311075
- Zoning: R-1 6
- Special conditions: Standard
Construction
Type & style
- Home type: SingleFamily
- Property subtype: Single Family Residence
Materials
- Frame
Condition
- Year built: 1967
Utilities & green energy
- Sewer: Public Sewer
- Water: Public
- Utilities for property: Cable Available, Electricity Connected, Natural Gas Connected, Phone Connected
Community & HOA
Community
- Subdivision: Pikes Peak Park
HOA
- Has HOA: No
Location
- Region: Colorado Springs
Financial & listing details
- Price per square foot: $219/sqft
- Tax assessed value: $378,896
- Annual tax amount: $912
- Date on market: 7/31/2026
- Listing terms: Cash,Conventional,FHA,VA Loan
- Exclusions: Seller May Take Or Leave Any Property They Would Like To.
- Ownership: Individual
- Electric utility on property: Yes
- Road surface type: Paved
Estimated market value
Not available
Estimated sales range
Not available
$1,931/mo
Price history
| Date | Event | Price |
|---|---|---|
| 8/13/2026 | Pending sale | $299,500$219/sqft |
Source:  REcolorado as distributed by MLS GRID #6217341 Report a problem REcolorado as distributed by MLS GRID #6217341 Report a problem | ||
| 7/31/2026 | Listed for sale | $299,500$219/sqft |
Source: REcolorado as distributed by MLS GRID #6217341 Report a problem | ||
Public tax history
| Year | Property taxes | Tax assessment |
|---|---|---|
| 2024 | $986 +72.5% | $25,380 |
| 2023 | $572 -6.4% | $25,380 +44.6% |
| 2022 | $611 | $17,550 -2.8% |
| 2021 | -- | $18,060 +37.1% |
| 2020 | $429 | $13,170 |
Find assessor info on the county website
Monthly payment
Est. payment
Payment breakdown
Explore the cost of this home by adjusting the details. Changes won't be saved.Climate risks
Neighborhood: Southeast Colorado Springs
Nearby schools
GreatSchools rating
- 6/10Monterey Elementary SchoolGrades: PK-5Distance: 0.2 mi
- 4/10Carmel Middle SchoolGrades: K-8Distance: 0.7 mi
- 3/10Harrison High SchoolGrades: 9-12Distance: 1.3 mi
Schools provided by the listing agent
- Elementary: Monterey
- Middle: Carmel
- High: Harrison
- District: Harrison 2
Source: REcolorado as distributed by MLS GRID. This data may not be complete. We recommend contacting the local school district to confirm school assignments for this home.
- $299,5002 bd2 ba1.3k sqft2346 Laramie Dr, Colorado Springs, CO 80910Pending

- $370,0005 bd2 ba1.8k sqft2342 Laramie Dr, Colorado Springs, CO 80910Sold
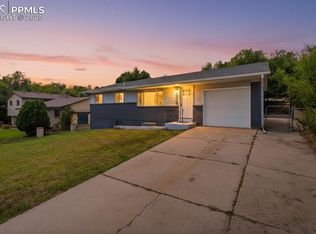
- $360,1004 bd2 ba1.5k sqft2338 Laramie Dr, Colorado Springs, CO 80910Off Market
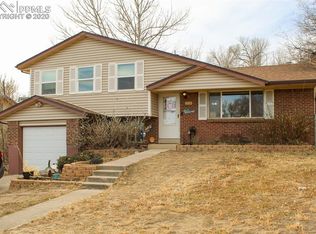
- $361,3003 bd2 ba1.7k sqft3024 Pinnacle Dr, Colorado Springs, CO 80910Off Market

- $364,1004 bd3 ba1.9k sqft2402 Laramie Dr, Colorado Springs, CO 80910Off Market
- $288,9003 bd1 ba907 sqft2345 Laramie Dr, Colorado Springs, CO 80910Off Market
- $308,9003 bd2 ba907 sqft2341 Laramie Dr, Colorado Springs, CO 80910Off Market
- $360,3005 bd2 ba1.6k sqft2334 Laramie Dr, Colorado Springs, CO 80910Off Market
A local agent can set up tours, give advice and negotiate with sellers.
Similar homes
- $290,0004 bd2 ba1.6k sqft4285 Morley Dr, Colorado Springs, CO 80916For Sale
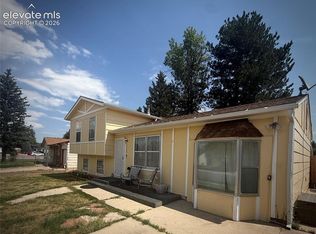
 MLS ID #9082257, Tony Neumann, Real Broker, LLC DBA Real. elevateMLS
 - $299,9004 bd2 ba2k sqft946 Hutchinson Dr, Colorado Springs, CO 80910For Sale
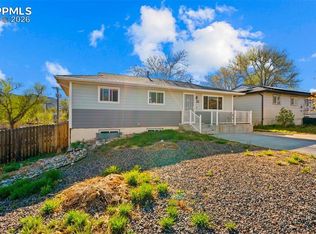 MLS ID #3685077, Daniel Padilla MRP RENE , Real Broker, LLC DBA Real. elevateMLS
 - $343,0003 bd1 ba1k sqft1715 Capulin Dr, Colorado Springs, CO 80910For Sale
 MLS ID #4621110, Heather Reis, Progressive Property Group LLC. elevateMLS
 - $365,0004 bd2 ba1.6k sqft1961 Pepperwood Dr, Colorado Springs, CO 80910For Sale
 MLS ID #9988956, Leighanne Potts MRP , Exp Realty LLC. elevateMLS
 - $310,0005 bd2 ba1.7k sqft4096 London Ln, Colorado Springs, CO 80916For SaleMLS ID #3309434, Stacey Lehner ABR AIC C2EX LHC MRP SRES , Your Neighborhood Realty, Inc.. elevateMLS
- $275,0003 bd1 ba896 sqft1924 McCooke Dr, Colorado Springs, CO 80910For SaleMLS ID #5656591, Patrick Manchester, Manchester Properties, LLC. elevateMLS
- $349,9003 bd2 ba1.8k sqft4002 Shelley Ave, Colorado Springs, CO 80910For SaleMLS ID #1719093, Cynthia Debski, Exp Realty LLC. elevateMLS
- $299,0002 bd1 ba1.9k sqft2530 E Uintah St, Colorado Springs, CO 80909For SaleMLS ID #7284364, J.P. Speers, Berkshire Hathaway HomeServices Rocky M. Royal Gorge AOR
- $330,0003 bd1 ba1.3k sqft101 Trump Ave, Colorado Springs, CO 80909For SaleMLS ID #4508860, Galen Becker NCREA , LPT Realty LLC. elevateMLS
- $295,0003 bd1 ba1k sqft145 Leta Drive, Colorado Springs, CO 80911For Sale
 MLS ID #6453932, James Bradley, Corken + Company Real Estate Group, LLC. REcolorado as distributed by MLS GRID
 - $325,0003 bd2 ba1.4k sqft62 Otowi Dr, Colorado Springs, CO 80911For SaleMLS ID #3281977, Ramon Milano, Exp Realty LLC. elevateMLS
- $333,5002 bd2 ba894 sqft1315 Pando Ave, Colorado Springs, CO 80905For SaleMLS ID #2691536, Chrissy Adsit CNE GRI , Better Homes and Gardens Real Estate Kenney & Company. elevateMLS
- $300,0003 bd2 ba1.5k sqft1118 Fontmore Rd APT B, Colorado Springs, CO 80904For SaleMLS ID #8238387, Ed Hurt CNE PSA , ERA Shields Real Estate. elevateMLS
- $299,0002 bd3 ba1.7k sqft5029 Secota Ln, Colorado Springs, CO 80917For SaleMLS ID #5430480, Dave Robbins CRS GREEN GRI , REMAX PROPERTIES. elevateMLS
- $344,9002 bd2 ba1.3k sqft712 Lansing Dr, Colorado Springs, CO 80909For SaleMLS ID #4203845, Lorraine Amos, Rocky Mountain Living Colorado. elevateMLS
- $390,0003 bd3 ba1.5k sqft969 Dawn Break Loop, Colorado Springs, CO 80910For SaleMLS ID #238945, Darcy King, eXp Realty, LLC. PAR
- $350,0003 bd2 ba1.5k sqft905 Hallam Ave, Colorado Springs, CO 80911For SaleMLS ID #7963413, Amanda Zuniga, Keller Williams Clients Choice Realty. elevateMLS
- $369,0003 bd3 ba1.5k sqft4726 Trailmark Loop, Colorado Springs, CO 80916For SaleMLS ID #3260613, Steven Norris, eXp Realty, LLC. REcolorado as distributed by MLS GRID
- $300,0002 bd1 ba898 sqft7155 Woody Creek Dr, Colorado Springs, CO 80911For SaleMLS ID #6381915, Carey Chamberlin, The Platinum Group. elevateMLS
- $289,9002 bd3 ba1.8k sqft4671 Winewood Village Dr, Colorado Springs, CO 80917For SaleMLS ID #4583106, Nathan Van Wingerden, REMAX PROPERTIES. elevateMLS
