This charming 3-bedroom, 1-bath bungalow on Villa Ave is turn-key and ready for its next owner. The oversized primary bedroom sets this home apart from others in the neighborhood, offering space and comfort that's hard to find at this price point. From there, you may step outside onto your large back deck through the sliding glass doors for your morning coffee. Prefer more shade?You'll enjoy the covered front porch and take in the extra breathing room Villa Ave is known for, with homes sitting further back from the road than surrounding streets. The home has newer vinyl plank flooring throughout along with newer vinyl windows. The backyard is fully fenced with a tall privacy fence and there is an oversized 2 car garage for your cards or storage. More unique features to this property. Whether you're buying your first home or adding a turn-key property to your portfolio, this home delivers exactly what you're looking for.
Pending
Price cut: $2K (6/23)
$157,000
2347 Villa Ave, Indianapolis, IN 46203
3beds
1,005sqft
:
Get pre-qualified$1,099/mo
Residential, Single Family Residence
Built in 1950
5,662 Square Feet Lot
$-- Zestimate®
$156/sqft
$-- HOA
What's special
Covered front porchSliding glass doorsOversized primary bedroomLarge back deckNewer vinyl windows
- 120 days |
- 108 |
- 4 |
Zillow last checked:
Listing updated:
Listed by:
Justin Capps 317-694-8679,
Ferris Property Group
Source: MIBOR as distributed by MLS GRID,MLS#: 22090938
Facts & features
Interior
Bedrooms & bathrooms
- Bedrooms: 3
- Bathrooms: 1
- Full bathrooms: 1
- Main level bathrooms: 1
- Main level bedrooms: 3
Primary bedroom
- Level: Main
- Area: 169 Square Feet
- Dimensions: 13x13
Bedroom 2
- Level: Main
- Area: 72 Square Feet
- Dimensions: 9x8
Bedroom 3
- Level: Main
- Area: 110 Square Feet
- Dimensions: 11x10
Dining room
- Level: Main
- Area: 60 Square Feet
- Dimensions: 10x6
Kitchen
- Level: Main
- Area: 60 Square Feet
- Dimensions: 10x6
Living room
- Level: Main
- Area: 180 Square Feet
- Dimensions: 15x12
Heating
- Forced Air, Natural Gas
Cooling
- Central Air
Appliances
- Included: MicroHood, Electric Oven, Refrigerator
- Laundry: Connections All, Laundry Closet
Features
- Eat-in Kitchen
- Has basement: No
Interior area
- Total structure area: 1,005
- Total interior livable area: 1,005 sqft
Property
Parking
- Total spaces: 2
- Parking features: Detached
- Garage spaces: 2
Features
- Levels: One
- Stories: 1
- Patio & porch: Covered, Deck
Lot
- Size: 5,662 Square Feet
Details
- Parcel number: 491019106112000101
- Horse amenities: None
Construction
Type & style
- Home type: SingleFamily
- Architectural style: Bungalow
- Property subtype: Residential, Single Family Residence
Materials
- Stone, Vinyl Siding
- Foundation: Block
Condition
- New construction: No
- Year built: 1950
Utilities & green energy
- Water: Public
Community & HOA
Community
- Subdivision: Raymond Park Heights
HOA
- Has HOA: No
Location
- Region: Indianapolis
Financial & listing details
- Price per square foot: $156/sqft
- Tax assessed value: $95,100
- Annual tax amount: $1,958
- Date on market: 3/27/2026
- Cumulative days on market: 111 days
Estimated market value
Not available
Estimated sales range
Not available
Not available
Price history
| Date | Event | Price |
|---|---|---|
| 6/27/2026 | Pending sale | $157,000$156/sqft |
Source:  MIBOR as distributed by MLS GRID #22090938 Report a problem MIBOR as distributed by MLS GRID #22090938 Report a problem | ||
| 6/23/2026 | Price change | $157,000-1.3%$156/sqft |
Source: MIBOR as distributed by MLS GRID #22090938 Report a problem | ||
| 5/5/2026 | Price change | $159,000-3.6%$158/sqft |
Source: MIBOR as distributed by MLS GRID #22090938 Report a problem | ||
| 3/27/2026 | Listed for sale | $165,000$164/sqft |
Source: MIBOR as distributed by MLS GRID #22090938 Report a problem | ||
| 8/5/2022 | Listing removed | -- |
Source: Zillow Rental Network Premium Report a problem | ||
| 7/28/2022 | Listed for rent | $1,250$1/sqft |
Source: Zillow Rental Network Premium Report a problem | ||
Public tax history
| Year | Property taxes | Tax assessment |
|---|---|---|
| 2025 | $1,958 -3.6% | $95,100 +15.3% |
| 2024 | $2,031 -9.4% | $82,500 -3.6% |
| 2023 | $2,241 +56.6% | $85,600 -9.8% |
| 2022 | $1,431 +5.8% | $94,900 +53.1% |
| 2021 | $1,353 +17.6% | $62,000 +6.2% |
| 2020 | $1,150 +4% | $58,400 +19.9% |
| 2019 | $1,106 +16.7% | $48,700 +5% |
| 2018 | $948 +2% | $46,400 +7.7% |
| 2017 | $930 +14.1% | $43,100 +6.7% |
| 2016 | $815 +7.7% | $40,400 +15.4% |
| 2014 | $757 -29% | $35,000 +11.1% |
| 2013 | $1,066 | $31,500 -33.7% |
| 2012 | $1,066 | $47,500 -1.5% |
| 2011 | -- | $48,200 -3.4% |
| 2010 | $1,037 -5.7% | $49,900 -3.3% |
| 2009 | $1,100 | $51,600 -7.2% |
| 2007 | -- | $55,600 -4% |
| 2006 | -- | $57,900 +33.1% |
| 2005 | -- | $43,500 |
| 2004 | -- | $43,500 |
| 2003 | -- | $43,500 +130.2% |
| 2002 | -- | $18,900 +165.1% |
| 2001 | -- | $7,130 |
| 2000 | -- | $7,130 |
Find assessor info on the county website
Monthly payment
Est. payment
Payment breakdown
Explore the cost of this home by adjusting the details. Changes won't be saved.Climate risks
Neighborhood: Near Southeast
Nearby schools
GreatSchools rating
- 2/10Frederick Douglass School 19Grades: PK-5Distance: 0.4 mi
- 5/10Arlington Community Middle SchoolGrades: 6-8Distance: 3.3 mi
- 1/10Arsenal Technical High SchoolGrades: 9-12Distance: 2.9 mi
- $154,8003 bd0 ba1k sqft2345 Villa Ave, Indianapolis, IN 46203Off Market
- $126,1002 bd-- ba1.1k sqft2355 Villa Ave, Indianapolis, IN 46203Off Market
- $106,1002 bd-- ba672 sqft2343 Villa Ave, Indianapolis, IN 46203Off Market
- $91,0002 bd1 ba672 sqft2339 Villa Ave, Indianapolis, IN 46203Off Market
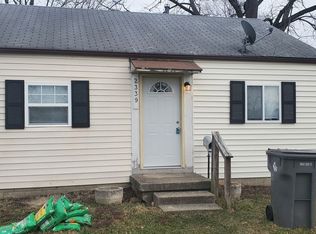
- $136,2002 bd1 ba1k sqft2403 Villa Ave, Indianapolis, IN 46203Off Market
- $159,5003 bd0 ba1k sqft2333 Villa Ave, Indianapolis, IN 46203Off Market
- $4,500-- bd-- ba-- sqft2407 Villa Ave, Indianapolis, IN 46203Off Market
- $101,0001 bd1 ba568 sqft2364 Villa Ave, Indianapolis, IN 46203Off Market
A local agent can set up tours, give advice and negotiate with sellers.
Similar homes
- $159,9002 bd2 ba1k sqft2014 Barth Ave, Indianapolis, IN 46203Active
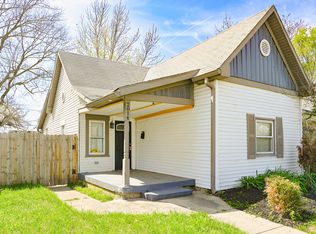 MLS ID #22022658, Angela Richardson, F.C. Tucker Company. MIBOR as distributed by MLS GRID
 - $199,9003 bd1 ba1k sqft2827 Villa Ave, Indianapolis, IN 46203Active
 MLS ID #22107779, Shawn Massey, eXp Realty LLC. MIBOR as distributed by MLS GRID
 - $195,0003 bd1 ba1.1k sqft2851 S Oakland Ave, Indianapolis, IN 46203Active
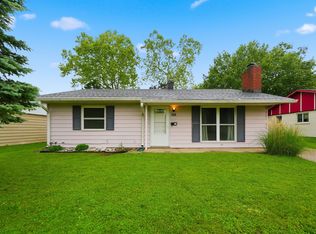 MLS ID #22103953, Stacey Brown, Keller Williams Indy Metro NE. MIBOR as distributed by MLS GRID
 - $179,9003 bd1 ba1.1k sqft737 Temperance Ave, Indianapolis, IN 46203Active
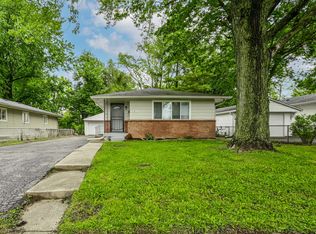 MLS ID #22100128, Nina Klemm, F.C. Tucker Company. MIBOR as distributed by MLS GRID
 - $134,9002 bd1 ba936 sqft1432 S Colorado Ave, Indianapolis, IN 46203ActiveMLS ID #22104363, Samuel Nieves-Montanez, Trelora Realty. MIBOR as distributed by MLS GRID
- $149,9003 bd1 ba1.1k sqft1948 Bloyd Ave, Indianapolis, IN 46218ActiveMLS ID #22113766, Joshua Carpenter, Trueblood Real Estate. MIBOR as distributed by MLS GRID
- $189,9004 bd1 ba960 sqft4405 Prospect St, Indianapolis, IN 46203ActiveMLS ID #22099054, Patricia McCormick, Trueblood Real Estate. MIBOR as distributed by MLS GRID
- $169,9003 bd1 ba936 sqft298 Gilbert Ave, Beech Grove, IN 46107ActiveMLS ID #22111784, Samuel Nieves-Montanez, Trelora Realty. MIBOR as distributed by MLS GRID
- $125,0001 bd1 ba552 sqft1867 Orleans St, Indianapolis, IN 46203ActiveMLS ID #22115868, Jennifer Blandford, Carpenter, REALTORS®. MIBOR as distributed by MLS GRID
- $135,0003 bd1 ba1.2k sqft944 W 26th St, Indianapolis, IN 46208ActiveMLS ID #22114328, Victor Villanueva De La Luz, F.C. Tucker Company. MIBOR as distributed by MLS GRID
- $159,9003 bd2 ba1.2k sqft724 N Bazil Ave, Indianapolis, IN 46219ActiveMLS ID #22096309, Isabella Frazier, Trelora Realty. MIBOR as distributed by MLS GRID
- $147,9002 bd2 ba1.1k sqft1906 Charles St, Indianapolis, IN 46225ActiveMLS ID #22105137, Kyle Hoffman, @properties. MIBOR as distributed by MLS GRID
- $129,9003 bd1 ba846 sqft3055 Harlan St, Indianapolis, IN 46237ActiveMLS ID #22101100, Patrick Daves, BluPrint Real Estate Group. MIBOR as distributed by MLS GRID
- $154,9004 bd3 ba1.4k sqft4410 N Audubon Rd, Indianapolis, IN 46226ActiveMLS ID #22109863, Samuel Nieves-Montanez, Trelora Realty. MIBOR as distributed by MLS GRID
- $139,9003 bd1 ba988 sqft2860 Brouse Ave, Indianapolis, IN 46218ActiveMLS ID #22112100, Lindsay Adams, Pillario Property Management LLC. MIBOR as distributed by MLS GRID
- $154,9003 bd2 ba1.3k sqft3825 N Audubon Rd, Indianapolis, IN 46226ActiveMLS ID #22101126, Isabella Frazier, Trelora Realty. MIBOR as distributed by MLS GRID
- $159,9003 bd2 ba1.1k sqft2154 Fairhaven Dr, Indianapolis, IN 46229ActiveMLS ID #22110718, Samuel Nieves-Montanez, Trelora Realty. MIBOR as distributed by MLS GRID
- $224,9003 bd2 ba1.2k sqft5014 Reeder St, Indianapolis, IN 46203ActiveMLS ID #22106867, Laura Medina, F.C. Tucker Company. MIBOR as distributed by MLS GRID
- $149,9003 bd1 ba1.2k sqft5927 E 23rd St, Indianapolis, IN 46218ActiveMLS ID #22055714, Nina Klemm, F.C. Tucker Company. MIBOR as distributed by MLS GRID
- $119,6502 bd2 ba1.2k sqft916 E Beecher St, Indianapolis, IN 46203ActiveMLS ID #22095725, Terry Young, Red Bridge Real Estate. MIBOR as distributed by MLS GRID
