Welcome to a home where modern comfort meets everyday convenience—a 2016-built charmer that proves new doesn't have to mean cookie-cutter. From the moment you arrive, this three-bedroom, three-bathroom retreat invites you to slow down and stay awhile. Step inside to find thoughtfully designed living spaces that strike the perfect balance between style and function. The layout flows effortlessly, offering room to gather, entertain, or simply kick back after a long day. On demand hot water serves three bathrooms for convenience! The primary bedroom serves as a private haven, while two additional bedrooms provide flexibility for guests, a home office, or that hobby room you've always promised yourself. The real showstopper, though, waits out back. Picture a fenced yard built for summer memories, anchored by a sparkling pool and a stylish pergola that practically begs for lazy afternoons and lively cookouts. It's your own private resort—no reservations required. Location-wise, you've truly hit the jackpot. Bahnsen Park sits just a short stroll away, perfect for morning walks or evening picnics and Thomas Jefferson High School is conveniently close. For travelers, the Omaha Amtrak Station and nearby bus connections make exploring the wider area a breeze. This is more than a house—it's a lifestyle waiting to be claimed by its next lucky owner. Homes blending this much charm, comfort, and prime positioning don't linger long. Schedule your private showing today!
Pending
Price cut: $5K (6/25)
$310,000
2348 Avenue M Way, Council Bluffs, IA 51501
3beds
1,554sqft
:
Get pre-qualified$2,235/mo
Single Family Residence
Built in 2015
5,662 Square Feet Lot
$-- Zestimate®
$199/sqft
$-- HOA
What's special
Sparkling poolThoughtfully designed living spacesStylish pergolaLayout flows effortlesslyThree-bedroom three-bathroom retreat
- 50 days |
- 491 |
- 19 |
Zillow last checked:
Listing updated:
Listed by:
Laurie K Parrott 712-249-7731,
Property Connection Real Estate
Source: NoCoast MLS as distributed by MLS GRID,MLS#: 6339241
Facts & features
Interior
Bedrooms & bathrooms
- Bedrooms: 3
- Bathrooms: 3
- Full bathrooms: 2
- 1/2 bathrooms: 1
Heating
- Forced Air
Cooling
- Central Air
Features
- Has basement: No
Interior area
- Total interior livable area: 1,554 sqft
Property
Parking
- Total spaces: 2
- Parking features: Attached, Concrete
- Garage spaces: 2
Accessibility
- Accessibility features: No Stairs External
Features
- Levels: Two
Lot
- Size: 5,662 Square Feet
- Dimensions: 55 x 100
Details
- Parcel number: 7544 26 108 008
Construction
Type & style
- Home type: SingleFamily
- Property subtype: Single Family Residence
Materials
- HardiPlank Type
Condition
- Year built: 2015
Utilities & green energy
- Sewer: Public Sewer
- Water: Public
Community & HOA
Community
- Subdivision: NASH SUBDIVISION REPLAT 1
HOA
- Has HOA: No
Location
- Region: Council Bluffs
Financial & listing details
- Price per square foot: $199/sqft
- Tax assessed value: $257,400
- Annual tax amount: $4,745
- Date on market: 6/11/2026
- Cumulative days on market: 46 days
Estimated market value
Not available
Estimated sales range
Not available
Not available
Price history
| Date | Event | Price |
|---|---|---|
| 7/23/2026 | Pending sale | $310,000$199/sqft |
Source:  NoCoast MLS as distributed by MLS GRID #6339241 Report a problem NoCoast MLS as distributed by MLS GRID #6339241 Report a problem | ||
| 6/25/2026 | Price change | $310,000-1.6%$199/sqft |
Source: NoCoast MLS as distributed by MLS GRID #6339241 Report a problem | ||
| 6/11/2026 | Listed for sale | $315,000+121.8%$203/sqft |
Source: NoCoast MLS as distributed by MLS GRID #6339241 Report a problem | ||
| 9/23/2016 | Sold | $142,000$91/sqft |
Source: SWIAR #16-1049 Report a problem | ||
Public tax history
| Year | Property taxes | Tax assessment |
|---|---|---|
| 2025 | $4,540 +1.2% | $257,400 +9.3% |
| 2024 | $4,488 +8.7% | $235,600 |
| 2023 | $4,130 +2% | $235,600 +29.8% |
| 2022 | $4,048 -6.3% | $181,500 |
| 2021 | $4,318 +13.3% | $181,500 |
| 2020 | $3,812 +0.8% | $181,500 +11.8% |
| 2019 | $3,780 +1.9% | $162,300 +10.4% |
| 2018 | $3,708 +31.4% | $147,000 +32.8% |
| 2017 | $2,822 | $110,700 |
| 2015 | -- | -- |
Find assessor info on the county website
Monthly payment
Est. payment
Payment breakdown
Explore the cost of this home by adjusting the details. Changes won't be saved.Climate risks
Neighborhood: West End
Nearby schools
GreatSchools rating
- 5/10Roosevelt Elementary SchoolGrades: PK-5Distance: 0.7 mi
- 2/10Woodrow Wilson Middle SchoolGrades: 6-8Distance: 0.4 mi
- 1/10Thomas Jefferson High SchoolGrades: 9-12Distance: 0.9 mi
- $332,3004 bd-- ba1.7k sqft2352 Avenue M Way, Council Bluffs, IA 51501Off Market

- $334,6004 bd2 ba1.7k sqft2344 Avenue M Way, Council Bluffs, IA 51501Off Market
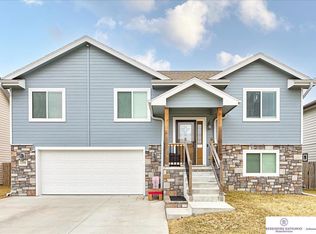
- $261,3003 bd3 ba547 sqft2356 Avenue M Way, Council Bluffs, IA 51501Off Market

- $310,0004 bd3 ba2.1k sqft2340 Avenue M Way, Council Bluffs, IA 51501Sold

- $261,2003 bd2 ba690 sqft2353 Avenue M Way, Council Bluffs, IA 51501Off Market
- $238,4003 bd1 ba525 sqft2349 Avenue M Way, Council Bluffs, IA 51501Off Market
- $245,0003 bd2 ba1.3k sqft2345 Avenue M Way, Council Bluffs, IA 51501Sold
- $285,0004 bd3 ba2.1k sqft2336 Avenue M Way, Council Bluffs, IA 51501Sold
A local agent can set up tours, give advice and negotiate with sellers.
Similar homes
- $275,0003 bd1 ba920 sqft2708 Avenue I, Council Bluffs, IA 51501For Sale By Owner
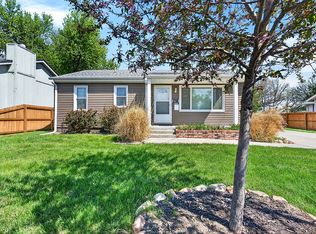
- $307,0003 bd3 ba1.5k sqft15322 Parker Plz, Omaha, NE 68154For Sale By Owner

- $187,0002 bd1 ba1k sqft2830 Avenue D, Council Bluffs, IA 51501For Sale
 MLS ID #26-1592, Shannon Sorensen, BHHS Ambassador Real Estate. SWIAR
 - $315,0003 bd3 ba1.5k sqft2420 Patrick Ave, Omaha, NE 68111New Construction

 MLS ID #22615212, Yamy Salgado, Nebraska Realty. GPRMLS
 - $315,0003 bd3 ba1.5k sqft2426 Patrick Ave, Omaha, NE 68111New ConstructionMLS ID #22615216, Yamy Salgado, Nebraska Realty. GPRMLS
- $315,0003 bd2 ba1.5k sqft7026 N 76th Cir, Omaha, NE 68122For SaleMLS ID #26-1545, Monte Wilson, NP Dodge Real Estate - Council Bluffs. SWIAR
- $230,0003 bd1 ba1.3k sqft1121 Harmony St, Council Bluffs, IA 51503For SaleMLS ID #26-1284, Ashley Wells, BHHS Ambassador - CB. SWIAR
- $299,0003 bd3 ba1.8k sqft5906 N 110th Cir, Omaha, NE 68164For SaleMLS ID #22621238, Kathy Wickstrom, Nebraska Realty. GPRMLS
- $315,0003 bd2 ba1.5k sqft19018 Morrissey Cir, Elkhorn, NE 68022For SaleMLS ID #22621197, Jeff Diehl, Prime Home Realty. GPRMLS
- $345,0003 bd2 ba1.7k sqft525 N 74th Ave, Omaha, NE 68114For SaleMLS ID #22620547, Todd Jeffers, Jeffers Realty. GPRMLS
- $310,0003 bd2 ba1.5k sqft7752 N 108th St, Omaha, NE 68142For SaleMLS ID #22621585, Rick Lebeda, eXp Realty LLC. GPRMLS
- $199,9003 bd2 ba1.7k sqft124 Hunter Ave, Council Bluffs, IA 51503For SaleMLS ID #26-1110, Tania D Moore, Embarc Realty. SWIAR
- $329,0004 bd3 ba2.2k sqft7302 N 89th Ave, Omaha, NE 68122For SaleMLS ID #22619028, Bruce Johnson, Nebraska Realty. GPRMLS
- $315,0003 bd2 ba1.6k sqft7115 N 138 Avenue Cres, Omaha, NE 68142For SaleMLS ID #22618767, Judy Smith, Nebraska Realty. GPRMLS
- $289,9003 bd3 ba1.8k sqft15029 Mason St, Omaha, NE 68154For SaleMLS ID #22621214, Andrew Panebianco, Maxim Realty Group LLC. GPRMLS
- $320,0003 bd2 ba1.5k sqft7409 Braun St, La Vista, NE 68128For SaleMLS ID #22621016, Jake Muraskin, Nebraska Lifestyles, LLC. GPRMLS
- $310,0003 bd2 ba1.4k sqft19418 R St, Omaha, NE 68135For SaleMLS ID #22621144, Jen Robidoux, Better Homes and Gardens R.E.. GPRMLS
- $310,0003 bd2 ba1.6k sqft7125 Joyce St, Omaha, NE 68138For SaleMLS ID #22616754, Kathy Wickstrom, Nebraska Realty. GPRMLS
- $345,0004 bd3 ba1.7k sqft3338 Harrison St, Omaha, NE 68147For SaleMLS ID #22618813, Tony Terp, Milford Real Estate. GPRMLS
- $335,0003 bd3 ba1.6k sqft7762 N 87th St, Omaha, NE 68122For SaleMLS ID #22619854, Tony Terp, Milford Real Estate. GPRMLS
