Perched high in the ѕсеnic hillѕ of Ηenderson, this beаutiful Ꮮincoln model captures the essence of elevated desert living with privacy, breathtaking valley and mountain views, and timeless elegance. Positioned on an expansive 10,000+ sq ft lot within a private cul-de-sac, this premium two-bedroom home offers bright natural light through expansive picture windows, creating an open and inviting atmosphere throughout. The spacious primary retreat features direct backyard access to a private covered sitting area, perfect for enjoying spectacular sunsets and peaceful evenings. A versatile den offers flexible use as a home office, third bedroom, media room, or private bar and lounge area for entertaining. Pride of ownership is evident throughout, while nearby scenic hiking trails, dramatic vistas, and serene surroundings complete this exceptional desert retreat.
Active
$750,000
2349 Janesville Ln, Henderson, NV 89044
2beds
2,096sqft
Single Family Residence
Built in 2007
10,018 Square Feet Lot
$-- Zestimate®
$358/sqft
$149/mo HOA
What's special
Dramatic vistasPrivate covered sitting areaPrivate cul-de-sacSpacious primary retreatOpen and inviting atmosphere
- 126 days
- 166
- 4
Zillow last checked:
Listing updated:
Listed by:
William D. McQuillan S.0189269 (702)245-3567,
Compass Realty & Management
Source: LVR,MLS#: 2782774 Originating MLS: Greater Las Vegas Association of Realtors Inc
Originating MLS: Greater Las Vegas Association of Realtors IncFacts & features
Interior
Bedrooms & bathrooms
- Bedrooms: 2
- Bathrooms: 2
- Full bathrooms: 2
Primary bedroom
- Description: Downstairs,Pbr Separate From Other,Sitting Room,Walk-In Closet(s)
- Dimensions: 24X14
Bedroom 2
- Description: Closet
- Dimensions: 13X10
Den
- Description: Double Doors
- Dimensions: 13X11
Dining room
- Description: Breakfast Nook/Eating Area,Kitchen/Dining Room Combo
- Dimensions: 12X10
Kitchen
- Description: Breakfast Bar/Counter,Breakfast Nook/Eating Area,Granite Countertops,Island,Man Made Woodor Laminate Flooring,Walk-in Pantry
Living room
- Description: Front
- Dimensions: 19X16
Heating
- Central, Gas
Cooling
- Central Air, Electric
Appliances
- Included: Built-In Gas Oven, Dryer, Gas Cooktop, Disposal, Microwave, Refrigerator, Washer
- Laundry: Gas Dryer Hookup, Main Level
Features
- Ceiling Fan(s), Primary Downstairs, Window Treatments
- Flooring: Laminate
- Windows: Double Pane Windows, Window Treatments
- Has fireplace: No
Interior area
- Total structure area: 2,096
- Total interior livable area: 2,096 sqft
Video & virtual tour
Property
Parking
- Total spaces: 2
- Parking features: Garage, Garage Door Opener, Inside Entrance, Private
- Garage spaces: 2
Features
- Stories: 1
- Patio & porch: Covered, Patio
- Exterior features: Barbecue, Patio, Private Yard, Fire Pit, Sprinkler/Irrigation
- Pool features: Community
- Fencing: Partial,Wrought Iron
- Has view: Yes
- View description: Mountain(s)
Lot
- Size: 10,018 Square Feet
- Features: Drip Irrigation/Bubblers, Desert Landscaping, Landscaped, < 1/4 Acre
Details
- Parcel number: 19019512029
- Zoning description: Single Family
- Horse amenities: None
Construction
Type & style
- Home type: SingleFamily
- Architectural style: One Story
- Property subtype: Single Family Residence
Materials
- Roof: Tile
Condition
- Resale
- Year built: 2007
Details
- Builder model: Lincoln
Utilities & green energy
- Electric: Photovoltaics None
- Sewer: Public Sewer
- Water: Public
- Utilities for property: Underground Utilities
Green energy
- Energy efficient items: Windows
Community & HOA
Community
- Features: Pool
- Senior community: Yes
- Subdivision: Sun City Anthem
HOA
- Has HOA: Yes
- Amenities included: Basketball Court, Clubhouse, Dog Park, Fitness Center, Golf Course, Indoor Pool, Jogging Path, Playground, Pickleball, Pool, Recreation Room, Spa/Hot Tub, Security, Tennis Court(s)
- Services included: Clubhouse, Common Areas, Recreation Facilities, Reserve Fund, Security, Taxes
- HOA fee: $446 quarterly
- HOA name: Sun City Anthem
- HOA phone: 702-614-5800
Location
- Region: Henderson
Financial & listing details
- Price per square foot: $358/sqft
- Tax assessed value: $476,917
- Annual tax amount: $3,745
- Date on market: 5/15/2026
- Listing agreement: Exclusive Right To Sell
- Listing terms: Cash,Conventional,FHA,VA Loan
Estimated market value
Not available
Estimated sales range
Not available
Not available
Price history
| Date | Event | Price |
|---|---|---|
| 5/15/2026 | Listed for sale | $750,000+60.8%$358/sqft |
Source:  LVR #2782774 Report a problem LVR #2782774 Report a problem | ||
| 7/27/2007 | Sold | $466,416$223/sqft |
Source: Public Record Report a problem | ||
Public tax history
| Year | Property taxes | Tax assessment |
|---|---|---|
| 2026 | $3,748 +3% | $166,921 -0.7% |
| 2025 | $3,639 +3% | $168,114 +6.9% |
| 2024 | $3,533 +3% | $157,238 +12.2% |
| 2023 | $3,431 +3% | $140,179 +7.8% |
| 2022 | $3,331 +3% | $130,051 +1% |
| 2021 | $3,233 +3% | $128,749 +2.8% |
| 2020 | $3,138 +3% | $125,184 +4.2% |
| 2019 | $3,047 +5.7% | $120,178 |
| 2018 | $2,883 | $120,178 +1.7% |
| 2017 | $2,883 | $118,192 +7.1% |
| 2016 | $2,883 +0.3% | $110,339 +8.9% |
| 2015 | $2,876 +3% | $101,339 +6.7% |
| 2014 | $2,792 | $94,960 |
| 2013 | -- | $94,960 +5.8% |
| 2012 | -- | $89,738 +1.6% |
| 2011 | -- | $88,307 -3.3% |
| 2010 | -- | $91,347 -17.2% |
| 2009 | -- | $110,318 |
| 2008 | -- | $110,318 |
Find assessor info on the county website
Monthly payment
Est. payment
Payment breakdown
Explore the cost of this home by adjusting the details. Changes won't be saved.Climate risks
Neighborhood: Anthem
Nearby schools
Schools provided by the listing agent
- Elementary: Wallin, Shirley & Bill,Wallin, Shirley & Bill
- Middle: Webb, Del E.
- High: Coronado High
Source: LVR. This data may not be complete. We recommend contacting the local school district to confirm school assignments for this home.

Similar homes
- $749,9002 bd3 ba2.6k sqft2204 Canyonville Dr, Henderson, NV 89044For Sale
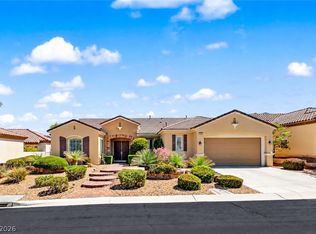 MLS ID #2813896, Alex Grodzinsky, Realty ONE Group, Inc. LVR
 - $724,9992 bd3 ba2.6k sqft2389 Black River Falls Dr, Henderson, NV 89044For Sale
 MLS ID #2805237, Ashley Freeman, HomeSmart Encore. LVR
 - $750,0003 bd5 ba2.5k sqft2373 Ozark Plateau Dr, Henderson, NV 89044For Sale
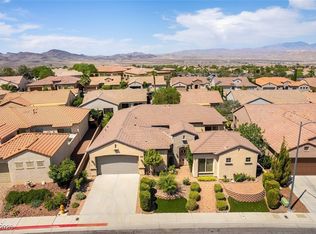 MLS ID #2749335, Francine M. Payne, Croteau Real Estate Services. LVR
 - $649,9003 bd2 ba1.7k sqft2448 Hamonah Dr, Henderson, NV 89044For Sale
 MLS ID #2818403, Andrea R. Baroncelli, Simply Vegas. LVR
