Popular Lincoln floor plan in premier age restricted community! Approximately 2,096 sqft with 2 bedrooms, den/office, 2 baths, and a 2-car garage. Enjoy a spacious great room with luxury vinyl flooring , Surround sound and a new camera system,formal dining area, island kitchen with granite countertops, cabinets breakfast bar, nook, pantry, tile and luxury vinyl flooring, built-in convection oven, gas cooktop, refrigerator, dishwasher, The owner’s suite features a walk-in closet, patio access, and bathroom with dual sinks, garden tub, and separate shower. Secondary bedroom with ceiling fan, plus a den/office, HVAC system was replaced 2022, water softener, laundry room with cabinets and utility sink, washer and dryer, plantation shutters, Rear yard with covered patio with a gas BBQ stub and shrubs, Lemon and Pomegranate trees, New Renovation of front yard low-maintenance landscaping. Fabulous Sun City Anthem (55+ Age Restricted Community) Amenities! including 3 recreation centers, 2 championship golf courses, scenic walking trails, tennis and pickle ball courts, dozens of interest clubs, and a gem-packed calendar of community events and social activities.
Active
Price cut: $20.1K (10/25)
$639,900
2393 Aztec Ruin Way, Henderson, NV 89044
2beds
2,096sqft
Single Family Residence
Built in 2007
-- sqft lot
$624,700 Zestimate®
$305/sqft
$145/mo HOA
What's special
Surround soundLemon and pomegranate treesFormal dining areaBreakfast barGas cooktopBuilt-in convection ovenPlantation shutters
- 37 days
- 195
- 2
Zillow last checked:
Listing updated:
Listed by:
Tracy Liu S.0172340 702-750-1700,
Prominent Realty Group LLC
Source: LVR,MLS#: 2821077 Originating MLS: Greater Las Vegas Association of Realtors Inc
Facts & features
Interior
Bedrooms & bathrooms
- Bedrooms: 2
- Bathrooms: 2
- Full bathrooms: 2
Primary bedroom
- Description: Ceiling Light,Downstairs,Walk-In Closet(s)
- Dimensions: 24x14
Bedroom 2
- Description: Ceiling Fan,Ceiling Light,Downstairs
- Dimensions: 13x10
Primary bathroom
- Description: Double Sink,Separate Shower,Separate Tub
Den
- Description: Ceiling Fan,Ceiling Light
Dining room
- Description: Formal Dining Room
- Dimensions: 16x9
Great room
- Description: Downstairs
- Dimensions: 19x16
Kitchen
- Description: Breakfast Bar/Counter,Breakfast Nook/Eating Area,Custom Cabinets,Island,Marble/Stone Countertops,Pantry,Tile Flooring
Heating
- Central, Gas
Cooling
- Central Air, Electric
Appliances
- Included: Built-In Gas Oven, Dryer, Disposal, Refrigerator, Washer
- Laundry: Gas Dryer Hookup, Main Level, Laundry Room
Features
- Primary Downstairs, Window Treatments
- Flooring: Luxury Vinyl Plank
- Windows: Blinds, Plantation Shutters
- Number of fireplaces: 1
- Fireplace features: Gas, Great Room
Interior area
- Total structure area: 2,096
- Total interior livable area: 2,096 sqft
Video & virtual tour
Property
Parking
- Total spaces: 2
- Parking features: Attached, Garage, Garage Door Opener, Private
- Attached garage spaces: 2
Features
- Stories: 1
- Patio & porch: Covered, Patio
- Exterior features: Courtyard, Patio
- Pool features: Community
- Fencing: Block,Back Yard
Lot
- Features: Desert Landscaping, Fruit Trees, Landscaped, < 1/4 Acre
Details
- Parcel number: 19019512011
- Zoning description: Single Family
- Horse amenities: None
Construction
Type & style
- Home type: SingleFamily
- Architectural style: One Story
- Property subtype: Single Family Residence
Materials
- Roof: Tile
Condition
- Resale
- Year built: 2007
Utilities & green energy
- Electric: Photovoltaics None
- Sewer: Public Sewer
- Water: Public
- Utilities for property: Underground Utilities
Community & HOA
Community
- Features: Pool
- Senior community: Yes
- Subdivision: Sun City Anthem Unit # 41
HOA
- Has HOA: Yes
- Amenities included: Clubhouse, Fitness Center, Golf Course, Indoor Pool, Pool, Recreation Room, Spa/Hot Tub, Tennis Court(s)
- Services included: None
- HOA fee: $145 monthly
- HOA name: MGMT
- HOA phone: 702-614-5800
Location
- Region: Henderson
Financial & listing details
- Price per square foot: $305/sqft
- Tax assessed value: $427,417
- Annual tax amount: $2,687
- Date on market: 9/23/2026
- Listing agreement: Exclusive Right To Sell
- Listing terms: Cash,Conventional,FHA,VA Loan
Estimated market value
$624,700
$593,000 - $656,000
$2,228/mo
Price history
| Date | Event | Price |
|---|---|---|
| 10/25/2026 | Price change | $639,900-3%$305/sqft |
Source:  LVR #2821077 Report a problem | ||
| 9/23/2026 | Listed for sale | $660,000+57.9%$315/sqft |
Source: LVR #2821077 Report a problem | ||
| 3/26/2020 | Sold | $418,000-6.1%$199/sqft |
Source: LVR #2144589 Report a problem | ||
| 3/10/2020 | Pending sale | $445,000$212/sqft |
Source: Windermere Anthem Hills LLC #2144589 Report a problem | ||
| 10/17/2019 | Listed for sale | $445,000+48.3%$212/sqft |
Source: Windermere Anthem Hills #2144589 Report a problem | ||
| 8/11/2017 | Listing removed | $1,800$1/sqft |
Source: Windermere Anthem Hills #1911786 Report a problem | ||
| 7/7/2017 | Listed for rent | $1,800+20%$1/sqft |
Source: Windermere Anthem Hills #1911786 Report a problem | ||
| 2/21/2011 | Listing removed | $1,500$1/sqft |
Source: ELITE REALTY Report a problem | ||
| 2/15/2011 | Listed for rent | $1,500$1/sqft |
Source: ELITE REALTY Report a problem | ||
| 6/25/2010 | Sold | $300,000-8.8%$143/sqft |
Source: Public Record Report a problem | ||
| 12/30/2009 | Listed for sale | $329,000-11.7%$157/sqft |
Source: Proudfit Realty #999330 Report a problem | ||
| 5/29/2007 | Sold | $372,750$178/sqft |
Source: Public Record Report a problem | ||
Public tax history
| Year | Property taxes | Tax assessment |
|---|---|---|
| 2026 | $3,482 +3% | $149,596 -0.8% |
| 2025 | $3,380 +3% | $150,789 +7.5% |
| 2024 | $3,282 +3% | $140,263 +13.1% |
| 2023 | $3,186 +3% | $124,009 +8.4% |
| 2022 | $3,094 +3% | $114,406 +1.1% |
| 2021 | $3,003 +3% | $113,139 +3.1% |
| 2020 | $2,915 +4.8% | $109,784 +4.6% |
| 2019 | $2,782 +6.9% | $104,953 |
| 2018 | $2,602 | $104,953 +1.8% |
| 2017 | $2,602 | $103,142 +3.9% |
| 2016 | $2,602 +0.3% | $99,314 +9.1% |
| 2015 | $2,595 +3.2% | $91,014 +7.1% |
| 2014 | $2,515 | $84,985 |
| 2013 | -- | $84,985 +6.5% |
| 2012 | -- | $79,763 +1.8% |
| 2011 | -- | $78,332 -3.5% |
| 2010 | -- | $81,197 -17.8% |
| 2009 | -- | $98,768 |
| 2008 | -- | $98,768 |
Find assessor info on the county website
Monthly payment
Est. payment
Payment breakdown
Explore the cost of this home by adjusting the details. Changes won't be saved.Climate risks
Neighborhood: Anthem
Nearby schools
Schools provided by the listing agent
- Elementary: Wallin, Shirley & Bill,Wallin, Shirley & Bill
- Middle: Webb, Del E.
- High: Coronado High
Source: LVR. This data may not be complete. We recommend contacting the local school district to confirm school assignments for this home.
Similar homes
- $645,0002 bd2 ba2k sqft2100 Burtonsville Dr, Henderson, NV 89044For Sale
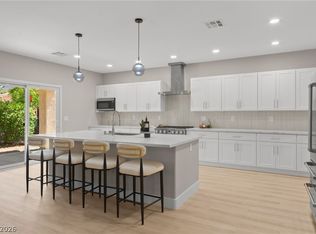 MLS ID #2825675, Craig Tann, Huntington & Ellis, A Real Est. LVR
- $639,8883 bd2 ba2.1k sqft2353 Orangeburg Pl, Henderson, NV 89044For Sale
 MLS ID #2794429, Lorelei O'Connor, The Agency Las Vegas. LVR
- $750,0003 bd4 ba2.9k sqft2373 Ozark Plateau Dr, Henderson, NV 89044For Sale
 MLS ID #2830315, Francine M. Payne, Croteau Real Estate Services. LVR
- $616,0003 bd2 ba2.1k sqft2381 Orangeburg Pl, Henderson, NV 89044For Sale
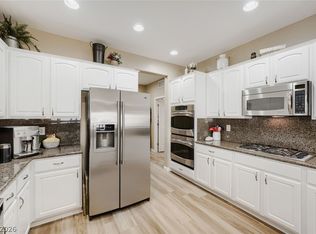 MLS ID #2811932, Elise Kopp, Simply Vegas. LVR
