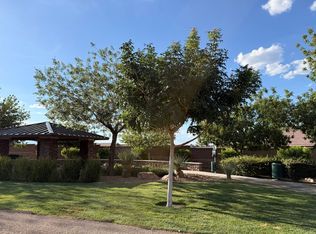
Stunning.....3BD + Den, 2BA "single story" (2109 sf) former model, Madeira Canyon Pulte home. Located on quiet interior street w/mtn views, just 2 blk from Wallin Elementary, community recreation parks, bike & hiking trails. Move-in ready condition. Offering great curb appeal, open floorplan, designer interior features, custom backyard & Tesla solar system. Exterior features include paver drive/entryway & rear patio area, turf & lush palm landscaping, stucco block wall fencing, custom water feature & raised planter areas. Interior features include custom paint treatments, engineered wood flooring, custom entryway marble tile feature, custom shutters, granite island kitchen w/custom backsplash, stone fireplace, custom tile work in bath & shower areas, custom built-in office shelving system, large walk-in master closet, interior laundry room, tinted windows, garage cabinets, workbench, soft water & tankless water heater. Don’t wait, this home will not last!
Active
$597,000
2625 Bechamel Pl, Henderson, NV 89044
3beds
2,109sqft
Single Family Residence
Built in 2010
5,227 Square Feet Lot
$582,100 Zestimate®
$283/sqft
$62/mo HOA
What's special
Designer interior featuresGarage cabinetsCustom water featureInterior laundry roomRear patio areaTinted windowsCustom backyard
- 4 hours
- 26
- 5
Zillow last checked:
Listing updated:
Listed by:
Angela L. Branco S.0192582 (702)556-2347,
Realty ONE Group, Inc
Source: LVR,MLS#: 2828422 Originating MLS: Greater Las Vegas Association of Realtors Inc
Facts & features
Interior
Bedrooms & bathrooms
- Bedrooms: 3
- Bathrooms: 2
- Full bathrooms: 2
Primary bedroom
- Description: Bedroom With Bath Downstairs,Ceiling Fan,Ceiling Light,Downstairs,Walk-In Closet(s)
- Dimensions: 15x15
Bedroom 2
- Description: Ceiling Fan,Ceiling Light,Closet,Downstairs
- Dimensions: 12x12
Bedroom 3
- Description: Ceiling Fan,Ceiling Light,Downstairs
- Dimensions: 12x12
Family room
- Description: Ceiling Fan,Downstairs
- Dimensions: 18x18
Kitchen
- Description: Breakfast Bar/Counter,Breakfast Nook/Eating Area,Custom Cabinets,Granite Countertops,Hardwood Flooring,Island,Lighting Recessed,Pantry,Stainless Steel Appliances
- Dimensions: 15x12
Heating
- Central, Gas, Multiple Heating Units
Cooling
- Central Air, Electric, 2 Units
Appliances
- Included: Dryer, Dishwasher, Disposal, Gas Range, Microwave, Refrigerator, Water Softener Owned, Washer
- Laundry: Gas Dryer Hookup, Main Level, Laundry Room
Features
- Ceiling Fan(s), Primary Downstairs, Window Treatments
- Flooring: Carpet, Hardwood, Porcelain Tile, Tile
- Windows: Double Pane Windows, Drapes, Insulated Windows, Low-Emissivity Windows, Plantation Shutters, Window Treatments
- Number of fireplaces: 1
- Fireplace features: Family Room, Gas
Interior area
- Total structure area: 2,109
- Total interior livable area: 2,109 sqft
Video & virtual tour
Property
Parking
- Total spaces: 2
- Parking features: Attached, Epoxy Flooring, Garage, Garage Door Opener, Inside Entrance, Open, Private, Shelves, Workshop in Garage
- Attached garage spaces: 2
- Has uncovered spaces: Yes
Features
- Stories: 1
- Patio & porch: Covered, Patio
- Exterior features: Barbecue, Patio, Private Yard, Irrigation Sprinklers, Water Feature
- Fencing: Block,Back Yard
Lot
- Size: 5,227 Square Feet
- Features: Drip Irrigation/Bubblers, Front Yard, Landscaped, Synthetic Grass, Sprinklers Timer, Trees, < 1/4 Acre
Details
- Parcel number: 19019712045
- Zoning description: Single Family
- Horse amenities: None
Construction
Type & style
- Home type: SingleFamily
- Architectural style: One Story
- Property subtype: Single Family Residence
Materials
- Drywall
- Roof: Tile
Condition
- Resale
- Year built: 2010
Utilities & green energy
- Electric: Photovoltaics Seller Owned
- Sewer: Public Sewer
- Water: Public
Green energy
- Energy efficient items: Doors, Windows, Solar Panel(s)
Community & HOA
Community
- Subdivision: Provence Sub 8
HOA
- Has HOA: Yes
- Amenities included: Dog Park, Park
- Services included: Maintenance Grounds
- HOA fee: $185 quarterly
- HOA name: Madeira Canyon
- HOA phone: 702-795-3344
Location
- Region: Henderson
Financial & listing details
- Price per square foot: $283/sqft
- Tax assessed value: $451,217
- Annual tax amount: $3,342
- Date on market: 10/22/2026
- Listing agreement: Exclusive Right To Sell
- Listing terms: Cash,Conventional,VA Loan
- Ownership: Single Family Residential
Estimated market value
$582,100
$553,000 - $611,000
$2,716/mo
Price history
| Date | Event | Price |
|---|---|---|
| 10/22/2026 | Listed for sale | $597,000-6.6%$283/sqft |
Source:  LVR #2828422 Report a problem | ||
| 8/19/2022 | Sold | $639,000-1.5%$303/sqft |
Source: LVR #2413893 Report a problem | ||
| 7/27/2022 | Contingent | $649,000$308/sqft |
Source: LVR #2413893 Report a problem | ||
| 7/3/2022 | Listed for sale | $649,000+124.6%$308/sqft |
Source: LVR #2413893 Report a problem | ||
| 9/24/2012 | Sold | $289,000-3.4%$137/sqft |
Source: LVR #1253698 Report a problem | ||
| 6/7/2012 | Listing removed | $299,177$142/sqft |
Source: Pulte Homes Report a problem | ||
| 5/26/2012 | Listed for sale | $299,177$142/sqft |
Source: New Home Resource, LLC #1253698 Report a problem | ||
Public tax history
| Year | Property taxes | Tax assessment |
|---|---|---|
| 2026 | $3,345 +8% | $157,926 -1.9% |
| 2025 | $3,097 +8% | $160,939 +9.9% |
| 2024 | $2,869 +11.8% | $146,453 +13.3% |
| 2023 | $2,565 +2.9% | $129,242 +6.3% |
| 2022 | $2,493 +3% | $121,575 +2.7% |
| 2021 | $2,419 +3% | $118,352 +3.9% |
| 2020 | $2,348 +3% | $113,912 +9.3% |
| 2019 | $2,280 +5.7% | $104,218 -2.5% |
| 2018 | $2,156 | $106,918 +6% |
| 2017 | $2,156 | $100,864 +3.8% |
| 2016 | $2,156 +0.2% | $97,136 +19.2% |
| 2015 | $2,151 -0.4% | $81,520 +4.2% |
| 2014 | $2,161 | $78,240 |
| 2013 | -- | $78,240 +11.3% |
| 2012 | -- | $70,300 -8.3% |
| 2011 | -- | $76,642 -18.8% |
| 2010 | -- | $94,346 |
Find assessor info on the county website
Monthly payment
Est. payment
Payment breakdown
Explore the cost of this home by adjusting the details. Changes won't be saved.Climate risks
Neighborhood: Anthem
Nearby schools
Schools provided by the listing agent
- Elementary: Wallin, Shirley & Bill,Wallin, Shirley & Bill
- Middle: Webb, Del E.
- High: Liberty
Source: LVR. This data may not be complete. We recommend contacting the local school district to confirm school assignments for this home.

Similar homes
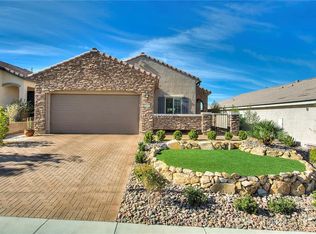
- $560,0004 bd3 ba2.6k sqft2525 Pastis Ct, Henderson, NV 89044For Sale
 MLS ID #2827175, Krista D. Larason, Reside LLC. LVR
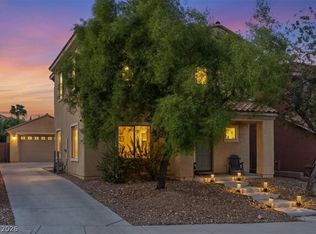
- $515,0003 bd2 ba1.9k sqft2627 Dirleton Pl, Henderson, NV 89044For Sale
 MLS ID #2828579, Diana L. Hillis, Sphere Real Estate. LVR
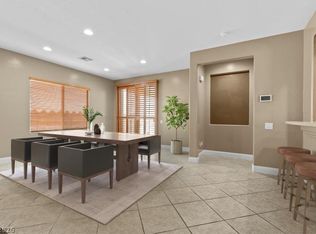
- $560,0003 bd3 ba2.3k sqft2604 Courgette Way, Henderson, NV 89044For Sale
 MLS ID #2825631, Edwin M. Enrile, Sphere Real Estate. LVR
- $599,9003 bd2 ba2.1k sqft2381 Rosendale Village Ave, Henderson, NV 89052For Sale
 MLS ID #2827759, Andrea R. Baroncelli, Simply Vegas. LVR
