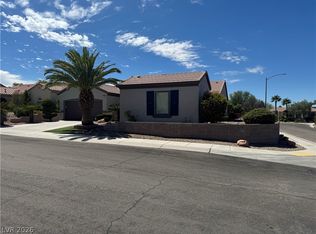
Popular Lincoln Floor Plan with Custom Detached Casita! Approximately 2,396 sqft. with 3 bedrooms, den/office, 3 baths, and a 2 car garage. Gated courtyard entry welcomes you to the desirable B Elevation featuring attractive exterior stone accents. The interior offers fresh paint, tile flooring, and a spacious great room with ceiling fan. The dining area features tile flooring and a sliding glass door providing easy access to the rear yard. The island kitchen is equipped with Corian countertops, breakfast bar, nook, pantry, recessed lighting, reverse osmosis system, built-in oven, gas cooktop, microwave, refrigerator, and dishwasher. The owner's suite includes a ceiling fan, walk-in closet, and direct access to the covered back patio through a security door. The ensuite bath features a raised vanity with dual sinks, garden tub, and separate shower. A secondary bedroom with ceiling fan, additional bath with raised vanity and shower, and a large den/office provide flexible living space. The detached casita is complete with a security door, wet bar, ceiling fan, recessed lighting, tile flooring, and private bath with raised vanity and shower. Additional features include a laundry room with cabinets and utility sink, washer and dryer, and blinds. The fully fenced rear yard offers a covered patio with ceiling fan and extended patio area. Mature, low maintenance landscaping includes synthetic grass, orange and lemon trees, decorative rock, and shrubs. Fantastic 55+ community with top tier amenities!
Active
$579,022
2079 Bliss Corner St, Henderson, NV 89044
3beds
2,396sqft
Single Family Residence
Built in 2006
7,405 Square Feet Lot
$568,400 Zestimate®
$242/sqft
$145/mo HOA
What's special
Gated courtyard entryFully fenced rear yardExtended patio areaBuilt-in ovenOrange and lemon treesMature low maintenance landscapingSynthetic grass
- 23 days
- 891
- 48
Likely to sell faster than
Zillow last checked:
Listing updated:
Listed by:
Laura E. Harbison B.0026537 702-777-1234,
Realty Executives Southern
Source: LVR,MLS#: 2806061 Originating MLS: Greater Las Vegas Association of Realtors Inc
Originating MLS: Greater Las Vegas Association of Realtors IncFacts & features
Interior
Bedrooms & bathrooms
- Bedrooms: 3
- Bathrooms: 3
- Full bathrooms: 1
- 3/4 bathrooms: 2
Primary bedroom
- Description: 2 Pbr's,Bedroom With Bath Downstairs,Ceiling Fan,Ceiling Light,Downstairs,Pbr Separate From Other,Walk-In Closet(s)
- Dimensions: 24x14
Bedroom 2
- Description: Ceiling Fan,Ceiling Light,Downstairs
- Dimensions: 13x10
Bedroom 3
- Description: Ceiling Fan,Downstairs,With Bath
- Dimensions: 14x12
Primary bathroom
- Description: Double Sink,Separate Shower,Separate Tub
Den
- Description: Downstairs
- Dimensions: 13x11
Dining room
- Description: Dining Area
- Dimensions: 16x9
Great room
- Description: Downstairs
- Dimensions: 19x16
Kitchen
- Description: Breakfast Bar/Counter,Breakfast Nook/Eating Area,Corian Countertops,Island,Lighting Recessed,Pantry,Tile Flooring
Heating
- Central, Electric, Gas, Multiple Heating Units
Cooling
- Central Air, Electric, 2 Units
Appliances
- Included: Built-In Electric Oven, Dryer, Dishwasher, Gas Cooktop, Disposal, Gas Water Heater, Microwave, Refrigerator, Water Softener Owned, Water Purifier, Washer
- Laundry: Cabinets, Gas Dryer Hookup, Main Level, Laundry Room, Sink
Features
- Bathroom on Main Level, Bedroom on Main Level, Ceiling Fan(s), Full Bath on Main Level, Primary Downstairs, Pot Rack, Window Treatments, Additional Living Quarters
- Flooring: Carpet, Tile
- Windows: Blinds, Double Pane Windows
- Has fireplace: No
Interior area
- Total structure area: 2,096
- Total interior livable area: 2,396 sqft
Video & virtual tour
Property
Parking
- Total spaces: 2
- Parking features: Attached, Finished Garage, Garage, Garage Door Opener, Inside Entrance, Open, Private, Storage
- Attached garage spaces: 2
- Has uncovered spaces: Yes
Accessibility
- Accessibility features: Grab Bars, Grip-Accessible Features, Levered Handles
Features
- Stories: 1
- Patio & porch: Covered, Patio
- Exterior features: Courtyard, Patio, Private Yard, Sprinkler/Irrigation
- Pool features: Association, Community
- Fencing: Block,Back Yard
Lot
- Size: 7,405 Square Feet
- Features: Drip Irrigation/Bubblers, Desert Landscaping, Fruit Trees, Landscaped, Rocks, Synthetic Grass, Sprinklers Timer, < 1/4 Acre
Details
- Additional structures: Guest House
- Parcel number: 19018617018
- Zoning description: Single Family
- Other equipment: Water Softener Loop
- Horse amenities: None
Construction
Type & style
- Home type: SingleFamily
- Architectural style: One Story,Custom
- Property subtype: Single Family Residence
Materials
- Frame, Rock, Stucco
- Roof: Pitched,Tile
Condition
- Resale
- Year built: 2006
Details
- Builder model: Lincoln+
- Builder name: Del Webb
Utilities & green energy
- Electric: Photovoltaics None
- Sewer: Public Sewer
- Water: Public
- Utilities for property: Cable Available, Underground Utilities
Green energy
- Energy efficient items: Windows
Community & HOA
Community
- Features: Pool
- Security: Controlled Access
- Senior community: Yes
- Subdivision: Sun City Anthem
HOA
- Has HOA: Yes
- Amenities included: Clubhouse, Fitness Center, Golf Course, Indoor Pool, Jogging Path, Media Room, Pickleball, Pool, Recreation Room, Spa/Hot Tub, Security, Tennis Court(s)
- Services included: Association Management, Common Areas, Recreation Facilities, Reserve Fund, Security, Taxes
- HOA fee: $435 quarterly
- HOA name: Sun City Anthem
- HOA phone: 702-614-5800
Location
- Region: Henderson
Financial & listing details
- Price per square foot: $242/sqft
- Tax assessed value: $481,834
- Annual tax amount: $2,876
- Date on market: 9/24/2026
- Listing agreement: Exclusive Right To Sell
- Listing terms: Cash,Conventional,FHA,VA Loan
- Ownership: Single Family Residential
- Road surface type: Paved
Estimated market value
$568,400
$540,000 - $597,000
$2,559/mo
Price history
| Date | Event | Price |
|---|---|---|
| 9/24/2026 | Listed for sale | $579,022+65.9%$242/sqft |
Source:  LVR #2806061 Report a problem LVR #2806061 Report a problem | ||
| 4/4/2015 | Price change | $349,000-7.9%$146/sqft |
Source: Realty ONE Group #1503723 Report a problem | ||
| 12/24/2014 | Listed for sale | $379,000+15.2%$158/sqft |
Source: Realty ONE Group #1503723 Report a problem | ||
| 7/17/2009 | Listing removed | $329,000$137/sqft |
Source: Realty ONE Group #921907 Report a problem | ||
| 4/26/2009 | Price change | $329,000-6%$137/sqft |
Source: Realty ONE Group #921907 Report a problem | ||
| 4/11/2009 | Listed for sale | $349,900-4.2%$146/sqft |
Source: Realty ONE Group #921907 Report a problem | ||
| 5/23/2006 | Sold | $365,195$152/sqft |
Source: Public Record Report a problem | ||
Public tax history
| Year | Property taxes | Tax assessment |
|---|---|---|
| 2026 | $2,879 -7.1% | $168,642 -0.9% |
| 2025 | $3,100 +73.7% | $170,211 +7.5% |
| 2024 | $1,784 -33.5% | $158,352 +12.2% |
| 2023 | $2,683 -2.2% | $141,082 +8.1% |
| 2022 | $2,744 -0.2% | $130,541 +1.3% |
| 2021 | $2,749 -16.4% | $128,825 +18.9% |
| 2020 | $3,288 +21.2% | $108,369 +4.6% |
| 2019 | $2,712 +5.7% | $103,619 |
| 2018 | $2,567 | $103,619 +1.8% |
| 2017 | $2,567 | $101,815 +3.9% |
| 2016 | $2,567 +0.2% | $98,009 +9.2% |
| 2015 | $2,562 +3.2% | $89,753 +7.1% |
| 2014 | $2,482 | $83,786 |
| 2013 | -- | $83,786 +6.5% |
| 2012 | -- | $78,668 +1.8% |
| 2011 | -- | $77,278 -3.6% |
| 2010 | -- | $80,142 -17.9% |
| 2009 | -- | $97,673 |
| 2008 | -- | $97,673 -17.2% |
| 2007 | -- | $118,000 |
Find assessor info on the county website
Monthly payment
Est. payment
Payment breakdown
Explore the cost of this home by adjusting the details. Changes won't be saved.Climate risks
Neighborhood: Anthem
Nearby schools
Schools provided by the listing agent
- Elementary: Wallin, Shirley & Bill,Wallin, Shirley & Bill
- Middle: Webb, Del E.
- High: Liberty
Source: LVR. This data may not be complete. We recommend contacting the local school district to confirm school assignments for this home.

Similar homes
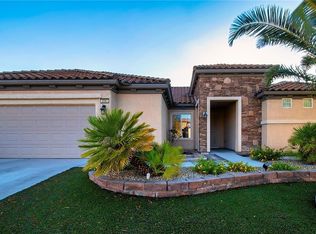
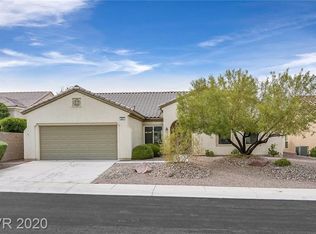
- $560,0004 bd3 ba2.6k sqft2525 Pastis Ct, Henderson, NV 89044For Sale
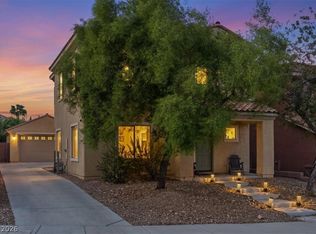 MLS ID #2827175, Krista D. Larason, Reside LLC. LVR
 - $--2 bd2 ba1.4k sqft2083 Savannah River St, Henderson, NV 89044Auction
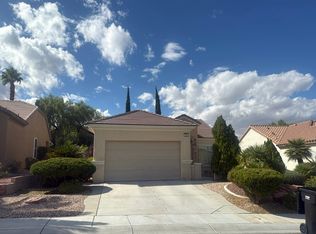 Auction.com 2
 - $605,0003 bd3 ba2k sqft2309 Ozark Plateau Dr, Henderson, NV 89044For Sale
 MLS ID #2818401, L Howard Bobson, Commercial West Brokers. LVR
 - $560,0003 bd3 ba2.3k sqft2604 Courgette Way, Henderson, NV 89044For Sale
 MLS ID #2825631, Edwin M. Enrile, Sphere Real Estate. LVR
