Seller is offering a seller-paid interest rate buy down of up to $10,000 subject to lender-allowable contributions w/ an acceptable offer! Gorgeous one story home in the coveted community of Anthem Highlands. Desirable split-bedroom floor plan, with the primary bedroom separated from the secondary bedrooms for added privacy. Beautifully updated kitchen featuring a more open and inviting layout that flows seamlessly into the dining and living areas. Professionally painted white cabinetry for a bright, fresh appearance. Beautiful quartz countertops and designer backsplash. Stainless steel appliances complement the beautifully updated kitchen. Spacious single-basin kitchen sink, dining nook, and pantry. Updated ceiling fans. Spacious backyard. Air conditioning system replaced approximately four years ago. Perched above the valley with tons of trails, parks and stunning mountain and city views. Higher elevation with cooler temperatures and easy access to the 15 freeway.
Active under contract
$509,000
2572 Lockerbie St, Henderson, NV 89044
3beds
1,928sqft
Single Family Residence
Built in 2005
5,662 Square Feet Lot
$502,600 Zestimate®
$264/sqft
$72/mo HOA
What's special
Beautiful quartz countertopsSpacious backyardStainless steel appliancesDining nookSpacious single-basin kitchen sinkGorgeous one story homeDesigner backsplash
- 34 days
- 254
- 12
Likely to sell faster than
Zillow last checked:
Listing updated:
Listed by:
Sasha Terry BS.0145062 702-306-0776,
LPT Realty, LLC
Source: LVR,MLS#: 2826960 Originating MLS: Greater Las Vegas Association of Realtors Inc
Facts & features
Interior
Bedrooms & bathrooms
- Bedrooms: 3
- Bathrooms: 2
- Full bathrooms: 2
Primary bedroom
- Description: Ceiling Fan,Ceiling Light,Walk-In Closet(s)
- Dimensions: 15x15
Bedroom 2
- Description: Ceiling Fan,Ceiling Light,Closet
- Dimensions: 12x10
Bedroom 3
- Description: Ceiling Fan,Ceiling Light,Closet
- Dimensions: 11x10
Primary bathroom
- Description: Separate Shower,Separate Tub
Kitchen
- Description: Breakfast Nook/Eating Area,Lighting Recessed,Pantry,Quartz Countertops,Stainless Steel Appliances
Heating
- Central, Gas
Cooling
- Central Air, Electric
Appliances
- Included: Dishwasher, Disposal, Gas Range, Microwave
- Laundry: Electric Dryer Hookup, Main Level, Laundry Room
Features
- Bathroom on Main Level, Bedroom on Main Level, Ceiling Fan(s), Full Bath on Main Level, Primary Downstairs, Window Treatments
- Flooring: Tile
- Windows: Blinds
- Number of fireplaces: 1
- Fireplace features: Family Room, Gas
Interior area
- Total structure area: 1,928
- Total interior livable area: 1,928 sqft
Video & virtual tour
Property
Parking
- Total spaces: 2
- Parking features: Attached, Garage, Garage Door Opener, Inside Entrance, Private, Guest
- Attached garage spaces: 2
Features
- Stories: 1
- Patio & porch: Covered, Patio
- Exterior features: Courtyard, Patio, Private Yard
- Fencing: Block,Back Yard
- View description: None
Lot
- Size: 5,662 Square Feet
- Features: Desert Landscaping, Landscaped, < 1/4 Acre
Details
- Parcel number: 19124713007
- Zoning description: Single Family
- Horse amenities: None
Construction
Type & style
- Home type: SingleFamily
- Architectural style: One Story
- Property subtype: Single Family Residence
Materials
- Roof: Tile
Condition
- Resale
- Year built: 2005
Utilities & green energy
- Electric: Photovoltaics None
- Sewer: Public Sewer
- Water: Public
- Utilities for property: Underground Utilities
Community & HOA
Community
- Subdivision: Anthem Highlands
HOA
- Has HOA: Yes
- Amenities included: Dog Park, Jogging Path, Barbecue, Playground, Park, Tennis Court(s)
- Services included: Association Management
- HOA fee: $72 monthly
- HOA name: Anthem Highlands
- HOA phone: 702-933-7764
Location
- Region: Henderson
Financial & listing details
- Price per square foot: $264/sqft
- Tax assessed value: $397,320
- Annual tax amount: $2,493
- Date on market: 10/15/2026
- Listing agreement: Exclusive Right To Sell
- Listing terms: Cash,Conventional,FHA,VA Loan
Estimated market value
$502,600
$477,000 - $528,000
$2,325/mo
Price history
| Date | Event | Price |
|---|---|---|
| 11/3/2026 | Contingent | $509,000$264/sqft |
Source:  LVR #2826960 Report a problem | ||
| 10/15/2026 | Listed for sale | $509,000-4%$264/sqft |
Source: LVR #2826960 Report a problem | ||
| 5/11/2022 | Sold | $530,000+6.2%$275/sqft |
Source: LVR #2382249 Report a problem | ||
| 4/11/2022 | Contingent | $499,000$259/sqft |
Source: LVR #2382249 Report a problem | ||
| 4/8/2022 | Listed for sale | $499,000$259/sqft |
Source: LVR #2382249 Report a problem | ||
| 4/5/2022 | Contingent | $499,000$259/sqft |
Source: LVR #2382249 Report a problem | ||
| 3/28/2022 | Price change | $499,000+0.8%$259/sqft |
Source: LVR #2382249 Report a problem | ||
| 3/23/2022 | Listing removed | -- |
Source: Zillow Rental Network_1 Report a problem | ||
| 3/21/2022 | Listed for rent | $2,375+69.6%$1/sqft |
Source: Zillow Rental Network_1 Report a problem | ||
| 2/17/2022 | Pending sale | $495,000$257/sqft |
Source: LVR #2371877 Report a problem | ||
| 2/17/2022 | Listed for sale | $495,000+31835.5%$257/sqft |
Source: LVR #2371877 Report a problem | ||
| 3/24/2021 | Listing removed | -- |
Source: Owner Report a problem | ||
| 9/15/2014 | Listing removed | $1,400$1/sqft |
Source: Owner Report a problem | ||
| 9/11/2014 | Listed for rent | $1,400$1/sqft |
Source: Owner Report a problem | ||
| 11/11/2010 | Listing removed | $1,550-99.2%$1/sqft |
Source: Benny Paul Crs�, Cips, Csp�, Abr�, E-pro�, Ahwd, Trc, Ms, Realtor� #828760 Report a problem | ||
| 5/22/2009 | Sold | $185,000$96/sqft |
Source: Public Record Report a problem | ||
| 5/16/2009 | Price change | $185,000+2.8%$96/sqft |
Source: Point2 #881325 Report a problem | ||
| 4/18/2009 | Price change | $179,900-2.7%$93/sqft |
Source: Realty ONE Group #881325 Report a problem | ||
| 1/11/2009 | Listed for sale | $184,900+11829%$96/sqft |
Source: Property Panorama, Inc. #881325 Report a problem | ||
| 6/9/2008 | Listed for sale | $1,550-99.6%$1/sqft |
Source: Property Panorama, Inc. #881325 Report a problem | ||
| 8/3/2005 | Sold | $346,265$180/sqft |
Source: Public Record Report a problem | ||
Public tax history
| Year | Property taxes | Tax assessment |
|---|---|---|
| 2026 | $2,496 +3% | $139,062 -0.9% |
| 2025 | $2,423 +3% | $140,376 +10.7% |
| 2024 | $2,353 +3% | $126,751 +10.6% |
| 2023 | $2,285 +3% | $114,553 +8.8% |
| 2022 | $2,218 -0.5% | $105,256 +2.2% |
| 2021 | $2,230 +6.8% | $103,026 +5% |
| 2020 | $2,088 +4.8% | $98,114 +7.1% |
| 2019 | $1,992 +6.9% | $91,583 |
| 2018 | $1,864 | $91,583 +0.9% |
| 2017 | $1,864 | $90,736 +11.4% |
| 2016 | $1,864 +0.2% | $81,463 +23.9% |
| 2015 | $1,860 +3.2% | $65,743 +8.1% |
| 2014 | $1,802 | $60,842 |
| 2013 | -- | $60,842 +5.1% |
| 2012 | -- | $57,911 -10.1% |
| 2011 | -- | $64,447 -0.1% |
| 2010 | -- | $64,524 -17.8% |
| 2009 | -- | $78,525 |
| 2008 | -- | $78,525 -37.2% |
| 2007 | -- | $124,976 -1.2% |
| 2006 | -- | $126,471 |
Find assessor info on the county website
Monthly payment
Est. payment
Payment breakdown
Explore the cost of this home by adjusting the details. Changes won't be saved.Climate risks
Neighborhood: Anthem
Nearby schools
Schools provided by the listing agent
- Elementary: Wallin, Shirley & Bill,Wallin, Shirley & Bill
- Middle: Webb, Del E.
- High: Liberty
Source: LVR. This data may not be complete. We recommend contacting the local school district to confirm school assignments for this home.


Similar homes
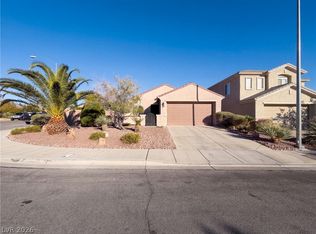
- $519,0003 bd3 ba2.2k sqft2862 Culloden Ave, Henderson, NV 89044For Sale
 MLS ID #2834141, Laura E. Harbison, Realty Executives Southern. LVR
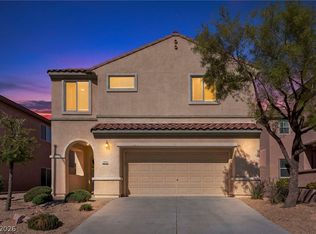
- $500,0003 bd2 ba1.9k sqft2825 Lochbroom Way, Henderson, NV 89044For Sale
 MLS ID #2830366, Rachel Griego, Opendoor Brokerage LLC. LVR
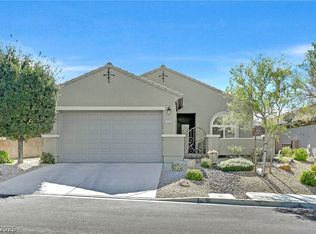
- $499,9993 bd3 ba2k sqft2838 Dalsetter Dr, Henderson, NV 89044For Sale
 MLS ID #2831921, Jose Martinez, Realty of America LLC. LVR
- $544,0003 bd2 ba1.9k sqft2683 Lochleven Way, Henderson, NV 89044For Sale
 MLS ID #2829738, Robert W. Little Jr, RE/MAX Advantage. LVR
