2843 Dunnottar Ave is a two-story Henderson home built in 2006 with 2,244 square feet of living area, four bedrooms, and two and a half bathrooms. The kitchen has a center island, extensive cabinetry, and an adjoining dining area with doors to the backyard. A fireplace anchors the connected living space. All four bedrooms are upstairs, including a main bedroom with access to a covered balcony. Bathroom features include dual sinks, a bathtub, and a separate shower. Outside, a covered patio overlooks the walled backyard on a 5,227-square-foot lot. An attached two-car garage and a laundry room complete the layout.
Active
Price cut: $6K (10/16)
$479,000
2843 Dunnottar Ave, Henderson, NV 89044
4beds
2,066sqft
Single Family Residence
Built in 2006
5,227 Square Feet Lot
$-- Zestimate®
$232/sqft
$72/mo HOA
What's special
Attached two-car garageFour bedroomsSeparate showerLaundry roomExtensive cabinetry
- 25 days
- 609
- 37
Zillow last checked:
Listing updated:
Listed by:
Rachel Griego S.0180265 480-351-6622,
Opendoor Brokerage LLC
Source: LVR,MLS#: 2821213 Originating MLS: Greater Las Vegas Association of Realtors Inc
Originating MLS: Greater Las Vegas Association of Realtors IncFacts & features
Interior
Bedrooms & bathrooms
- Bedrooms: 4
- Bathrooms: 3
- Full bathrooms: 2
- 1/2 bathrooms: 1
Primary bedroom
- Description: Closet
- Dimensions: 17x15
Bedroom 2
- Description: Closet
- Dimensions: 13x11
Bedroom 3
- Description: Closet
- Dimensions: 10x11
Bedroom 4
- Description: Closet
- Dimensions: 11x13
Kitchen
- Description: Marble/Stone Countertops
- Dimensions: 12x10
Living room
- Description: None
- Dimensions: 19x27
Heating
- Central, Gas
Cooling
- Central Air, Electric
Appliances
- Included: Gas Range, Microwave
- Laundry: Electric Dryer Hookup, Laundry Room
Features
- Bathroom on Main Level
- Flooring: Carpet, Tile
- Has fireplace: No
Interior area
- Total structure area: 2,066
- Total interior livable area: 2,066 sqft
Video & virtual tour
Property
Parking
- Total spaces: 2
- Parking features: Attached, Garage, Private
- Attached garage spaces: 2
Features
- Stories: 2
- Exterior features: None
- Fencing: None
Lot
- Size: 5,227 Square Feet
- Features: Desert Landscaping, Landscaped, Rocks, Synthetic Grass, < 1/4 Acre
Details
- Parcel number: 19124813067
- Zoning description: Single Family
- Horse amenities: None
Construction
Type & style
- Home type: SingleFamily
- Architectural style: Two Story
- Property subtype: Single Family Residence
Materials
- Roof: Tile
Condition
- Resale
- Year built: 2006
Utilities & green energy
- Electric: Photovoltaics Seller Owned
- Sewer: Public Sewer
- Water: Public
- Utilities for property: Underground Utilities
Community & HOA
Community
- Security: Security System Owned
- Subdivision: Glengarry At Anthem
HOA
- Has HOA: Yes
- Amenities included: None
- Services included: None
- HOA fee: $215 quarterly
- HOA name: Anthem Highlands Com
- HOA phone: 702-933-7764
Location
- Region: Henderson
Financial & listing details
- Price per square foot: $232/sqft
- Tax assessed value: $409,663
- Annual tax amount: $2,405
- Date on market: 9/24/2026
- Listing agreement: Exclusive Agency
- Listing terms: Cash,Conventional,VA Loan
Estimated market value
Not available
Estimated sales range
Not available
Not available
Price history
| Date | Event | Price |
|---|---|---|
| 10/16/2026 | Price change | $479,000-1.2%$232/sqft |
Source:  LVR #2821213 Report a problem LVR #2821213 Report a problem | ||
| 10/1/2026 | Price change | $485,000-2%$235/sqft |
Source: LVR #2821213 Report a problem | ||
| 9/24/2026 | Listed for sale | $495,000+2.8%$240/sqft |
Source: LVR #2821213 Report a problem | ||
| 9/4/2026 | Sold | $481,400+55.3%$233/sqft |
Source: Public Record Report a problem | ||
| 4/12/2018 | Sold | $310,000-2.8%$150/sqft |
Source: LVR #1951987 Report a problem | ||
| 3/15/2018 | Pending sale | $319,000$154/sqft |
Source: Opendoor #1951987 Report a problem | ||
| 2/9/2018 | Price change | $319,000-0.3%$154/sqft |
Source: Opendoor #1951987 Report a problem | ||
| 2/2/2018 | Price change | $320,000-0.3%$155/sqft |
Source: Opendoor #1951987 Report a problem | ||
| 1/26/2018 | Price change | $321,000-0.3%$155/sqft |
Source: Opendoor #1951987 Report a problem | ||
| 1/18/2018 | Price change | $322,000-0.3%$156/sqft |
Source: Opendoor #1951987 Report a problem | ||
| 1/12/2018 | Price change | $323,000-0.6%$156/sqft |
Source: Opendoor #1951987 Report a problem | ||
| 1/4/2018 | Price change | $325,000-0.9%$157/sqft |
Source: Opendoor #1951987 Report a problem | ||
| 12/10/2017 | Listed for sale | $328,000+52.6%$159/sqft |
Source: OD Nevada Brokerage, LLC #1951987 Report a problem | ||
| 12/3/2008 | Sold | $215,000-6.5%$104/sqft |
Source: Public Record Report a problem | ||
| 10/14/2008 | Listed for sale | $229,900+5.2%$111/sqft |
Source: Prudential Real Estate #869152 Report a problem | ||
| 8/15/2008 | Sold | $218,550-42.1%$106/sqft |
Source: Public Record Report a problem | ||
| 1/5/2007 | Sold | $377,372$183/sqft |
Source: Public Record Report a problem | ||
Public tax history
| Year | Property taxes | Tax assessment |
|---|---|---|
| 2026 | $2,408 +3% | $143,382 -0.9% |
| 2025 | $2,337 +3% | $144,699 +9.8% |
| 2024 | $2,270 +3% | $131,843 +14.6% |
| 2023 | $2,204 +3% | $115,023 +4.2% |
| 2022 | $2,140 +3.1% | $110,368 +2.9% |
| 2021 | $2,076 +3% | $107,276 +3.8% |
| 2020 | $2,014 +3% | $103,327 +6.8% |
| 2019 | $1,956 +5.7% | $96,735 |
| 2018 | $1,851 | $96,735 +4.2% |
| 2017 | $1,851 | $92,824 +8.5% |
| 2016 | $1,851 +0.2% | $85,524 +28.1% |
| 2015 | $1,847 +3.2% | $66,763 +10.8% |
| 2014 | $1,789 | $60,238 |
| 2013 | -- | $60,238 +4.7% |
| 2012 | -- | $57,514 -12.2% |
| 2011 | -- | $65,492 -3% |
| 2010 | -- | $67,526 -24.8% |
| 2009 | -- | $89,745 |
| 2008 | -- | $89,745 -34.3% |
| 2007 | -- | $136,701 |
Find assessor info on the county website
Monthly payment
Est. payment
Payment breakdown
Explore the cost of this home by adjusting the details. Changes won't be saved.Climate risks
Neighborhood: Anthem
Nearby schools
Schools provided by the listing agent
- Elementary: Wallin, Shirley & Bill,Wallin, Shirley & Bill
- Middle: Webb, Del E.
- High: Liberty
Source: LVR. This data may not be complete. We recommend contacting the local school district to confirm school assignments for this home.
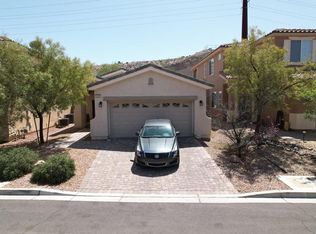
Similar homes
- $509,0003 bd2 ba1.9k sqft2572 Lockerbie St, Henderson, NV 89044For Sale
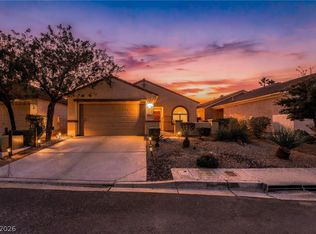 MLS ID #2826960, Sasha Terry, LPT Realty, LLC. LVR
 - $479,9003 bd2 ba1.9k sqft2830 Lochbroom Way, Henderson, NV 89044For Sale
 MLS ID #2825611, Brad K. Wolfe, LIFE Realty District. LVR
 - $469,0004 bd3 ba2k sqft2884 Strathallan Ave, Henderson, NV 89044For Sale
 MLS ID #2810932, Tiffany M La Cella, Huntington & Ellis, A Real Est. LVR
 - $535,0004 bd3 ba2.4k sqft2815 Dunnottar Ave, Henderson, NV 89044For Sale
 MLS ID #2816125, Geri L. Martucci, Keller Williams MarketPlace. LVR
