Steps from Little Neck Bay, this is Douglas Manor living at its best. Morning walks to the dock at the end of the block. Coffee in the breakfast nook with the doors open to the deck. Evenings by the fire. Welcome to 235-23 Beverly Road, a stately brick center hall colonial with a columned entry, set in historic Douglas Manor, a designated New York City landmark district. This home offers 4 bedrooms and 4.5 bathrooms. A two-story foyer and sweeping curved staircase set the tone. Host the holidays in the formal living and dining rooms, then let everyone drift to the fireside family room, where rich custom millwork, crown moldings and gleaming hardwood floors make every gathering feel like an occasion. The chef’s kitchen keeps the cook in the conversation with a granite center island, gas cooktop, pantry, and a sunny breakfast area that opens to the rear deck. Working from home? The private office is wrapped in floor-to-ceiling built-ins. A full bathroom completes the main level. Upstairs are all 4 bedrooms and 3 full bathrooms. The primary suite is a true retreat: nearly 30 feet of sun-filled space, two walk-in closets, and a spa bath with a jetted soaking tub and separate shower. Two more full bathrooms serve the other 3 bedrooms, and the wraparound front balcony is made for a quiet cup of tea as the sun goes down. The finished top floor, bright with a skylight, is ready to be your game room, studio, or gym. The finished lower level adds even more room to spread out, with a half bathroom, laundry, and its own entrance. All of this is moments from parks, shops, dining, District 26 schools and the LIRR, with Manhattan about 30 minutes away. Come home to the bay.
For sale
$2,388,000
235-23 Beverly Road, Douglaston, NY 11363
4beds
6,000sqft
Single Family Residence, Residential
Built in 1997
8,001 Square Feet Lot
$-- Zestimate®
$398/sqft
$75/mo HOA
What's special
Wraparound front balconyBrick center hall colonialRear deckTwo walk-in closetsGranite center islandSweeping curved staircaseTwo-story foyer
- 14 hours
- 239
- 22
Zillow last checked:
Listing updated:
Listed by:
Keller Williams Points North 516-865-1800,
Barry J. Paley CBR 516-503-4242,
Laura M. Bisbee 516-316-5584,
Keller Williams Points North
Source: OneKey® MLS as distributed by MLS GRID,MLS#: 1069381
Facts & features
Interior
Bedrooms & bathrooms
- Bedrooms: 4
- Bathrooms: 5
- Full bathrooms: 4
- 1/2 bathrooms: 1
Primary bedroom
- Description: Primary Bedroom
- Level: Second
Bedroom 1
- Description: Bedroom
- Level: Second
Bedroom 2
- Description: Bedroom
- Level: Second
Bedroom 3
- Description: Bedroom
- Level: Second
Primary bathroom
- Description: Primary Bathroom
- Level: Second
Bathroom 1
- Description: Full Bath
- Level: First
Bathroom 2
- Description: Full Bath
- Level: Second
Bathroom 3
- Description: Full Bath
- Level: Second
Bathroom 4
- Description: Half Bath
- Level: Basement
Basement
- Description: Full, Finished
- Level: Basement
Bonus room
- Description: Bonus Room with Storage
- Level: Third
Dining room
- Description: Dining Area
- Level: First
Family room
- Description: Family Room
- Level: First
Kitchen
- Description: Eat-in-kitchen
- Level: First
Living room
- Description: Living Room
- Level: First
Office
- Description: Office
- Level: First
Heating
- Forced Air
Cooling
- Central Air
Appliances
- Included: Dishwasher, Gas Cooktop, Gas Range, Microwave, Oven, Range, Refrigerator
- Laundry: In Basement
Features
- Built-in Features, Chandelier, Crown Molding, Eat-in Kitchen, Entrance Foyer, Formal Dining, Granite Counters, Pantry, Recessed Lighting, Sauna, Walk-In Closet(s)
- Basement: Finished,Full,Walk-Out Access
- Attic: Partially Finished,Pull Stairs
- Number of fireplaces: 2
- Fireplace features: Gas
Interior area
- Total structure area: 6,000
- Total interior livable area: 6,000 sqft
Property
Parking
- Total spaces: 4
- Parking features: Driveway, Garage
- Garage spaces: 2
- Has uncovered spaces: Yes
Features
- Patio & porch: Deck, Patio, Porch, Terrace
- Exterior features: Awning(s), Balcony
- Fencing: Partial
Lot
- Size: 8,001 Square Feet
Details
- Parcel number: 080270055
- Special conditions: None
Construction
Type & style
- Home type: SingleFamily
- Architectural style: Colonial
- Property subtype: Single Family Residence, Residential
Materials
- Brick, Stone
Condition
- Year built: 1997
Utilities & green energy
- Sewer: Septic Tank
- Water: Public
- Utilities for property: Electricity Available, Natural Gas Available, Water Available
Community & HOA
HOA
- Has HOA: Yes
- Services included: Other
- HOA fee: $900 annually
Location
- Region: Flushing
Financial & listing details
- Price per square foot: $398/sqft
- Tax assessed value: $217,440
- Annual tax amount: $29,765
- Date on market: 11/14/2026
- Listing agreement: Exclusive Right To Sell
- Electric utility on property: Yes
Estimated market value
Not available
Estimated sales range
Not available
Not available
Price history
| Date | Event | Price |
|---|---|---|
| 11/14/2026 | Listed for sale | $2,388,000-9.9%$398/sqft |
Source:  OneKey® MLS as distributed by MLS GRID #1069381 Report a problem | ||
| 4/23/2010 | Sold | $2,650,000$442/sqft |
Source: Public Record Report a problem | ||
Public tax history
| Year | Property taxes | Tax assessment |
|---|---|---|
| 2025 | -- | $199,020 +19.8% |
| 2024 | -- | $166,080 -1.2% |
| 2023 | -- | $168,120 +10.8% |
| 2022 | -- | $151,680 +5.8% |
| 2021 | -- | $143,327 +1.9% |
| 2020 | $25,035 +6.3% | $140,627 -9% |
| 2019 | $23,554 +1.2% | $154,500 +38.8% |
| 2018 | $23,278 +3.4% | $111,279 +0.8% |
| 2017 | $22,515 +10.5% | $110,447 +6% |
| 2016 | $20,380 | $104,222 +6.5% |
| 2015 | $20,380 +62.8% | $97,902 +6% |
| 2014 | $12,516 | $92,361 |
| 2013 | -- | $92,361 +0.8% |
| 2012 | -- | $91,668 +6% |
| 2011 | -- | $86,480 +6% |
| 2010 | -- | $81,585 +6% |
| 2009 | -- | $76,968 |
Find assessor info on the county website
Monthly payment
Climate risks
Neighborhood: Douglaston
Nearby schools
Schools provided by the listing agent
- Elementary: Ps 98 Douglaston School
- Middle: Jhs 67 Louis Pasteur
- High: Benjamin N Cardozo High School
Source: OneKey® MLS as distributed by MLS GRID. This data may not be complete. We recommend contacting the local school district to confirm school assignments for this home.
Similar homes
- $2,380,0005 bd6 ba3.5k sqft224-34 76th Avenue, Oakland Gardens, NY 11364For Sale
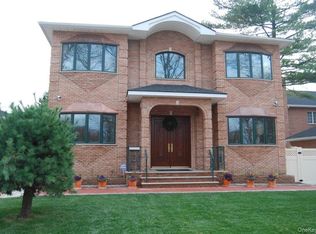
 MLS ID #1073650, Ah Kwan C. Po, Listing by: Winzone Realty Inc. OneKey® MLS as distributed by MLS GRID
- $2,488,0005 bd5 ba3.8k sqft205 MYRTLE Drive, Great Neck, NY 11021For Sale
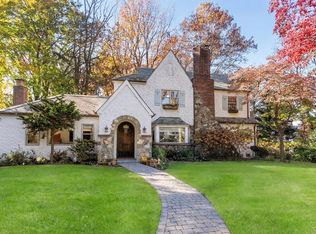 MLS ID #1073361, Edna Mashaal, Listing by: Edna Mashaal Realty LLC. OneKey® MLS as distributed by MLS GRID
- $2,150,0004 bd3 ba3k sqft26 Cherry Street, Douglaston, NY 11363For Sale
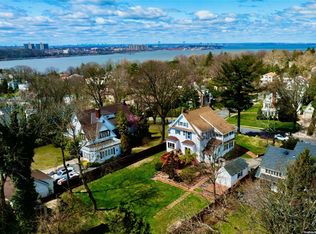 MLS ID #L3482349, Anca L. Mistorica CBR, Listing by: Douglas Elliman Real Estate. OneKey® MLS as distributed by MLS GRID
- $1,980,0004 bd5 ba3.3k sqft3 Ascot Ridge Road, Great Neck, NY 11021For Sale
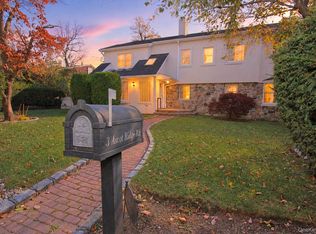 MLS ID #1071939, Derik J. Cenci, Listing by: RE/MAX City Square. OneKey® MLS as distributed by MLS GRID
- $2,189,0004 bd3 ba3.8k sqft233-25 38th Drive, Douglaston, NY 11363For SaleMLS ID #1029460, Anita Drouin, Listing by: BH&G R E Realty Connect. OneKey® MLS as distributed by MLS GRID
- $2,425,0005 bd5 ba3.1k sqft34 Wensley Drive, Great Neck, NY 11021For SaleMLS ID #1067588, Terri Levin, Listing by: Compass Greater NY LLC. OneKey® MLS as distributed by MLS GRID
- $1,650,0005 bd2 ba3k sqft246-40 Alameda Avenue, Little Neck, NY 11362For SaleMLS ID #1072599, Shuang Wang, Listing by: B Square Realty. OneKey® MLS as distributed by MLS GRID
- $3,188,0006 bd4 ba3.9k sqft1120 Shore Road, Little Neck, NY 11363For SaleMLS ID #1028948, Roger Liu, Listing by: Century Homes Realty Group LLC. OneKey® MLS as distributed by MLS GRID
- $2,250,0007 bd6 ba4.7k sqft51 Bayview Avenue, Great Neck, NY 11021For SaleMLS ID #1059545, Melanie J. Cogan, Listing by: Compass Greater NY LLC. OneKey® MLS as distributed by MLS GRID
- $1,695,0005 bd4 ba3k sqft3850 Hillcrest Avenue, Douglaston, NY 11363For SaleMLS ID #1032539, Joseph D. Ferone CBR, Listing by: Weichert Realtors TMT Group. OneKey® MLS as distributed by MLS GRID
- $2,680,0006 bd7 ba4.3k sqft4323 220th Place, Bayside, NY 11361New ConstructionMLS ID #1062605, Sherry Cheng, Listing by: Keller Williams Rlty Landmark. OneKey® MLS as distributed by MLS GRID
- $2,488,0004 bd4 ba3.1k sqft251-51 52nd Avenue, Little Neck, NY 11362For SaleMLS ID #1039203, Toula Polios CBR, Listing by: Toula Polios Realty Group LLC. OneKey® MLS as distributed by MLS GRID
- $2,480,0007 bd5 ba4.7k sqft9 Dorset Road, Great Neck, NY 11020For SaleMLS ID #1050922, Xiaoli Xie, Listing by: Keller Williams Rty Gold Coast. OneKey® MLS as distributed by MLS GRID
- $2,680,0004 bd4 ba3.1k sqft251-35 52nd Avenue, Little Neck, NY 11362For SaleMLS ID #1049680, Kai Zhao, Listing by: Homix Realty Inc. OneKey® MLS as distributed by MLS GRID
- $1,399,0004 bd3 ba3.6k sqft250-56 39th Road, Little Neck, NY 11363For SaleMLS ID #1016564, Xiao Feng Pan CBR, Listing by: Winzone Realty Inc. OneKey® MLS as distributed by MLS GRID
- $2,100,0005 bd5 ba3.8k sqft5315 Overbrook Street, Douglaston, NY 11362For SaleMLS ID #1039513, Balram R. Persaud, Listing by: Century 21 Hudson Valley Rlty.. OneKey® MLS as distributed by MLS GRID
