Welcome to Braemoor Estates, an exclusive new phase in a highly sought-after location just minutes from the highway. This luxury community offers very limited availability, featuring large 30,000 sq. ft. lots with no wetlands. This 9-room custom Colonial showcases exceptional design and craftsmanship with over 2,800 plus sq. ft. This energy-efficient, net-zero-ready home can save you thousands compared to other new construction. The first floor features 9-foot ceilings, gleaming hardwood floors, crown molding, and more, highlighted by a spacious kitchen with solid wood shaker cabinets, quartz countertops, an arabesque backsplash, and a bright breakfast bay. The second floor offers four spacious bedrooms, a generous laundry room, and a stunning primary suite with cathedral ceilings, three walk-in closets, and a beautifully tiled walk-in shower. Need more space? A large walk-up attic, oversized two-car garage, and walkout basement with large windows provide endless possibilities, all complemented by a beautifully landscaped yard.
Pending
$909,900
235 Braemoor Rd, Brockton, MA 02301
4beds
2,800sqft
Single Family Residence
Built in 2026
0.9 Acres Lot
$-- Zestimate®
$325/sqft
$42/mo HOA
What's special
Beautifully tiled walk-in showerOversized two-car garageEnergy-efficient net-zero-ready homeBeautifully landscaped yardGleaming hardwood floorsCathedral ceilingsQuartz countertops
- 10 days
- 27
- 3
Zillow last checked:
Listing updated:
Listed by:
Michael Haikal 774-259-0619,
Michael Haikal Real Estate 508-587-4700,
Michael Haikal 774-259-0619
Source: MLS PIN,MLS#: 73559895
Facts & features
Interior
Bedrooms & bathrooms
- Bedrooms: 4
- Bathrooms: 3
- Full bathrooms: 2
- 1/2 bathrooms: 1
Primary bedroom
- Features: Bathroom - Full, Bathroom - Double Vanity/Sink, Vaulted Ceiling(s), Flooring - Hardwood, Recessed Lighting
- Level: Second
Bedroom 2
- Features: Flooring - Hardwood
- Level: Second
Bedroom 3
- Features: Flooring - Hardwood
- Level: Second
Bedroom 4
- Features: Flooring - Hardwood
- Level: Second
Primary bathroom
- Features: Yes
Dining room
- Features: Flooring - Hardwood
- Level: First
Family room
- Features: Flooring - Hardwood
- Level: First
Kitchen
- Features: Flooring - Hardwood, Countertops - Stone/Granite/Solid, Kitchen Island
- Level: First
Living room
- Features: Flooring - Hardwood
- Level: First
Office
- Features: Flooring - Hardwood, Attic Access
- Level: Second
Heating
- Heat Pump
Cooling
- Heat Pump
Appliances
- Included: Electric Water Heater, Microwave, ENERGY STAR Qualified Refrigerator, ENERGY STAR Qualified Dishwasher, Cooktop, Oven
- Laundry: Flooring - Stone/Ceramic Tile, Second Floor
Features
- Attic Access, Home Office, Mud Room
- Flooring: Tile, Hardwood, Flooring - Hardwood
- Basement: Full,Walk-Out Access
- Has fireplace: No
Interior area
- Total structure area: 2,800
- Total interior livable area: 2,800 sqft
- Finished area above ground: 2,800
Property
Parking
- Total spaces: 6
- Parking features: Attached, Paved Drive, Off Street
- Attached garage spaces: 2
- Uncovered spaces: 4
Features
- Patio & porch: Deck
- Exterior features: Deck
Lot
- Size: 0.9 Acres
- Features: Easements
Details
- Zoning: res
Construction
Type & style
- Home type: SingleFamily
- Architectural style: Colonial
- Property subtype: Single Family Residence
Materials
- Frame
- Foundation: Concrete Perimeter
- Roof: Shingle
Condition
- Year built: 2026
Utilities & green energy
- Electric: 200+ Amp Service
- Sewer: Public Sewer
- Water: Public
- Utilities for property: for Electric Range, for Electric Oven
Community & HOA
Community
- Features: Public Transportation, Shopping, Park, Golf, Medical Facility, Highway Access, House of Worship, Public School, T-Station
HOA
- Has HOA: Yes
- HOA fee: $500 annually
Location
- Region: Brockton
Financial & listing details
- Price per square foot: $325/sqft
- Tax assessed value: $999,999
- Annual tax amount: $999,999
- Date on market: 9/16/2026
Estimated market value
Not available
Estimated sales range
Not available
Not available
Price history
| Date | Event | Price |
|---|---|---|
| 8/12/2026 | Pending sale | $909,900$325/sqft |
Source: MLS PIN #73559895 Report a problem | ||
| 8/6/2026 | Listed for sale | $909,900$325/sqft |
Source: MLS PIN #73559895 Report a problem | ||
Public tax history
Tax history is unavailable.
Monthly payment
Est. payment
Payment breakdown
Explore the cost of this home by adjusting the details. Changes won't be saved.Climate risks
Neighborhood: 02301

Similar homes
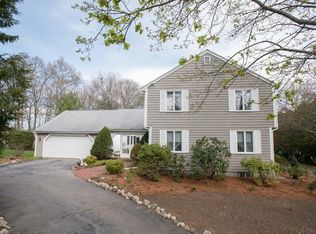
- $899,9005 bd4 ba3.1k sqft201 Cypress Dr, Brockton, MA 02301For Sale
 MLS ID #73572564, Robert Chestnut, Keller Williams Realty. MLS PIN
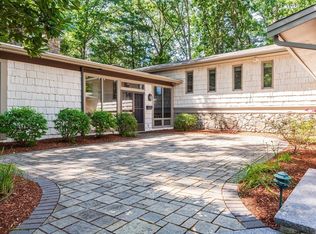
 - $1,050,0005 bd3 ba2.6k sqft3 Loidie Ln, Brockton, MA 02301For Sale
 MLS ID #73551346, Gregory Murphy, Lamacchia Realty, Inc.. MLS PIN
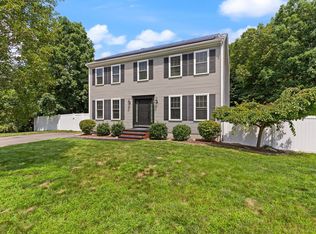
 - $724,9004 bd3 ba2.6k sqft92 Prospect Ter, Brockton, MA 02301For Sale
 MLS ID #73560233, Lori Saville, Coldwell Banker Realty - Easton. MLS PIN
 - $929,0004 bd4 ba2.5k sqft4 Bruce Rd, Holbrook, MA 02343For Sale
 MLS ID #73581311, Shauna Fanning, William Raveis R.E. & Home Services. MLS PIN
