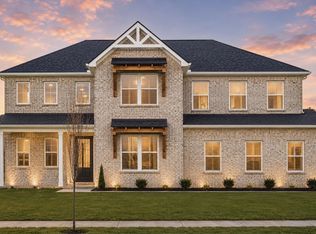
Be in your new home personalized from the ground up by the end of the year! This homesite is available to build our Alexander floor plan, with pricing reflecting the home base price and homesite premium.
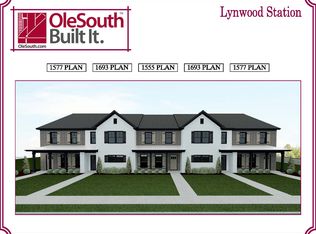
Welcome to Lynwood Station, Mt. Juliet's newest affordable luxury community, where upgraded finishes come standard and resort-style amenities are coming soon in Phase 2, including a pool, clubhouse, fitness center, playground, dog park and walking trail.
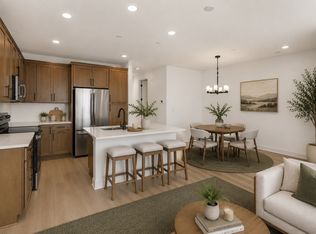
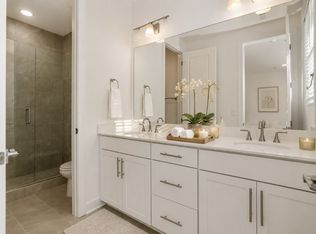
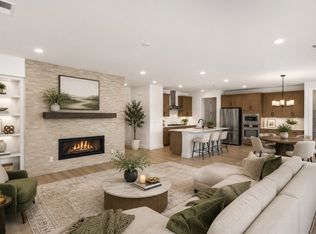
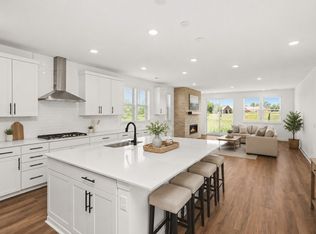
The 4 Bed / 3.5 Bath "Alexander" offers the perfect blend of comfort, flexibility and modern living. A charming covered front porch welcomes you into an open-concept design featuring a spacious kitchen with GE brand appliances, a large center island, walk-in pantry and an inviting dining area that flows seamlessly into the great room, making it ideal for entertaining or everyday life. A main-level guest bedroom with its own full bath offers privacy and convenience for overnight guests or multi-generational living, while an additional half bath is perfectly positioned for visitors. Upstairs, retreat to the spacious primary suite featuring a generous walk-in closet with optional wood shelving and a variety of structural options available to personalize your bathroom design, you'll also find two additional bedrooms, a full bath, laundry room and optional bedroom or loft complete the second floor, providing flexible space for a home office, media room or additional living space. Enjoy outdoor living with a covered patio, perfect for relaxing or gathering with family and friends. Every home in our community also includes a tankless water heater.
Located just minutes from top-rated Wilson County schools, shopping, dining and everyday conveniences, this is your opportunity to build a home that's uniquely yours. HOMESITE 51- Built to Order! Expected completion 11/30/2026.
Active
$651,990
235 Coronation Dr, Mount Juliet, TN 37122
4beds
3,095sqft
:
Get pre-qualified$3,858/mo
Single Family Residence, Residential
Built in 2026
-- sqft lot
$-- Zestimate®
$211/sqft
$40/mo HOA
What's special
Large center islandWalk-in pantryCovered front porchOpen-concept designGenerous walk-in closetLaundry roomInviting dining area
- 20 days |
- 175 |
- 8 |
Zillow last checked:
Listing updated:
Listed by:
Cody Batey 615-310-3753,
Richmond American Homes of Tennessee Inc 629-366-0400,
Ashley St. Cyr 615-925-2541,
Richmond American Homes of Tennessee Inc
Source: RealTracs MLS as distributed by MLS GRID,MLS#: 3260632
Facts & features
Interior
Bedrooms & bathrooms
- Bedrooms: 4
- Bathrooms: 4
- Full bathrooms: 3
- 1/2 bathrooms: 1
- Main level bedrooms: 1
Bedroom 1
- Features: Full Bath
- Level: Full Bath
- Area: 224 Square Feet
- Dimensions: 16x14
Bedroom 2
- Area: 144 Square Feet
- Dimensions: 12x12
Bedroom 3
- Area: 143 Square Feet
- Dimensions: 13x11
Bedroom 4
- Features: Bath
- Level: Bath
- Area: 156 Square Feet
- Dimensions: 13x12
Primary bathroom
- Features: Double Vanity
- Level: Double Vanity
Dining room
- Features: Combination
- Level: Combination
- Area: 160 Square Feet
- Dimensions: 16x10
Living room
- Features: Great Room
- Level: Great Room
- Area: 255 Square Feet
- Dimensions: 17x15
Recreation room
- Features: Second Floor
- Level: Second Floor
- Area: 364 Square Feet
- Dimensions: 26x14
Heating
- Central, ENERGY STAR Qualified Equipment, Natural Gas
Cooling
- Central Air, Electric
Appliances
- Included: Built-In Electric Oven, Cooktop, Dishwasher, Disposal, Microwave, Stainless Steel Appliance(s)
- Laundry: Electric Dryer Hookup, Washer Hookup
Features
- Entrance Foyer, Extra Closets, In-Law Floorplan, Open Floorplan, Pantry, Walk-In Closet(s), Kitchen Island
- Flooring: Carpet, Laminate, Tile
- Basement: None
- Number of fireplaces: 1
- Fireplace features: Gas, Great Room
Interior area
- Total structure area: 3,095
- Total interior livable area: 3,095 sqft
- Finished area above ground: 3,095
Property
Parking
- Total spaces: 6
- Parking features: Garage Door Opener, Garage Faces Front, Concrete, Driveway
- Attached garage spaces: 2
- Uncovered spaces: 4
Features
- Levels: Two
- Stories: 2
- Patio & porch: Patio, Covered, Porch
- Exterior features: Smart Lock(s)
- Pool features: Association
- Has view: Yes
Lot
- Features: Level, Private, Wooded
- Topography: Level,Private,Wooded
Details
- Special conditions: Standard
Construction
Type & style
- Home type: SingleFamily
- Property subtype: Single Family Residence, Residential
Materials
- Brick, Fiber Cement
- Roof: Shingle
Condition
- New construction: Yes
- Year built: 2026
Utilities & green energy
- Sewer: Public Sewer
- Water: Public
- Utilities for property: Electricity Available, Natural Gas Available, Water Available, Underground Utilities
Green energy
- Green verification: ENERGY STAR Certified Homes
- Energy efficient items: Water Heater, Windows, Thermostat
- Water conservation: Low-Flow Fixtures
Community & HOA
Community
- Security: Carbon Monoxide Detector(s), Smoke Detector(s), Smart Camera(s)/Recording
- Subdivision: Lynwood Station
HOA
- Has HOA: Yes
- Amenities included: Clubhouse, Dog Park, Fitness Center, Park, Playground, Pool, Sidewalks, Underground Utilities, Trail(s)
- Services included: Maintenance Grounds, Recreation Facilities
- HOA fee: $40 monthly
- Second HOA fee: $350 one time
Location
- Region: Mount Juliet
Financial & listing details
- Price per square foot: $211/sqft
- Annual tax amount: $4,100
- Date on market: 7/5/2026
- Date available: 11/30/2026
- Electric utility on property: Yes
Estimated market value
Not available
Estimated sales range
Not available
Not available
Price history
| Date | Event | Price |
|---|---|---|
| 7/5/2026 | Listed for sale | $651,990$211/sqft |
Source:  RealTracs MLS as distributed by MLS GRID #3260632 Report a problem RealTracs MLS as distributed by MLS GRID #3260632 Report a problem | ||
| 7/1/2026 | Listing removed | $651,990$211/sqft |
Source: RealTracs MLS as distributed by MLS GRID #3245579 Report a problem | ||
| 6/19/2026 | Listed for sale | $651,990$211/sqft |
Source: RealTracs MLS as distributed by MLS GRID #3245579 Report a problem | ||
Public tax history
Tax history is unavailable.
Monthly payment
Est. payment
Payment breakdown
Explore the cost of this home by adjusting the details. Changes won't be saved.Climate risks
Neighborhood: 37122
Nearby schools
GreatSchools rating
- 6/10Elzie D. Patton Elementary SchoolGrades: PK-5Distance: 1.3 mi
- 7/10West Wilson Middle SchoolGrades: 6-8Distance: 1.1 mi
- 8/10Mt. Juliet High SchoolGrades: 9-12Distance: 1.4 mi
Schools provided by the listing agent
- Elementary: Elzie D Patton Elementary School
- Middle: Mt. Juliet Middle School
- High: Mt. Juliet High School
Source: RealTracs MLS as distributed by MLS GRID. This data may not be complete. We recommend contacting the local school district to confirm school assignments for this home.
- $379,9903 bd3 ba1.6k sqft306 Lynwood Station Blvd, Mount Juliet, TN 37122Sold
- $388,9903 bd3 ba1.5k sqft322 Lynwood Station Blvd, Mount Juliet, TN 37122Pending

- $388,9903 bd3 ba1.5k sqft324 Lynwood Station Blvd, Mount Juliet, TN 37122Sold
- $378,9903 bd3 ba1.5k sqft326 Lynwood Station Blvd, Mount Juliet, TN 37122New Construction
- $404,9903 bd3 ba1.5k sqft311 Lynwood Station Blvd, Mount Juliet, TN 37122New Construction
- $390,9903 bd3 ba1.5k sqft325 Lynwood Station Blvd, Mount Juliet, TN 37122New Construction
- $388,9003 bd3 ba1.6k sqft302 Lynwood Station Blvd, Mount Juliet, TN 37122For Sale
- $404,9903 bd3 ba1.5k sqft329 Lynwood Station Blvd, Mount Juliet, TN 37122New Construction
A local agent can set up tours, give advice and negotiate with sellers.
A local lender can help you make sure your offer is ready when you are.
Similar homes
- $664,9904 bd4 ba2.9k sqft405 Downs Ln, Mount Juliet, TN 37122New Construction
 MLS ID #3255640, Ashley St. Cyr. RealTracs MLS as distributed by MLS GRID
 - $649,9905 bd4 ba3.2k sqft31 Foxton Ct, Mount Juliet, TN 37122New Construction
 Richmond Homes
 - $689,9904 bd3 ba3k sqft123 E Hill St, Mount Juliet, TN 37122New Construction
 MLS ID #3260655, Cody Batey. RealTracs MLS as distributed by MLS GRID
 - $669,9905 bd4 ba3.2k sqft406 Downs Ln, Mount Juliet, TN 37122New Construction
 MLS ID #3255644, Ashley St. Cyr. RealTracs MLS as distributed by MLS GRID
 - $649,9004 bd4 ba2.6k sqft285 Johnnys Pl Lot Bc46, Mount Juliet, TN 37122New ConstructionRealTracs MLS as distributed by MLS GRID
- $625,0004 bd3 ba2.7k sqft209 Pin High Dr, Mount Juliet, TN 37122For SaleMLS ID #3263239, Christian LeMere. RealTracs MLS as distributed by MLS GRID
- $659,9955 bd4 ba3.1k sqft119 Emeline Way Lot 8, Mount Juliet, TN 37122New ConstructionMLS ID #3260595, Ashley Vassallo. RealTracs MLS as distributed by MLS GRID
- $679,9004 bd4 ba3.1k sqft226 Pin High Dr, Mount Juliet, TN 37122For SaleMLS ID #3278572, Ben Wilson. RealTracs MLS as distributed by MLS GRID
- $649,9955 bd4 ba3.2k sqft109 Emeline Way Lot 3, Mount Juliet, TN 37122New ConstructionMLS ID #3233804, Tyler Cerrato. RealTracs MLS as distributed by MLS GRID
- $649,9905 bd4 ba2.8k sqft263 Pin High Dr, Mount Juliet, TN 37122New ConstructionRealTracs MLS as distributed by MLS GRID
- $609,9904 bd3 ba2.7k sqft109 W Cassa Way, Mount Juliet, TN 37122New ConstructionMLS ID #3263311, Keleigh Wyatt. RealTracs MLS as distributed by MLS GRID
- $604,9905 bd3 ba2.8k sqft207 Acmon Blue Rd, Mount Juliet, TN 37122New ConstructionMLS ID #3284079, Keleigh Wyatt. RealTracs MLS as distributed by MLS GRID
- $802,9004 bd3 ba2.8k sqft106 Cedarstone Dr, Mount Juliet, TN 37122New ConstructionMLS ID #3269384, Marusha Skorey. RealTracs MLS as distributed by MLS GRID
- $689,9004 bd4 ba3k sqft413 Mabels Way, Mount Juliet, TN 37122For SaleMLS ID #3220519, Jennifer McCaleb. RealTracs MLS as distributed by MLS GRID
- $563,9905 bd3 ba2.5k sqft2029 Holbrook Rd, Mount Juliet, TN 37122New ConstructionRealTracs MLS as distributed by MLS GRID
- $824,9905 bd4 ba3.4k sqft982 Champions Cir, Mount Juliet, TN 37122New ConstructionMLS ID #3226328, Michael Elizabeth McQuillen. RealTracs MLS as distributed by MLS GRID
- $542,6504 bd3 ba2.3k sqft320 Aspen Aly, Mount Juliet, TN 37122New ConstructionMeritage Homes
- $849,0005 bd4 ba3.8k sqft837 Ava Ln, Mount Juliet, TN 37122For SaleMLS ID #3245150, Aruna Khadka. RealTracs MLS as distributed by MLS GRID
- $599,9903 bd3 ba2.3k sqft1316 Ashton Park Dr, Mount Juliet, TN 37122New ConstructionRealTracs MLS as distributed by MLS GRID
- $644,9993 bd3 ba1.9k sqft1904 Scott Ave, Nashville, TN 37206For SaleMLS ID #3305179, Bobby Johnson. RealTracs MLS as distributed by MLS GRID
