Welcome to this updated 1¾-story home in Elk Run Heights, offering 3 bedrooms, 1 bathroom, and a spacious, versatile layout with plenty to offer. The main floor features a large family room, perfect for relaxing and entertaining, along with a formal living room and dining room that add charm and functionality to the home. Thoughtful updates throughout make this a comfortable place to call home. Outside, enjoy the large covered back patio overlooking the fenced backyard—an ideal space for outdoor entertaining, relaxing, or enjoying your morning coffee. The property is especially well-suited for those with recreational vehicles, boats, and trailers. The heated garage features a 30-amp camper hookup, while an additional parking pad provides ample space for boats, trailers, campers, or other recreational equipment. Peace of mind comes with the home's updated 200-amp electrical service and exterior generator connection, providing the ability to connect a generator to help power the home during a power outage. With its updated interior, spacious living areas, fenced backyard, covered porch, heated garage, RV hookup, additional parking, and generator connection, this Elk Run Heights property offers a great combination of comfort, convenience, and functionality. Come take a look and see why this home deserves a spot on your must-see list!
For sale
$204,900
235 Elk Run St, Elk Run Heights, IA 50707
3beds
1,849sqft
Single Family Residence
Built in 1966
0.26 Acres Lot
$196,800 Zestimate®
$111/sqft
$-- HOA
What's special
Heated garageAdditional parking padSpacious versatile layoutLarge family roomThoughtful updates throughoutFenced backyardOverlooking the fenced backyard
- 17 days
- 774
- 44
Likely to sell faster than
Zillow last checked:
Listing updated:
Listed by:
Daniel C Gutknecht 319-240-3739,
Oakridge Real Estate
Source: Northeast Iowa Regional BOR as distributed by MLS GRID,MLS#: 20264315
Facts & features
Interior
Bedrooms & bathrooms
- Bedrooms: 3
- Bathrooms: 1
- Full bathrooms: 1
Rooms
- Room types: 1st Floor Entry, Dining Room Separate, Family Room, Living Room Separate
Primary bedroom
- Area: 225 Square Feet
- Dimensions: 15x15
Other
- Level: Upper
Other
- Level: Main
Other
- Level: Lower
Dining room
- Level: Main
- Area: 204 Square Feet
- Dimensions: 17x12
Family room
- Level: Main
- Area: 351 Square Feet
- Dimensions: 27x13
Kitchen
- Level: Main
- Area: 64 Square Feet
- Dimensions: 8x8
Living room
- Level: Main
- Area: 210 Square Feet
- Dimensions: 15x14
Heating
- Forced Air, Natural Gas
Cooling
- Ceiling Fan(s), Central Air
Appliances
- Included: Dishwasher, Dryer, Free-Standing Range, Refrigerator, Gas Water Heater, Water Softener Owned
- Laundry: Lower Level
Features
- Ceiling Fan(s)
- Flooring: Hardwood
- Basement: Block,Interior Entry,Radon Mitigation System,Unfinished
- Has fireplace: No
- Fireplace features: None
Interior area
- Total interior livable area: 1,849 sqft
- Finished area below ground: 0
Video & virtual tour
Property
Parking
- Total spaces: 2
- Parking features: RV Access/Parking, Detached Garage, Garage Door Opener, Heated Garage
- Carport spaces: 2
Features
- Patio & porch: Covered
- Fencing: Fenced
Lot
- Size: 0.26 Acres
- Dimensions: 75x150
Details
- Parcel number: 881205281012
- Zoning: R-2
- Special conditions: Standard
Construction
Type & style
- Home type: SingleFamily
- Property subtype: Single Family Residence
Materials
- Aluminum Siding
- Roof: Shingle
Condition
- Year built: 1966
Utilities & green energy
- Sewer: Public Sewer
- Water: Public
Community & HOA
Location
- Region: Elk Run Heights
Financial & listing details
- Price per square foot: $111/sqft
- Tax assessed value: $190,310
- Annual tax amount: $2,914
- Date on market: 9/8/2026
- Cumulative days on market: 17 days
- Road surface type: Concrete, Hard Surface Road
Estimated market value
$196,800
$187,000 - $207,000
$1,307/mo
Price history
| Date | Event | Price |
|---|---|---|
| 9/8/2026 | Listed for sale | $204,900+101.9%$111/sqft |
Source:  Northeast Iowa Regional BOR as distributed by MLS GRID #20264315 Report a problem Northeast Iowa Regional BOR as distributed by MLS GRID #20264315 Report a problem | ||
| 2/9/2015 | Sold | $101,500-7.6%$55/sqft |
Source: Public Record Report a problem | ||
| 10/23/2014 | Listed for sale | $109,900$59/sqft |
Source: Oakridge Realtors Inc #20143327 Report a problem | ||
| 9/21/2014 | Listing removed | $109,900$59/sqft |
Source: Oakridge Realtors Inc #20143327 Report a problem | ||
| 9/14/2014 | Listed for sale | $109,900$59/sqft |
Source: Oakridge Realtors Inc #20143327 Report a problem | ||
Public tax history
| Year | Property taxes | Tax assessment |
|---|---|---|
| 2025 | $2,527 +16% | $190,310 +17.2% |
| 2024 | $2,178 +4.5% | $162,400 |
| 2023 | $2,085 +4.5% | $162,400 +21.9% |
| 2022 | $1,994 -1.2% | $133,260 |
| 2021 | $2,019 +0.9% | $133,260 +3% |
| 2020 | $2,001 +1.6% | $129,430 |
| 2019 | $1,970 +0.2% | $129,430 +4.6% |
| 2018 | $1,966 0% | $123,720 |
| 2017 | $1,966 +1.9% | $123,720 |
| 2016 | $1,930 | $123,720 |
| 2015 | $1,930 +8.1% | $123,720 |
| 2014 | $1,786 -4.8% | $123,720 -4.4% |
| 2012 | $1,876 +12.2% | $129,430 |
| 2011 | $1,672 +2.4% | $129,430 +9.7% |
| 2010 | $1,633 +3% | $118,010 |
| 2009 | $1,584 +2% | $118,010 |
| 2008 | $1,553 +2.4% | $118,010 +7% |
| 2007 | $1,517 -0.1% | $110,290 |
| 2006 | $1,519 +15.3% | $110,290 |
| 2005 | $1,317 +5.4% | $110,290 +35% |
| 2003 | $1,250 +0.4% | $81,720 |
| 2002 | $1,244 +4.8% | $81,720 +18% |
| 2001 | $1,187 | $69,260 |
Find assessor info on the county website
Monthly payment
Est. payment
Payment breakdown
Explore the cost of this home by adjusting the details. Changes won't be saved.Climate risks
Neighborhood: 50707
Nearby schools
Schools provided by the listing agent
- Elementary: Poyner
- Middle: Bunger
- High: East High
Source: Northeast Iowa Regional BOR as distributed by MLS GRID. This data may not be complete. We recommend contacting the local school district to confirm school assignments for this home.
- $243,8003 bd1 ba1.3k sqft231 Elk Run St, Elk Run Heights, IA 50707Off Market
- $181,1003 bd1 ba1k sqft239 Elk Run St, Elk Run Heights, IA 50707Off Market
- $172,4003 bd1 ba812 sqft227 Elk Run St, Elk Run Heights, IA 50707Off Market

- $157,8003 bd1 ba864 sqft232 Elk Run St, Elk Run Heights, IA 50707Off Market

Similar homes
- $199,0003 bd2 ba2k sqft507 3rd St, Evansdale, IA 50707For Sale
 MLS ID #20262842, Arleen Kugler, Berkshire Hathaway Home Serv. Northeast Iowa Regional BOR as distributed by MLS GRID
 - $249,9004 bd2 ba1.6k sqft542 Home Acres Ave, Evansdale, IA 50707For Sale
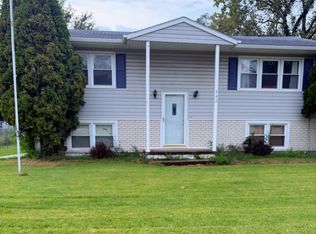 MLS ID #20264434, Brianna L Weekley, Realty ONE Group Movement. Northeast Iowa Regional BOR as distributed by MLS GRID
 - $209,0002 bd2 ba1.4k sqft425 Grand Blvd, Evansdale, IA 50707For Sale
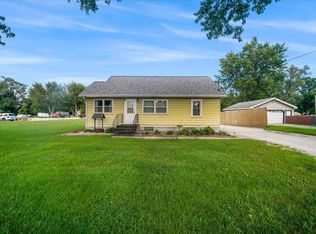 MLS ID #20263915, Gabrielle M Mitchell, Oakridge Real Estate. Northeast Iowa Regional BOR as distributed by MLS GRID
 - $177,5003 bd2 ba1.6k sqft141 Heather Ave, Evansdale, IA 50707For Sale
 MLS ID #20261943, Rick Bauer, Re/Max Concepts. Northeast Iowa Regional BOR as distributed by MLS GRID
