Living Room: Insulated front door opens to spacious living room/dining room, kitchen that is totally open! Rounded corners on all drywall. Neutral cream walls, vinyl laminate flooring, thermopane windows with blinds for privacy. Dining room continuous decor of living room. Kitchen: Open to this area. Island snack bar with sink and cooking area. White corrain counter top with drop in sink, oak cabinets, gas stove, large refrigerator. Bedroom: Glass insert into bedroom door. Cream walls, continuous vinyl laminate. Private bath has ceramic tile floor, step in shower and vanity. Master Bedroom: 6 panel doors, continuous with cream walls, all rounded corner drywall, continuous laminate floor, large walk in closet, opens to bath area with large vanity, ceramic floor, tub shower combo, and tall closet for towels and storage. Both bedroom baths open to foyer at back of home for access from garage or hallway for guests and easy traffic flow. As well as utility hookups for washer/dryer and more closets. Garage: This garage is every man's dream! It has kitchen cabinets and faucet, closet storage, separate heating system from house, so you can turn it on or off. Double garage doors with fence to keep kids or pets inside. Cement drive exterior. Access in garage for 5 foot tall crawl space of poured cement, with cement floor which gives even more storage plus area for GFA furnace and central air. Exterior: Desert style landscape for easy maintenance. Stone retaining walls, rock garden area. No need to even own a mower! Exterior is vinyl brick look siding, excellent roof, highly energy efficient. Close to town square for festivals and shopping. Also close to school and library, which makes this home ideal for retirees or young families as well.
Under contract
$185,000
235 N Monroe St, Rushville, IL 62681
2beds
--sqft
:
Get pre-qualified$1,345/mo
Single Family Residence
Built in ----
5,460 Square Feet Lot
$180,400 Zestimate®
$--/sqft
$-- HOA
What's special
Vinyl brick look sidingCement drive exteriorLarge refrigeratorStone retaining wallsRock garden areaHighly energy efficientGas stove
- 49 days |
- 50 |
- 0 |
Likely to sell faster than
Zillow last checked:
Listing updated:
Listed by:
Mary Buffy Tillitt-pratt 217-473-6606,
Buffy Tillitt & Associates
Source: My State MLS,MLS#: 11801858
Facts & features
Interior
Bedrooms & bathrooms
- Bedrooms: 2
- Bathrooms: 2
- Full bathrooms: 2
Rooms
- Room types: En Suite, First Floor Bathroom, First Floor Master Bedroom, Walk-in Closet
Kitchen
- Features: Open
Basement
- Area: 0
Heating
- Heat Pump
Cooling
- Central
Appliances
- Included: Refrigerator, Oven
Features
- Flooring: Laminate
- Basement: Crawl
- Has fireplace: No
Interior area
- Total structure area: 1,560
- Finished area above ground: 1,560
Property
Parking
- Total spaces: 2
- Parking features: Attached
- Garage spaces: 2
Features
- Stories: 1
- Fencing: Fenced
Lot
- Size: 5,460 Square Feet
Details
- Parcel number: 0830306002
- Lease amount: $0
Construction
Type & style
- Home type: SingleFamily
- Property subtype: Single Family Residence
Materials
- Brick Siding, Vinyl Siding
- Roof: Asphalt
Condition
- New construction: No
- Year built: 0
Utilities & green energy
- Electric: Amps(0)
- Sewer: Municipal
- Water: Municipal
Community & HOA
HOA
- Has HOA: No
Location
- Region: Rushville
Financial & listing details
- Tax assessed value: $145,314
- Annual tax amount: $3,074
- Date on market: 6/5/2026
- Date available: 06/05/2026
- Listing agreement: Exclusive
Estimated market value
$180,400
$171,000 - $189,000
$1,155/mo
Price history
| Date | Event | Price |
|---|---|---|
| 6/29/2026 | Contingent | $185,000 |
Source: My State MLS #11801858 Report a problem | ||
| 6/5/2026 | Listed for sale | $185,000+27.6% |
Source: My State MLS #11801858 Report a problem | ||
| 4/2/2024 | Listing removed | -- |
Source: My State MLS #11228636 Report a problem | ||
| 12/6/2023 | Listed for sale | $145,000 |
Source: My State MLS #11228636 Report a problem | ||
Public tax history
| Year | Property taxes | Tax assessment |
|---|---|---|
| 2024 | $3,074 +2.8% | $48,438 +10.6% |
| 2023 | $2,990 +7.6% | $43,788 +8.2% |
| 2022 | $2,779 +9.3% | $40,488 +2% |
| 2021 | $2,542 -0.2% | $39,686 |
| 2020 | $2,547 -0.5% | $39,686 +4.5% |
| 2019 | $2,560 -0.7% | $37,995 |
| 2018 | $2,577 +0% | $37,995 |
| 2017 | $2,577 -2.2% | $37,995 -1.5% |
| 2016 | $2,636 +97.8% | $38,577 -1.5% |
| 2015 | $1,333 | $39,172 +2.3% |
| 2012 | $1,333 -49.9% | $38,303 -1% |
| 2011 | $2,659 +1208.6% | $38,681 +1724.6% |
| 2010 | $203 -7.1% | $2,120 -7.3% |
| 2009 | $219 | $2,287 |
Find assessor info on the county website
Monthly payment
Est. payment
Payment breakdown
Explore the cost of this home by adjusting the details. Changes won't be saved.Climate risks
Neighborhood: 62681
Nearby schools
GreatSchools rating
- 5/10Webster Elementary SchoolGrades: 2-4Distance: 0.1 mi
- 3/10Schuyler Industry Middle SchoolGrades: 5-8Distance: 0.4 mi
- 4/10Rushville-Industry High SchoolGrades: 9-12Distance: 0.4 mi
- $17,6643 bd2 ba1.4k sqft229 N Monroe St, Rushville, IL 62681Off Market

- $11,964-- bd-- ba-- sqft210 N Monroe St, Rushville, IL 62681Off Market
- $62,7874 bd2 ba5k sqft217 W Jefferson St, Rushville, IL 62681Off Market
- $112,100-- bd-- ba-- sqft209 W Jefferson St, Rushville, IL 62681Off Market
- $41,580-- bd-- ba-- sqft340 W Jefferson St, Rushville, IL 62681Off Market
- $154,700-- bd-- ba-- sqft321 W Washington St, Rushville, IL 62681Off Market
- $41,667-- bd-- ba-- sqft228 W Adams St, Rushville, IL 62681Off Market
- $16,077-- bd-- ba-- sqft342 W Jefferson St, Rushville, IL 62681Off Market
A local agent can set up tours, give advice and negotiate with sellers.
Similar homes
- $165,0003 bd2 ba1.5k sqft709 N Congress St, Rushville, IL 62681For Sale

 MLS ID #CA1044317, Abby Wright, LG Realty. RMLS Alliance as distributed by MLS GRID
 - $155,0002 bd2 ba1.2k sqft461 W Washington St, Rushville, IL 62681For Sale
 MLS ID #CA1044286, Courtney Newton, LG Realty. RMLS Alliance as distributed by MLS GRID
 - $180,0004 bd2 ba1.5k sqft4 Baker St, Rushville, IL 62681For Sale
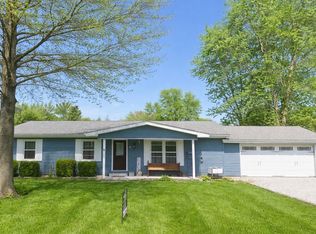 MLS ID #11694269, Mandy Seward, DeSollar & Wessler Bros Agency, LLC. My State MLS
 - $165,0004 bd2 ba1.4k sqft143 E Clinton St, Rushville, IL 62681For Sale
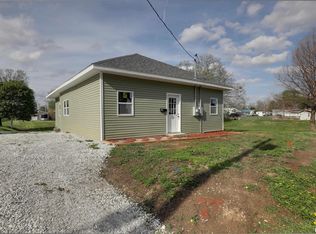 MLS ID #CA1041990, Jacquelyn Weisenburger, Happel, Inc., REALTORS. RMLS Alliance as distributed by MLS GRID
 - $98,0003 bd1 ba1.6k sqft548 W Washington St, Rushville, IL 62681For SaleMLS ID #CA1043395, Abby Wright, LG Realty. RMLS Alliance as distributed by MLS GRID
- $99,5002 bd2 ba600 sqft214 W Grant St, Rushville, IL 62681For SaleMLS ID #11678296, Jamie Clements, Buffy Tillitt & Associates. My State MLS
- $110,0003 bd3 ba2.2k sqft324 W Washington St, Rushville, IL 62681For SaleMLS ID #CA1040402, Jacquelyn Weisenburger, Happel, Inc., REALTORS. RMLS Alliance as distributed by MLS GRID
- $182,5003 bd1 ba1.2k sqft709 N Capitol Ave, Mount Sterling, IL 62353For SaleMLS ID #CA1044335, Lance Grady, LG Realty. RMLS Alliance as distributed by MLS GRID
- $--4 bd2 ba1.8k sqft105 North Ave, Industry, IL 61440AuctionAuction.com 1
- $149,9005 bd2 ba2.3k sqft224 N Jefferson St, Astoria, IL 61501For SaleMLS ID #PA1264602, Wesley Carithers, Rhoades Real Estate & Land Auc. RMLS Alliance as distributed by MLS GRID
- $235,0003 bd2 ba1.4k sqft1778 La Prairie Rd, La Prairie, IL 62346ActiveMLS ID #12690959, Carol Shaffer, Bower & Associates, Inc., REALTORS. MRED as distributed by MLS GRID
- $229,9004 bd2 ba2.1k sqft7230 E 1800th St, Macomb, IL 61455For SaleMLS ID #PA1266942, Richard Westen, REMAX Aligned. RMLS Alliance as distributed by MLS GRID
- $249,9004 bd1 ba1.6k sqft2056 Us Highway 67, Arenzville, IL 62611For SaleMLS ID #11865104, Mary Buffy Tillitt-pratt, Buffy Tillitt & Associates. My State MLS
- $239,9002 bd3 ba1.5k sqft14566 Liberty St, Plymouth, IL 62367ActiveMLS ID #12692276, Brenda Young, Brenda Young Real Estate. MRED as distributed by MLS GRID
- $268,0004 bd2 ba-- sqft2 Candletree Cir, Beardstown, IL 62618For SaleMLS ID #11674267, Shane Hunt, Hometown Real Estate / Pioneer Land Company. My State MLS
- $139,9003 bd1 ba1.5k sqft213 W South St, Mount Sterling, IL 62353ActiveMLS ID #12673545, Lisa Hapke, Bower & Associates Inc., REALTORS - Mt. Sterling. MRED as distributed by MLS GRID
- $119,5002 bd1 ba968 sqft1207 E 7th St, Beardstown, IL 62618For SaleMLS ID #11885640, DeSollar & Wessler Bros Agency, LLC. My State MLS
- $99,0003 bd2 ba1.2k sqft209 W Chestnut St, Mount Sterling, IL 62353For SaleMLS ID #CA1044885, Courtney Newton, LG Realty. RMLS Alliance as distributed by MLS GRID
- $119,5002 bd2 ba1.2k sqft301 Railroad Ave, Mount Sterling, IL 62353For SaleMLS ID #CA1044475, Lance Grady, LG Realty. RMLS Alliance as distributed by MLS GRID
- $234,5005 bd2 ba1.6k sqft109 E North St, Mount Sterling, IL 62353For SaleMLS ID #CA1043642, Lance Grady, LG Realty. RMLS Alliance as distributed by MLS GRID
