Welcome home to this beautifully maintained 3-bedroom, 2-full-bath residence featuring only 4 years old. Spacious open-concept floor plan perfect for everyday living and entertaining. The bright and inviting interior offers a well-appointed kitchen with white cabinetry, stainless steel appliances, generous counter space, and a convenient center island that flows seamlessly into the main living area. Attractive flooring, neutral finishes, and abundant natural light create a warm and welcoming atmosphere throughout. The spacious bedrooms feature comfortable carpeting, while both full bathrooms offer stylish finishes. An attached 2-car garage provides convenience and additional storage. The expansive unfinished basement offers excellent storage and endless possibilities for future use. Enjoy attractive curb appeal, a nicely maintained lawn, and a welcoming neighborhood setting. This move-in-ready home offers the perfect combination of comfort, functionality, and style. Schedule your showing today!
For sale
$349,900
235 Smith Ln, Beaver Falls, PA 15010
3beds
1,500sqft
Single Family Residence
Built in 2022
9,147 Square Feet Lot
$-- Zestimate®
$233/sqft
$70/mo HOA
What's special
Attractive flooringBright and inviting interiorAbundant natural lightNicely maintained lawnAttractive curb appealConvenient center islandSpacious open-concept floor plan
- 18 hours
- 155
- 0
Zillow last checked:
Listing updated:
Listed by:
Michele Miller 724-846-5440,
HOWARD HANNA REAL ESTATE SERVICES 724-846-5440
Source: WPMLS,MLS#: 1783649 Originating MLS: West Penn Multi-List
Facts & features
Interior
Bedrooms & bathrooms
- Bedrooms: 3
- Bathrooms: 2
- Full bathrooms: 2
Primary bedroom
- Level: Main
- Dimensions: 15X13
Bedroom 2
- Level: Main
- Dimensions: 12X12
Bedroom 3
- Level: Main
- Dimensions: 11X10
Family room
- Level: Main
- Dimensions: 18X15
Kitchen
- Level: Main
- Dimensions: 18X14
Laundry
- Level: Main
Living room
- Level: Main
- Dimensions: 19X16
Heating
- Gas
Cooling
- Central Air
Appliances
- Included: Some Gas Appliances, Dishwasher, Refrigerator, Stove
Features
- Kitchen Island, Window Treatments
- Flooring: Ceramic Tile, Laminate, Carpet
- Windows: Multi Pane, Window Treatments
- Basement: Walk-Up Access
Interior area
- Total structure area: 1,500
- Total interior livable area: 1,500 sqft
Video & virtual tour
Property
Parking
- Total spaces: 2
- Parking features: Built In, Garage Door Opener
- Has attached garage: Yes
Features
- Levels: One
- Stories: 1
- Pool features: None
Lot
- Size: 9,147 Square Feet
- Dimensions: 0.21
Construction
Type & style
- Home type: SingleFamily
- Architectural style: Ranch
- Property subtype: Single Family Residence
Materials
- Stone, Vinyl Siding
- Roof: Asphalt
Condition
- Resale
- Year built: 2022
Utilities & green energy
- Sewer: Public Sewer
- Water: Public
Community & HOA
Community
- Subdivision: Chippewa Trails
HOA
- Has HOA: Yes
- HOA fee: $70 monthly
Location
- Region: Beaver Falls
Financial & listing details
- Price per square foot: $233/sqft
- Tax assessed value: $418,080
- Annual tax amount: $5,452
- Date on market: 11/18/2026
Estimated market value
Not available
Estimated sales range
Not available
Not available
Price history
| Date | Event | Price |
|---|---|---|
| 11/18/2026 | Listed for sale | $349,900-6.7%$233/sqft |
Source:  WPMLS #1783649 Report a problem | ||
| 2/14/2022 | Sold | $375,000-2.3%$250/sqft |
Source: WPMLS #1533534 Report a problem | ||
| 12/20/2021 | Contingent | $384,000$256/sqft |
Source: WPMLS #1533534 Report a problem | ||
| 12/17/2021 | Listed for sale | $384,000$256/sqft |
Source: WPMLS #1533534 Report a problem | ||
Public tax history
Tax history is unavailable.
Monthly payment
Est. payment
Payment breakdown
Explore the cost of this home by adjusting the details. Changes won't be saved.Climate risks
Neighborhood: 15010
Similar homes
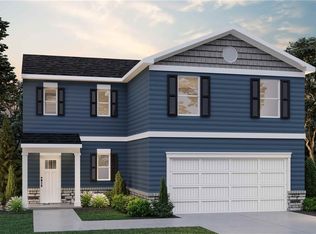
- $344,9903 bd2 ba1.4k sqft149 Smith Ln, Beaver Falls, PA 15010New Construction
 WPMLS
- $338,5003 bd2 ba1.3k sqft213 Smith Ln, Beaver Falls, PA 15010For Sale
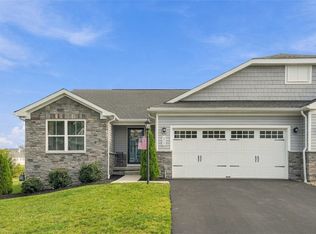 MLS ID #1775065, Erin Berg. WPMLS
- $299,9003 bd3 ba1.6k sqft272 Smith Ln, Beaver Falls, PA 15010For Sale
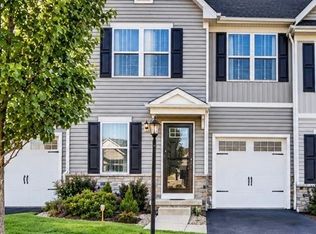 MLS ID #1782280, Dana Simpson. WPMLS
- from $349,9903 bd2 ba1.4k sqftHamilton Plan, Chippewa Trails Ranch Homes, Beaver Falls, PA 15010New Construction
 DR Horton
- $329,9004 bd2 ba1.4k sqft989 Blackhawk Rd, Beaver Falls, PA 15010For Sale
 MLS ID #PABV2000092, John MacDonald, Core Partners Realty LLC. Bright MLS
