Discover this captivating three-sides brick home tucked away in The Ridge swim and tennis community, where elegant design meets everyday comfort. Beautiful hardwood floors and soaring cathedral ceilings welcome you into the open concept living space. The kitchen boasts granite countertops, stainless steel appliances, a walk-in pantry, and a cozy keeping room perfect for gatherings. Updates to the kitchen have been made since first listing!!! Flowing seamlessly into the spacious family room, the space features built-in bookcases and a striking stone fireplace beneath vaulted ceilings. The main level offers exceptional versatility, including a guest bedroom or office, a beautiful, updated bathroom, a formal dining room that seats eight, and an additional flexible-use space ideal for a library, sitting room, or playroom. Upstairs, the luxurious primary suite invites relaxation with its private sitting area, spa-inspired bathroom featuring dual vanities, a soaking tub, separate shower, and an expansive custom-built closet. Two additional bedrooms share a beautifully renovated jack-and-jill bathroom, each with step-in closets, while a fourth bedroom enjoys its own en-suite bath and walk-in closet. Nearly 1700 square feet of finished basement space adds impressive functionality, complete with LVP flooring, an expansive living and game area, and a private guest suite with a full bath. Another room has been converted into a gym for added convenience. Step out onto two oversized decks that span the back of the home, offering tranquil views of Rivermont Golf Course, treetop canopies, and the wooded ridge beyond—providing rare and coveted privacy. Situated in a desirable location with top-rated schools, nearby parks, incredible dining, and nearby golf courses available for membership. Come make this beautiful home yours!
Pending
$990,000
235 Stoney Ridge Dr, Johns Creek, GA 30022
6beds
5,393sqft
Single Family Residence, Residential
Built in 1998
0.62 Acres Lot
$963,700 Zestimate®
$184/sqft
$170/mo HOA
What's special
Finished basement spaceStone fireplaceLuxurious primary suiteHardwood floorsThree-sides brick homeOversized decksOpen concept living space
- 423 days
- 33
- 0
Zillow last checked:
Listing updated:
Listed by:
Jennifer York,
Keller Williams Realty Metro Atlanta 404-564-5560
Source: FMLS GA,MLS#: 7609900
Facts & features
Interior
Bedrooms & bathrooms
- Bedrooms: 6
- Bathrooms: 5
- Full bathrooms: 5
- Main level bathrooms: 1
- Main level bedrooms: 1
Rooms
- Room types: Basement, Exercise Room, Office
Primary bedroom
- Features: Oversized Master, Roommate Floor Plan
- Level: Oversized Master, Roommate Floor Plan
Bedroom
- Features: Oversized Master, Roommate Floor Plan
Primary bathroom
- Features: Separate His/Hers, Separate Tub/Shower, Soaking Tub, Vaulted Ceiling(s)
Dining room
- Features: Open Concept, Separate Dining Room
Kitchen
- Features: Breakfast Bar, Cabinets White, Kitchen Island, Pantry Walk-In, Stone Counters, View to Family Room
Heating
- Central, Natural Gas
Cooling
- Ceiling Fan(s), Central Air, Electric, Humidity Control, Multi Units
Appliances
- Included: Dishwasher, Disposal, Double Oven, Dryer, Electric Cooktop, Electric Oven, Gas Water Heater, Microwave, Refrigerator, Self Cleaning Oven, Washer
- Laundry: Laundry Room, Sink, Upper Level
Features
- Bookcases, Cathedral Ceiling(s), Crown Molding, Dry Bar, Entrance Foyer 2 Story, High Ceilings 9 ft Lower, High Ceilings 9 ft Main, High Ceilings 9 ft Upper
- Flooring: Carpet, Hardwood, Luxury Vinyl
- Windows: Double Pane Windows, Plantation Shutters
- Basement: Daylight,Exterior Entry,Finished,Finished Bath,Full,Interior Entry
- Attic: Pull Down Stairs
- Number of fireplaces: 3
- Fireplace features: Family Room, Gas Log, Keeping Room, Master Bedroom
- Common walls with other units/homes: No Common Walls
Interior area
- Total structure area: 5,393
- Total interior livable area: 5,393 sqft
- Finished area above ground: 3,845
- Finished area below ground: 1,548
Video & virtual tour
Property
Parking
- Total spaces: 3
- Parking features: Garage, Garage Door Opener, Garage Faces Front, Kitchen Level
- Garage spaces: 3
Accessibility
- Accessibility features: None
Features
- Levels: Three Or More
- Patio & porch: Covered, Deck
- Exterior features: Balcony, Lighting, Rain Gutters, No Dock
- Pool features: None
- Spa features: None
- Fencing: None
- Has view: Yes
- View description: Golf Course, Trees/Woods
- Waterfront features: None
- Body of water: None
Lot
- Size: 0.62 Acres
- Features: Back Yard, Cul-De-Sac, Front Yard, Landscaped, Wooded
Details
- Additional structures: None
- Parcel number: 12 319509280276
- Other equipment: None
- Horse amenities: None
Construction
Type & style
- Home type: SingleFamily
- Architectural style: Traditional
- Property subtype: Single Family Residence, Residential
Materials
- Brick 3 Sides, Vinyl Siding
- Foundation: Concrete Perimeter
- Roof: Shingle
Condition
- Resale
- New construction: No
- Year built: 1998
Utilities & green energy
- Electric: 110 Volts
- Sewer: Public Sewer
- Water: Public
- Utilities for property: Cable Available, Electricity Available, Natural Gas Available, Phone Available, Sewer Available, Underground Utilities, Water Available
Green energy
- Energy efficient items: None
- Energy generation: None
Community & HOA
Community
- Features: Clubhouse, Homeowners Assoc, Near Schools, Near Shopping, Near Trails/Greenway, Park, Pickleball, Playground, Pool, Sidewalks, Street Lights, Tennis Court(s)
- Security: Carbon Monoxide Detector(s), Closed Circuit Camera(s), Fire Alarm, Security System Leased, Smoke Detector(s)
- Subdivision: The Ridge
HOA
- Has HOA: Yes
- Services included: Maintenance Grounds, Swim, Tennis
- HOA fee: $1,020 semi-annually
- HOA phone: 404-835-9216
Location
- Region: Johns Creek
Financial & listing details
- Price per square foot: $184/sqft
- Tax assessed value: $785,100
- Annual tax amount: $7,022
- Date on market: 7/23/2025
- Cumulative days on market: 412 days
- Electric utility on property: Yes
- Road surface type: Asphalt
Estimated market value
$963,700
$887,000 - $1.04M
$5,831/mo
Price history
| Date | Event | Price |
|---|---|---|
| 11/12/2025 | Pending sale | $990,000$184/sqft |
Source:  FMLS GA #7609900 Report a problem FMLS GA #7609900 Report a problem | ||
| 10/22/2025 | Price change | $990,000-0.5%$184/sqft |
Source:  GAMLS #10563338 Report a problem GAMLS #10563338 Report a problem | ||
| 10/9/2025 | Price change | $995,000-0.3%$184/sqft |
Source: GAMLS #10563338 Report a problem | ||
| 9/26/2025 | Price change | $998,000-0.1%$185/sqft |
Source: FMLS GA #7609900 Report a problem | ||
| 8/28/2025 | Price change | $999,000-2.5%$185/sqft |
Source: FMLS GA #7609900 Report a problem | ||
| 7/24/2025 | Listed for sale | $1,025,000+97.1%$190/sqft |
Source: FMLS GA #7609900 Report a problem | ||
| 2/8/2008 | Sold | $520,000+15.5%$96/sqft |
Source: Public Record Report a problem | ||
| 7/23/1999 | Sold | $450,400$84/sqft |
Source: Public Record Report a problem | ||
Public tax history
| Year | Property taxes | Tax assessment |
|---|---|---|
| 2025 | $7,198 +2.5% | $314,040 |
| 2024 | $7,022 +12.9% | $314,040 +18.1% |
| 2023 | $6,218 -3.1% | $265,960 +15.2% |
| 2022 | $6,418 +2.5% | $230,920 +9.2% |
| 2021 | $6,259 -2.8% | $211,560 -7.3% |
| 2020 | $6,441 +0.3% | $228,200 +6.4% |
| 2019 | $6,424 | $214,560 +2.4% |
| 2018 | $6,424 | $209,520 +7.1% |
| 2017 | $6,424 +2.9% | $195,680 |
| 2016 | $6,246 +0.5% | $195,680 |
| 2015 | $6,215 -3.5% | $195,680 |
| 2014 | $6,441 +4% | $195,680 |
| 2013 | $6,191 -0.3% | $195,680 |
| 2012 | $6,212 | $195,680 |
| 2011 | -- | $195,680 -3.9% |
| 2010 | $6,484 -2.9% | $203,520 -4.9% |
| 2009 | $6,677 | $214,040 |
| 2008 | -- | $214,040 -0.1% |
| 2007 | $6,290 | $214,200 |
Find assessor info on the county website
Monthly payment
Est. payment
Payment breakdown
Explore the cost of this home by adjusting the details. Changes won't be saved.Climate risks
Neighborhood: 30022
Nearby schools
Schools provided by the listing agent
- Elementary: Barnwell
- Middle: Haynes Bridge
- High: Centennial
Source: FMLS GA. This data may not be complete. We recommend contacting the local school district to confirm school assignments for this home.
- $972,9005 bd4 ba3.8k sqft245 Stoney Ridge Dr, Johns Creek, GA 30022Off Market
- $894,6004 bd3 ba3.7k sqft225 Stoney Ridge Dr, Johns Creek, GA 30022Off Market
- $983,1006 bd5 ba4.4k sqft260 Stoney Ridge Dr, Johns Creek, GA 30022Off Market
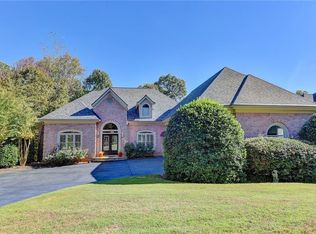
- $852,4004 bd4 ba3.2k sqft250 Stoney Ridge Dr, Johns Creek, GA 30022Off Market
Similar homes
- $1,100,0006 bd5 ba6.1k sqft(Undisclosed Address), Johns Creek, GA 30022For Sale

 MLS ID #7761929, Sarah Choe, Realty One, LLC.. FMLS GA
 - $999,9005 bd6 ba5.5k sqft475 Trowgate Ln, Atlanta, GA 30350Active
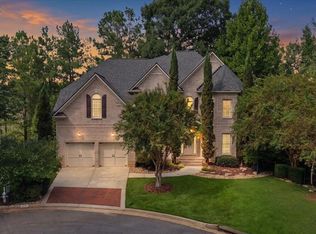
 MLS ID #10840884, Duane Mitchell, Atlanta Communities. GAMLS
 - $650,0005 bd4 ba4.1k sqft9305 Mackinac Dr, Johns Creek, GA 30022Active Under Contract
 MLS ID #10829167, Frances Morton, Keller Williams Realty PeachtreeRoad. GAMLS
 - $1,199,0006 bd4 ba5.7k sqft10605 Oxford Mill Cir, Johns Creek, GA 30022For Sale
 MLS ID #7767231, ANA FORD, Trend Atlanta Realty, Inc.. FMLS GA
 - $965,0005 bd5 ba4.9k sqft305 Willow Oak Ct, Johns Creek, GA 30005For SaleMLS ID #7829178, CYNTHIA LIPPERT, Atlanta Fine Homes Sotheby's International. FMLS GA
- $875,0005 bd5 ba5.5k sqft3696 Wildwood Farms Dr NW, Duluth, GA 30096ActiveMLS ID #10844157, Level Up Real Estate Team, BHHS Georgia Properties. GAMLS
- $975,0004 bd4 ba3.3k sqft2000 Brookside Dr, Roswell, GA 30076For SaleMLS ID #7832966, Emily Tate, Atlanta Fine Homes Sotheby's International. FMLS GA
- $849,9006 bd5 ba5.4k sqft6021 Neely Farm Dr, Peachtree Corners, GA 30092ActiveMLS ID #10766901, Nicole Tucker, Virtual Properties Realty.com. GAMLS
- $825,0005 bd4 ba4.4k sqft850 Lake Medlock Dr, Johns Creek, GA 30022ActiveMLS ID #10800443, Mark Spain, Mark Spain Real Estate. GAMLS
- $850,0006 bd5 ba5.4k sqft210 York Town Cir, Johns Creek, GA 30097ActiveMLS ID #10837300, Rashmi Gupte, Keller Williams Realty Atl. Partners. GAMLS
- $994,5004 bd4 ba5.2k sqft540 Clubfield Dr, Roswell, GA 30075For SaleMLS ID #7833827, Rachel Masson, Wynd Realty, LLC. FMLS GA
- $765,0005 bd3 ba3k sqft10785 Tuxford Dr, Alpharetta, GA 30022ActiveMLS ID #10815116, Woodtke Group, Atlanta Communities. GAMLS
- $999,9005 bd5 ba4.2k sqft2046 Kinsmon Dr, Marietta, GA 30062ActiveMLS ID #10812035, Gabriela Panzera, Harry Norman Realtors. GAMLS
- $1,125,0006 bd5 ba6.1k sqft3925 Graystone Preserve Pl, Cumming, GA 30040For SaleMLS ID #7838366, The Happy Homes Team, Compass. FMLS GA
- $1,150,0005 bd6 ba6k sqft7810 Landowne Dr, Sandy Springs, GA 30350For SaleMLS ID #7815278, Andrea Seeney, Atlanta Fine Homes Sotheby's International. FMLS GA
- $975,0004 bd4 ba4.6k sqft4136 Wandering Rose Ln, Marietta, GA 30062ActiveMLS ID #10844230, Karen Cohen, Chapman Hall Realtors. GAMLS
- $899,9005 bd5 ba4.6k sqft2090 Double Creek Ln, Milton, GA 30004ActiveMLS ID #10840616, Amanda Cutts, Atlanta Communities. GAMLS
- $930,0005 bd5 ba4.9k sqft2165 Woods River Ln, Duluth, GA 30097For SaleMLS ID #7800980, KUN WANG, Aileen Realty, LLC. FMLS GA
- $1,073,0004 bd4 ba4.2k sqft9570 Huntcliff Trce, Sandy Springs, GA 30350For SaleMLS ID #7758336, KATIE BRINKMAN, Coldwell Banker Realty. FMLS GA
- $1,095,0005 bd6 ba4.1k sqft5327 Claridge Sq, Atlanta, GA 30338ActiveMLS ID #10806783, Carol Johnson, BHHS Georgia Properties. GAMLS
