**Priced to sell*** Positioned on a desirable corner lot in Lake Wales, this spacious 4-bedroom, 2-bath concrete block home delivers the perfect blend of durability, privacy, and modern finishes, a rare combination that’s getting harder to find at this price point. From the moment you arrive, you’ll notice the added curb appeal and breathing room that only a corner lot provides, plus the exceptional benefit of no rear neighbors for true privacy and a peaceful backyard setting. Step inside to a bright, open layout designed for everyday living and effortless entertaining. The heart of the home is the standout kitchen, featuring sleek quartz countertops, a stainless steel undermount sink, and a full suite of stainless steel appliances including a refrigerator, free-standing electric range, over-the-range microwave, and multicycle dishwasher. Everything you need for style and practicality in one beautifully updated space. With four generously sized bedrooms and two full baths, this home offers flexible space for families, guests, or a home office all while the solid concrete block construction provides long-term value, hurricane-rated durability, and real peace of mind. Whether you’re looking for your next family home or a smart investment property, this one checks every box.
Pending
Price cut: $27.9K (7/5)
$237,000
2350 MCKINLEY DRIVE, LAKE WALES, FL 33853
4beds
1,824sqft
Single Family Residence
Built in 2025
6,464 Square Feet Lot
$235,600 Zestimate®
$130/sqft
$80/mo HOA
What's special
Four generously sized bedroomsSleek quartz countertopsPeaceful backyard settingOver-the-range microwaveAdded curb appealMulticycle dishwasherBright open layout
- 133 days |
- 87 |
- 2 |
Zillow last checked:
Listing updated:
Listed by:
Luis Garcia 864-309-3088,
EXP REALTY LLC 888-883-8509,
Daniel Hsieh 813-313-0010,
EXP REALTY LLC
Source: Stellar MLS,MLS#: O6399296 Originating MLS: Sarasota - Manatee
Originating MLS: Sarasota - Manatee
Facts & features
Interior
Bedrooms & bathrooms
- Bedrooms: 4
- Bathrooms: 2
- Full bathrooms: 2
Primary bedroom
- Features: Walk-In Closet(s)
- Level: First
- Area: 182 Square Feet
- Dimensions: 13x14
Bedroom 3
- Features: Built-in Closet
- Level: First
- Area: 100 Square Feet
- Dimensions: 10x10
Bathroom 2
- Features: Built-in Closet
- Level: First
- Area: 110 Square Feet
- Dimensions: 11x10
Bathroom 4
- Features: Built-in Closet
- Level: First
- Area: 110 Square Feet
- Dimensions: 11x10
Dining room
- Level: First
- Area: 110 Square Feet
- Dimensions: 11x10
Kitchen
- Level: First
- Area: 143 Square Feet
- Dimensions: 11x13
Living room
- Level: First
- Area: 285 Square Feet
- Dimensions: 15x19
Heating
- Central, Electric, Heat Pump
Cooling
- Central Air
Appliances
- Included: Convection Oven, Dishwasher, Disposal, Electric Water Heater, Freezer, Microwave, Range, Refrigerator
- Laundry: Electric Dryer Hookup, Laundry Room, Washer Hookup
Features
- High Ceilings, Kitchen/Family Room Combo, Living Room/Dining Room Combo, Open Floorplan, Primary Bedroom Main Floor, Solid Surface Counters, Stone Counters, Thermostat, Walk-In Closet(s)
- Flooring: Carpet, Ceramic Tile
- Doors: Sliding Doors
- Windows: Window Treatments
- Has fireplace: No
- Common walls with other units/homes: Corner Unit
Interior area
- Total structure area: 2,224
- Total interior livable area: 1,824 sqft
Video & virtual tour
Property
Parking
- Total spaces: 2
- Parking features: Garage - Attached
- Attached garage spaces: 2
- Details: Garage Dimensions: 19x20
Features
- Levels: One
- Stories: 1
- Exterior features: Garden, Sidewalk, Sprinkler Metered
Lot
- Size: 6,464 Square Feet
- Features: City Lot, Sidewalk
- Residential vegetation: Trees/Landscaped
Details
- Parcel number: 283007940856001380
- Special conditions: None
Construction
Type & style
- Home type: SingleFamily
- Architectural style: Florida,Ranch
- Property subtype: Single Family Residence
Materials
- Block, Stucco
- Foundation: Slab
- Roof: Shingle
Condition
- Completed
- New construction: No
- Year built: 2025
Details
- Builder model: Celeste
- Builder name: Lennar
Utilities & green energy
- Sewer: Public Sewer
- Water: Public
- Utilities for property: BB/HS Internet Available, Cable Available, Cable Connected, Electricity Available, Electricity Connected, Public, Sewer Available, Sewer Connected, Street Lights, Underground Utilities
Community & HOA
Community
- Features: Clubhouse, Dog Park, Fitness Center, Pool, Sidewalks
- Pet fee: $0 monthly
- Subdivision: HUNT CLUB/LK WALES PH 1
HOA
- Has HOA: Yes
- Amenities included: Basketball Court, Clubhouse, Fitness Center, Pickleball Court(s), Pool, Trail(s)
- Services included: Community Pool, Internet, Pool Maintenance, Recreational Facilities
- HOA fee: $80 monthly
- HOA name: Access Management
- HOA phone: 888-813-3435
Location
- Region: Lake Wales
Financial & listing details
- Price per square foot: $130/sqft
- Tax assessed value: $50,000
- Annual tax amount: $3,015
- Date on market: 4/16/2026
- Cumulative days on market: 108 days
- Listing terms: Cash,Conventional,FHA,VA Loan
- Ownership: Fee Simple
- Total actual rent: 0
- Electric utility on property: Yes
- Road surface type: Paved, Asphalt
Estimated market value
$235,600
$224,000 - $247,000
$2,057/mo
Price history
| Date | Event | Price |
|---|---|---|
| 7/16/2026 | Pending sale | $237,000$130/sqft |
Source:  Stellar MLS #O6399296 Report a problem Stellar MLS #O6399296 Report a problem | ||
| 7/5/2026 | Price change | $237,000-10.5%$130/sqft |
Source: eXp Realty #O6399296 Report a problem | ||
| 6/24/2026 | Price change | $264,900-1.9%$145/sqft |
Source: eXp Realty #O6399296 Report a problem | ||
| 4/16/2026 | Listed for sale | $269,900-2.3%$148/sqft |
Source: eXp Realty #O6399296 Report a problem | ||
| 9/24/2025 | Sold | $276,200$151/sqft |
Source: Public Record Report a problem | ||
Public tax history
| Year | Property taxes | Tax assessment |
|---|---|---|
| 2025 | $1,008 +633.7% | $50,000 +597.8% |
| 2024 | $137 | $7,165 |
Find assessor info on the county website
Monthly payment
Est. payment
Payment breakdown
Explore the cost of this home by adjusting the details. Changes won't be saved.Climate risks
Neighborhood: 33853
Nearby schools
GreatSchools rating
- 2/10Spook Hill Elementary SchoolGrades: PK-5Distance: 2.4 mi
- 2/10Mclaughlin Middle School And Fine Arts AcademyGrades: 6-11Distance: 1.6 mi
- 3/10Bartow Senior High SchoolGrades: 9-12Distance: 17.4 mi
Schools provided by the listing agent
- Elementary: Spook Hill Elem
- Middle: McLaughlin Academy Of Excellence
Source: Stellar MLS. This data may not be complete. We recommend contacting the local school district to confirm school assignments for this home.
- $1002,918 sqft2702 Pennachio Dr, Lake Wales, FL 33853Off Market
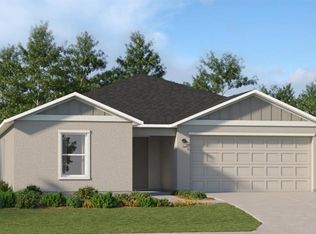
- $299,4904 bd3 ba2.1k sqft2358 McKinley Dr, Lake Wales, FL 33859Sold
- $48,000-- bd-- ba-- sqft3239 Manry Dr, Lake Wales, FL 33853Off Market
- $48,000-- bd-- ba-- sqft3235 Manry Dr, Lake Wales, FL 33853Off Market
- $48,000-- bd-- ba-- sqft3231 Manry Dr, Lake Wales, FL 33853Off Market
- $341,6405 bd3 ba2.4k sqft2710 Pennachio Dr, Lake Wales, FL 33859Sold
- $48,000-- bd-- ba-- sqft3227 Manry Dr, Lake Wales, FL 33853Off Market
- $48,000-- bd-- ba-- sqft3350 Alexander Dr, Lake Wales, FL 33853Off Market
A local agent can set up tours, give advice and negotiate with sellers.
Similar homes
- $330,0004 bd2 ba1.9k sqft996 JOYCE ROAD, LAKE WALES, FL 33853For Sale

 MLS ID #S5153586, Gil Medina, PRESTIGE LEGACY REALTY. Stellar MLS
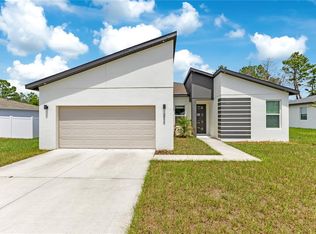
 - $280,0004 bd2 ba1.6k sqft266 HYACINTH COURT, POINCIANA, FL 34759For Sale
 MLS ID #O6437020, Leira Wilkerson, AGILE GROUP REALTY. Stellar MLS
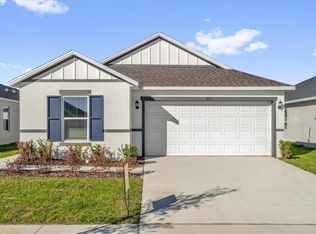
 - $282,2443 bd2 ba1.5k sqft1833 RYAN DRIVE, LAKE WALES, FL 33859New Construction
 Stellar MLS
 - $275,0004 bd2 ba1.4k sqft632 HUDSON VALLEY DRIVE, POINCIANA, FL 34759For Sale
 MLS ID #O6434650, Sherilet Diaz, KELLER WILLIAMS ADVANTAGE III. Stellar MLS
 - $275,9904 bd2 ba1.7k sqft5055 ABIGAIL DRIVE, LAKE WALES, FL 33859New ConstructionStellar MLS
- $229,9004 bd2 ba1.8k sqft123 ZINNIA LANE W, POINCIANA, FL 34759For SaleMLS ID #O6311069, Daniel Rodriguez, NEW HEIGHTS REALTY GROUP. Stellar MLS
- $240,0003 bd2 ba1.6k sqft875 FRASER DRIVE, KISSIMMEE, FL 34759For SaleMLS ID #O6356502, Claudia Villarroel, JASON MITCHELL REAL ESTATE FLO. Stellar MLS
- $245,0003 bd2 ba1.4k sqft1912 CARNOSTIE ROAD, WINTER HAVEN, FL 33884For SaleMLS ID #P4939016, Renee Butler, BROKERS REALTY OF CENTRAL FLOR. Stellar MLS
- $269,0004 bd2 ba1.8k sqft27 MAGNOLIA BLOSSOM LANE, KISSIMMEE, FL 34759For SaleMLS ID #S5153191, Angel Rivera, LA ROSA REALTY LLC. Stellar MLS
- $299,9993 bd2 ba1.7k sqft6385 CLOVER STREET, LAKE HAMILTON, FL 33851New ConstructionStellar MLS
- $279,0004 bd2 ba1.5k sqft304 BEGONIA COURT, POINCIANA, FL 34759For SaleMLS ID #O6428429, Victor Kubrusly, WRA BUSINESS & REAL ESTATE. Stellar MLS
- $270,0004 bd2 ba1.8k sqft428 MCKENNA DRIVE, WINTER HAVEN, FL 33881For SaleMLS ID #S5152912, EJ Jimenez, KELLER WILLIAMS ADVANTAGE III. Stellar MLS
- $340,9004 bd3 ba1.8k sqft636 TANGELO TERRACE, BABSON PARK, FL 33827New ConstructionStellar MLS
- $260,0003 bd2 ba1.7k sqft573 LUCERNE BOULEVARD, WINTER HAVEN, FL 33881For SaleMLS ID #O6432483, Dawn Thomas LLC, KELLER WILLIAMS REALTY AT THE LAKES. Stellar MLS
- $270,0004 bd2 ba1.7k sqft212 GROUPER COURT, POINCIANA, FL 34759For SaleMLS ID #O6371130, Jenny Wemert, WEMERT GROUP REALTY LLC. Stellar MLS
- $264,0003 bd2 ba1.7k sqft1961 SAWFISH DRIVE, KISSIMMEE, FL 34759For SaleMLS ID #O6329266, Justen Abudaif, LPT REALTY, LLC. Stellar MLS
- $265,0004 bd2 ba1.6k sqft2842 WATERLILY WAY, KISSIMMEE, FL 34759For SaleMLS ID #S5152672, David Hartigan, JASON MITCHELL REAL ESTATE FLO. Stellar MLS
- $315,0004 bd3 ba1.9k sqft1166 YUMURI STREET, WINTER HAVEN, FL 33884For SaleMLS ID #O6432281, Francis Zipeto, KELLER WILLIAMS CLASSIC. Stellar MLS
- $325,0004 bd3 ba1.8k sqft1703 FOREMAN ROAD, EAGLE LAKE, FL 33839For SaleMLS ID #O6436479, Domenica Ara Araguache, NAIM REAL ESTATE LLC. Stellar MLS
- $249,8883 bd2 ba1.4k sqft2048 GOLDEN BEAK DRIVE, EAGLE LAKE, FL 33839New ConstructionMLS ID #C7524578, Octavia Valencia, WJH BROKERAGE FL LLC. Stellar MLS
