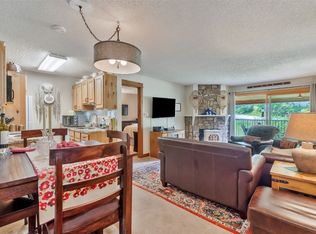
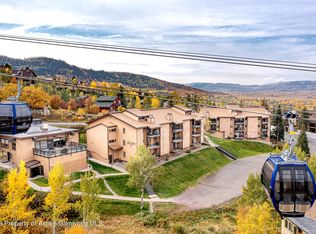
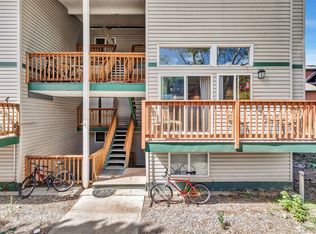
Seller will consider any reasonable offer!!! Ski Inn 235 is a charming 2-bedroom 2-bathroom condominium ready to be your vacation retreat, investment condominium or primary residence. This fully furnished condo has been carefully maintained throughout the years. The Primary bedroom has a king bed with an attached bathroom. The 2nd bedroom hosts bunk beds, providing excellent flexibility for guests or renters. The guest bathroom has undergone a fresh and modern upgrade. In the open living room, you can cozy up to the gas fireplace after a fun-filled day of Steamboat activities. This unit is located on the third floor of the 200 building, an ideal location within the complex, close to the clubhouse as well as the ski in/out trail.
Ski Inn offers plenty of amenities, including on-site management, 2 outdoor hot tubs, an indoor hot tub, a sauna, and an exercise room. The ski access is via a groomed trail. Pet-friendly for owners and located in the Green Zone! With on-site check-in, on-call shuttle service during the ski season, and a private ski locker, what more would you need for your vacation home in Steamboat Springs!
Pending
Price cut: $26K (6/12)
$799,000
2350 Ski Trail Lane UNIT 235, Steamboat Springs, CO 80487
2beds
818sqft
Condominium
Built in 1973
-- sqft lot
$763,100 Zestimate®
$977/sqft
$1,394/mo HOA
What's special
Gas fireplaceModern upgradeFully furnished condo
- 338 days |
- 29 |
- 0 |
Zillow last checked:
Listing updated:
Listed by:
Becky Turner (970)846-6037,
Steamboat Sotheby's International Realty
Source: Altitude Realtors,MLS#: S1062578 Originating MLS: Steamboat Springs Board of Realtors
Originating MLS: Steamboat Springs Board of RealtorsFacts & features
Interior
Bedrooms & bathrooms
- Bedrooms: 2
- Bathrooms: 2
- Full bathrooms: 2
Primary bedroom
- Level: Main
Bedroom
- Level: Main
Bathroom
- Level: Main
Dining room
- Level: Main
Kitchen
- Level: Main
Living room
- Level: Main
Heating
- Baseboard, Electric
Appliances
- Included: Dishwasher, Electric Range, Disposal, Microwave, Refrigerator
- Laundry: Common Area, Coin-operated
Features
- Ceiling Fan(s), Fireplace
- Flooring: Laminate, Tile
- Number of fireplaces: 1
- Fireplace features: Gas
- Furnished: Yes
Interior area
- Total interior livable area: 818 sqft
Property
Parking
- Parking features: Asphalt, Unassigned
Features
- Levels: One
- Exterior features: Barbecue
Lot
- Size: 7,026 Square Feet
- Features: Near Ski Area, Ski In /Ski Out
Details
- Parcel number: R3257240
- Zoning description: Planned Unit Development
Construction
Type & style
- Home type: Condo
- Property subtype: Condominium
Materials
- Frame, Stucco
- Roof: Asphalt
Condition
- Resale
- Year built: 1973
Utilities & green energy
- Sewer: Connected, Public Sewer
- Water: Public
- Utilities for property: Cable Available, Electricity Available, Natural Gas Available, Phone Available, Sewer Available, Snow Removal, Trash Collection, Water Available, Sewer Connected
Community & HOA
Community
- Features: Trails/Paths, Clubhouse, Public Transportation, Sauna
- Subdivision: Ski Inn Condo
HOA
- Has HOA: Yes
- Amenities included: Fitness Center, Ski Storage, Transportation Service
- HOA fee: $16,731 annually
Location
- Region: Steamboat Springs
Financial & listing details
- Price per square foot: $977/sqft
- Tax assessed value: $655,390
- Annual tax amount: $1,840
- Date on market: 9/15/2025
- Exclusions: No
- Road surface type: Paved
Estimated market value
$763,100
$725,000 - $801,000
$2,858/mo
Price history
| Date | Event | Price |
|---|---|---|
| 7/16/2026 | Pending sale | $799,000$977/sqft |
Source:  Altitude Realtors #S1062578 Report a problem Altitude Realtors #S1062578 Report a problem | ||
| 6/12/2026 | Price change | $799,000-3.2%$977/sqft |
Source: Altitude Realtors #S1062578 Report a problem | ||
| 5/4/2026 | Price change | $825,000-2.9%$1,009/sqft |
Source: Altitude Realtors #S1062578 Report a problem | ||
| 9/15/2025 | Listed for sale | $850,000+466.7%$1,039/sqft |
Source: Altitude Realtors #S1062578 Report a problem | ||
| 11/15/1997 | Sold | $150,000$183/sqft |
Source: Agent Provided Report a problem | ||
Public tax history
| Year | Property taxes | Tax assessment |
|---|---|---|
| 2024 | $1,841 +3.4% | $43,910 |
| 2023 | $1,781 +53.4% | $43,910 +108.8% |
| 2022 | $1,161 -1.8% | $21,030 -2.8% |
| 2021 | $1,182 +24.2% | $21,640 +23.3% |
| 2020 | $952 +2.5% | $17,550 |
| 2019 | $928 +49.3% | $17,550 +21.6% |
| 2017 | $622 -12.6% | $14,430 +5.6% |
| 2016 | $711 +17% | $13,670 |
| 2015 | $608 -40.1% | $13,670 -37.3% |
| 2014 | $1,014 +2.1% | $21,810 -7% |
| 2012 | $994 | $23,440 -21.7% |
| 2010 | -- | $29,950 |
| 2009 | -- | $29,950 +67.2% |
| 2008 | -- | $17,910 |
| 2007 | -- | $17,910 +22.3% |
| 2005 | -- | $14,650 |
Find assessor info on the county website
Monthly payment
Est. payment
Payment breakdown
Explore the cost of this home by adjusting the details. Changes won't be saved.Climate risks
Neighborhood: 80487
Nearby schools
GreatSchools rating
- 9/10Strawberry Park Elementary SchoolGrades: PK-5Distance: 3 mi
- 8/10Steamboat Springs Middle SchoolGrades: 6-8Distance: 2.8 mi
- 7/10Steamboat Springs High SchoolGrades: 9-12Distance: 2.4 mi
Schools provided by the listing agent
- Elementary: Soda Creek
- Middle: Steamboat Springs
- High: Steamboat Springs
Source: Altitude Realtors. This data may not be complete. We recommend contacting the local school district to confirm school assignments for this home.
- $790,0002 bd2 ba817 sqft2350 Ski Trail Ln #211, Steamboat Springs, CO 80487Sold

- $693,0002 bd2 ba818 sqft2350 Ski Trail Ln #236, Steamboat Springs, CO 80487Sold
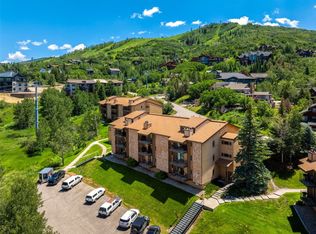
- $750,0002 bd2 ba814 sqft2350 Ski Trail Ln #226, Steamboat Springs, CO 80487For Sale
- $815,0002 bd2 ba817 sqft2350 Ski Trail Ln #213, Steamboat Springs, CO 80487Sold
- $883,7002 bd2 ba817 sqft2350 Ski Trail Ct #211, Steamboat Springs, CO 80487Off Market
- $954,0002 bd2 ba966 sqft2350 Ski Trail Ln #231, Steamboat Springs, CO 80487Sold
- $620,0001 bd1 ba564 sqft2350 Ski Trail Ln #104, Steamboat Springs, CO 80487Sold
- $580,5001 bd1 ba564 sqft2350 Ski Trail Ct #136, Steamboat Springs, CO 80487Off Market
A local agent can set up tours, give advice and negotiate with sellers.
Similar homes
- $849,0002 bd2 ba938 sqft2015 Walton Creek Road UNIT 113, Steamboat Springs, CO 80487For Sale

 MLS ID #S1071188, Cheryl Foote, Compass. Altitude Realtors
 - $825,0001 bd2 ba870 sqft2322 Apres Ski Way UNIT 15, Steamboat Springs, CO 80487For Sale
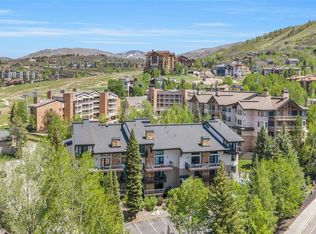 MLS ID #S1068837, Pam Vanatta, Steamboat Sotheby's International Realty. Altitude Realtors
 - $745,0003 bd2 ba1k sqft3025 Columbine Drive UNIT 30, Steamboat Springs, CO 80487For Sale
 MLS ID #S1071050, Marc Bennett, Compass. Altitude Realtors
 - $850,0002 bd2 ba1k sqft2545 Cattle Kate Circle UNIT 3106, Steamboat Springs, CO 80487For Sale
 MLS ID #S1070496, Annamarie Shunny, Steamboat Sotheby's International Realty. Altitude Realtors
 - $865,0002 bd2 ba938 sqft2015 Walton Creek Road UNIT 115, Steamboat Springs, CO 80487For SaleMLS ID #S1062527, Susan Stempel, The Group Inc.. Altitude Realtors
- $725,0002 bd2 ba1k sqft1920 Ski Time Square Drive UNIT 310, Steamboat Springs, CO 80487For SaleMLS ID #S1070065, Carol Moore, Steamboat Sotheby's International Realty. Altitude Realtors
- $725,0002 bd2 ba1k sqft1920 Ski Time Square Drive UNIT 315, Steamboat Springs, CO 80487For SaleMLS ID #S1066054, Sarah Saunders, Slifer Smith & Frampton/Steamboat Springs. Altitude Realtors
- $925,0002 bd2 ba957 sqft2350 Ski Trail Lane UNIT 112, Steamboat Springs, CO 80487For SaleMLS ID #S1061416, David Baldinger, Steamboat Sotheby's International Realty. Altitude Realtors
- $795,0002 bd2 ba859 sqftStorm Meadows I, Steamboat Springs, CO 80487For SaleMLS ID #S1066051, Barkley Robinson, Steamboat Sotheby's International Realty. Altitude Realtors
- $809,0002 bd2 ba974 sqft3300 Columbine Drive UNIT 1606, Steamboat Springs, CO 80487For SaleMLS ID #S1070482, Marne Roberts, The Group Inc.. Altitude Realtors
- $765,0003 bd2 ba1.1k sqft1565 Shadow Run Frontage UNIT 302, Steamboat Springs, CO 80487For SaleMLS ID #S1067574, Travis Crooke, The Group Inc.. Altitude Realtors
- $755,0002 bd2 ba874 sqftNorthstar Condo, Steamboat Springs, CO 80487For SaleMLS ID #S1068032, Barkley Robinson, Steamboat Sotheby's International Realty. Altitude Realtors
- $--2 bd2 ba963 sqft1315 Hilltop Pkwy #C-3, Steamboat Springs, CO 80487AuctionAuction.com 2
- $779,0002 bd2 ba1k sqft3335 Columbine Drive UNIT 907, Steamboat Springs, CO 80487For SaleMLS ID #S1069033, Kevin Dietrich, The Group Inc.. Altitude Realtors
- $934,0002 bd2 ba884 sqftTrappeur's Lodge, Steamboat Springs, CO 80487For SaleMLS ID #S1070881, Todd Siefken, The Steamboat Group. Altitude Realtors
- $855,0002 bd2 ba725 sqft2355 Storm Meadows Drive UNIT 314, Steamboat Springs, CO 80487For SaleMLS ID #S1064370, Josie Tolan, Steamboat Sotheby's International Realty. Altitude Realtors
- $750,0002 bd2 ba814 sqft2350 Ski Trail Ln #226, Steamboat Springs, CO 80487For SaleMLS ID #191054, Zach Valicenti, The Group Real Estate, LLC. AGSMLS
- $599,0001 bd1 ba824 sqft1920 Ski Time Square Drive UNIT 109, Steamboat Springs, CO 80487For SaleMLS ID #S1070052, Cheryl Foote, Compass. Altitude Realtors
- $980,0002 bd2 ba1.2k sqft2515 Apres Ski Way UNIT 5, Steamboat Springs, CO 80487For SaleMLS ID #S1070113, Kathy Connell, MR Realty. Altitude Realtors
- $1,075,0002 bd2 ba1k sqft2355 Apres Ski Way UNIT 107, Steamboat Springs, CO 80487For SaleMLS ID #S1071041, Cheryl Foote, Compass. Altitude Realtors
