BRAND NEW ROOF, PRIVATE POOL AND ROUNDABOUT DRIVEWAY! Welcome to this stunning 4 bedroom, 3 bath, single story home located in the desirable Sweetwater Creek community of fast growing St. Cloud. Situated on a premium lot with over a 1/4 acre, this home offers more than 2,000 square feet of beautifully designed living space and the ultimate Florida lifestyle. From the moment you arrive, you’ll notice the elegant stone accents and roundabout driveway. Inside, the split floor plan provides both privacy and functionality, featuring a bright living room with three front-facing windows and a dedicated dining room perfect for family gatherings. Hardwood flooring and oversized 24x24 tile flow throughout the home. The kitchen is a true highlight, showcasing granite countertops, a stylish backsplash, a double oven, a modern flat top range, and a large center island with abundant counter space and cabinetry. The open family room is filled with natural light from a skylight, creating a warm and inviting space for entertaining. The spacious primary suite overlooks the pool and features a spa like bathroom with dual vanities, a tub and separate shower, and a large walk-in closet. Three additional bedrooms are conveniently located near two full bathrooms, including a pool bath ideal for outdoor entertaining and an upgraded bathroom with a beautifully designed tiled shower. Step outside to your private backyard retreat, complete with a covered and screened lanai featuring a specialty wood ceiling and wood look tile flooring. The sparkling private pool and hot tub are perfect for year-round enjoyment, and the large backyard offers plenty of space to bring your outdoor ideas to life. Additional features include rain gutters, ceiling fans, garage storage, a large driveway, and an inside laundry room with cabinetry. Community amenities include a playground, and the home is ideally located just minutes from the Florida Turnpike, shopping, dining, and approximately 25-30 miles from Disney and Universal. This home truly has it all, schedule your private showing today!
Pending
Price cut: $1K (5/29)
$453,000
2350 Sweetwater Blvd, Saint Cloud, FL 34772
4beds
2,011sqft
:
Get pre-qualified$2,958/mo
Single Family Residence
Built in 1999
0.29 Acres Lot
$445,400 Zestimate®
$225/sqft
$36/mo HOA
What's special
Private poolBrand new roofPrivate backyard retreatCeiling fansModern flat top rangeSplit floor planHardwood flooring
- 184 days |
- 39 |
- 3 |
Zillow last checked:
Listing updated:
Listed by:
Terry Romero 407-334-2206,
LA ROSA REALTY LLC 321-939-3748
Source: Stellar MLS,MLS#: S5142269 Originating MLS: Osceola
Originating MLS: Osceola
Facts & features
Interior
Bedrooms & bathrooms
- Bedrooms: 4
- Bathrooms: 3
- Full bathrooms: 3
Rooms
- Room types: Family Room, Utility Room
Primary bedroom
- Features: Ceiling Fan(s), Walk-In Closet(s)
- Level: First
- Area: 204 Square Feet
- Dimensions: 17x12
Bedroom 2
- Features: Ceiling Fan(s), Walk-In Closet(s)
- Level: First
- Area: 132 Square Feet
- Dimensions: 12x11
Bedroom 3
- Features: Ceiling Fan(s), Built-in Closet
- Level: First
- Area: 120 Square Feet
- Dimensions: 12x10
Bedroom 4
- Features: Ceiling Fan(s), Storage Closet
- Level: First
- Area: 110 Square Feet
- Dimensions: 11x10
Balcony porch lanai
- Features: Ceiling Fan(s)
- Level: First
- Area: 220 Square Feet
- Dimensions: 22x10
Dining room
- Level: First
- Area: 108 Square Feet
- Dimensions: 12x9
Family room
- Features: Ceiling Fan(s)
- Level: First
- Area: 176 Square Feet
- Dimensions: 16x11
Kitchen
- Level: First
- Area: 176 Square Feet
- Dimensions: 16x11
Living room
- Level: First
- Area: 210 Square Feet
- Dimensions: 15x14
Heating
- Central
Cooling
- Central Air
Appliances
- Included: Dishwasher, Disposal, Microwave, Range, Refrigerator
- Laundry: Inside, Laundry Room
Features
- Ceiling Fan(s), Eating Space In Kitchen, High Ceilings, Primary Bedroom Main Floor, Walk-In Closet(s)
- Flooring: Tile, Hardwood
- Doors: Sliding Doors
- Windows: Skylight(s)
- Has fireplace: No
Interior area
- Total structure area: 2,802
- Total interior livable area: 2,011 sqft
Video & virtual tour
Property
Parking
- Total spaces: 2
- Parking features: Driveway, Garage Door Opener
- Attached garage spaces: 2
- Has uncovered spaces: Yes
Features
- Levels: One
- Stories: 1
- Patio & porch: Rear Porch, Screened
- Exterior features: Irrigation System, Sidewalk
- Has private pool: Yes
- Pool features: In Ground, Screen Enclosure
- Has spa: Yes
- Spa features: In Ground
- Has view: Yes
- View description: Pool
Lot
- Size: 0.29 Acres
- Dimensions: 95 x 141
- Features: Sidewalk
- Residential vegetation: Fruit Trees, Trees/Landscaped
Details
- Parcel number: 222630074200010540
- Zoning: SR1B
- Special conditions: None
Construction
Type & style
- Home type: SingleFamily
- Property subtype: Single Family Residence
Materials
- Block, Concrete, Stucco
- Foundation: Slab
- Roof: Shingle
Condition
- New construction: No
- Year built: 1999
Utilities & green energy
- Sewer: Public Sewer
- Water: Public
- Utilities for property: Public
Community & HOA
Community
- Features: Playground
- Pet fee: $0 monthly
- Subdivision: SWEETWATER CREEK UNIT 2
HOA
- Has HOA: Yes
- HOA fee: $36 monthly
- HOA name: Sentry Management - Rebecca Bray
- HOA phone: 407-846-6323
Location
- Region: Saint Cloud
Financial & listing details
- Price per square foot: $225/sqft
- Tax assessed value: $362,800
- Annual tax amount: $3,985
- Date on market: 1/23/2026
- Cumulative days on market: 163 days
- Listing terms: Cash,Conventional,FHA,VA Loan
- Ownership: Fee Simple
- Total actual rent: 0
- Road surface type: Paved
Estimated market value
$445,400
$423,000 - $468,000
$3,113/mo
Price history
| Date | Event | Price |
|---|---|---|
| 6/6/2026 | Contingent | $453,000$225/sqft |
Source: My State MLS #11637054 Report a problem | ||
| 6/5/2026 | Pending sale | $453,000$225/sqft |
Source:  Stellar MLS #S5142269 Report a problem Stellar MLS #S5142269 Report a problem | ||
| 5/29/2026 | Price change | $453,000-0.2%$225/sqft |
Source: Stellar MLS #S5142269 Report a problem | ||
| 5/7/2026 | Price change | $454,000-0.2%$226/sqft |
Source: Stellar MLS #S5142269 Report a problem | ||
| 4/17/2026 | Price change | $455,000-1.1%$226/sqft |
Source: Stellar MLS #S5142269 Report a problem | ||
| 3/20/2026 | Price change | $460,000-1.1%$229/sqft |
Source: Stellar MLS #S5142269 Report a problem | ||
| 3/3/2026 | Price change | $465,000-1.1%$231/sqft |
Source: Stellar MLS #S5142269 Report a problem | ||
| 1/23/2026 | Listed for sale | $470,000+69.1%$234/sqft |
Source: Stellar MLS #S5142269 Report a problem | ||
| 9/7/2018 | Sold | $278,000-2.5%$138/sqft |
Source: Public Record Report a problem | ||
| 8/6/2018 | Listed for sale | $285,000+97.9%$142/sqft |
Source: HOMESTEAD REALTY INC #O5725595 Report a problem | ||
| 10/13/2010 | Sold | $144,000+2.9%$72/sqft |
Source: Public Record Report a problem | ||
| 7/29/2010 | Price change | $139,900-6.7%$70/sqft |
Source: Coldwell Banker Ackley Realty #S4667187 Report a problem | ||
| 7/18/2010 | Listed for sale | $149,900-6.3%$75/sqft |
Source: Coldwell Banker Ackley Realty #S4667187 Report a problem | ||
| 5/28/2010 | Listing removed | $159,900$80/sqft |
Source: Coldwell Banker Ackley Realty #S4667187 Report a problem | ||
| 4/3/2010 | Listed for sale | $159,900-46.3%$80/sqft |
Source: Coldwell Banker Ackley Realty #S4667187 Report a problem | ||
| 1/17/2007 | Sold | $297,900+131.6%$148/sqft |
Source: Public Record Report a problem | ||
| 2/26/1999 | Sold | $128,600$64/sqft |
Source: Public Record Report a problem | ||
Public tax history
| Year | Property taxes | Tax assessment |
|---|---|---|
| 2025 | $3,985 +3.5% | $362,800 -3.1% |
| 2024 | $3,851 +2.6% | $374,400 +4.4% |
| 2023 | $3,753 +3.6% | $358,500 +17.4% |
| 2022 | $3,624 +1.2% | $305,300 +27.4% |
| 2021 | $3,582 +0.9% | $239,600 +2.9% |
| 2020 | $3,551 -13% | $232,900 +7.4% |
| 2019 | $4,084 | $216,800 +49.4% |
| 2018 | $4,084 +107% | $145,159 +2.1% |
| 2017 | $1,973 +0.7% | $142,174 +2.1% |
| 2016 | $1,958 +2% | $139,250 +0.7% |
| 2015 | $1,921 -0.8% | $138,283 +0.8% |
| 2014 | $1,937 | $137,186 +1.5% |
| 2013 | -- | $135,159 +1.7% |
| 2012 | -- | $132,900 -1% |
| 2011 | -- | $134,300 -6.3% |
| 2010 | -- | $143,300 -12.6% |
| 2009 | -- | $163,900 -31% |
| 2008 | -- | $237,600 -13.3% |
| 2007 | -- | $274,200 +11.2% |
| 2006 | -- | $246,500 +33% |
| 2005 | -- | $185,400 +24% |
| 2004 | -- | $149,500 |
| 2003 | -- | $149,500 +23.8% |
| 2002 | $1,564 +2.1% | $120,799 +1.6% |
| 2001 | $1,532 +1.6% | $118,897 +3% |
| 2000 | $1,508 | $115,434 |
Find assessor info on the county website
Monthly payment
Est. payment
Payment breakdown
Explore the cost of this home by adjusting the details. Changes won't be saved.Climate risks
Neighborhood: 34772
Nearby schools
GreatSchools rating
- 6/10St. Cloud Elementary SchoolGrades: PK-5Distance: 1.7 mi
- 7/10St. Cloud Middle SchoolGrades: 6-8Distance: 2.5 mi
- 4/10St. Cloud High SchoolGrades: PK,9-12Distance: 2.5 mi
- $--4 bd3 ba2k sqft2350 Sweetwater Blvd, Saint Cloud, FL 34772Off Market
- $415,3003 bd2 ba1.9k sqft2348 Sweetwater Blvd, Saint Cloud, FL 34772Off Market

- $--4 bd3 ba1.9k sqft2348 Sweetwater Blvd, Saint Cloud, FL 34772Off Market
- $368,8003 bd2 ba2k sqft2352 Sweetwater Blvd, Saint Cloud, FL 34772Off Market
- $--3 bd2 ba2k sqft2352 Sweetwater Blvd, Saint Cloud, FL 34772Off Market
- $--4 bd2 ba1.9k sqft2961 Elbib Dr, Saint Cloud, FL 34772Off Market
- $356,6004 bd2 ba1.9k sqft2961 Elbib Dr, Saint Cloud, FL 34772Off Market
- $361,9003 bd3 ba1.8k sqft2963 Elbib Dr, Saint Cloud, FL 34772Off Market
A local agent can set up tours, give advice and negotiate with sellers.
Similar homes
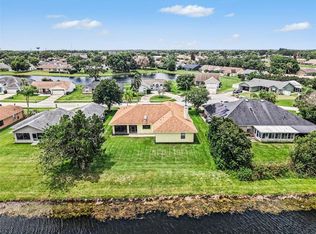
- $389,9993 bd2 ba2.1k sqft2236 Summer Raye Ct, Saint Cloud, FL 34772For Sale
 MLS ID #O6412161, David Sanchez, RE/MAX TOWN CENTRE. Stellar MLS
 - $389,9004 bd3 ba2k sqft3806 Opal Cir, Saint Cloud, FL 34772For Sale
 MLS ID #G5113979, Chris Day, WORTH CLARK REALTY. Stellar MLS
 - $399,9994 bd3 ba2.5k sqft3605 Cape Ct, Saint Cloud, FL 34772For Sale
 MLS ID #S5150216, Michael Ault, CORCORAN CONNECT LLC. Stellar MLS
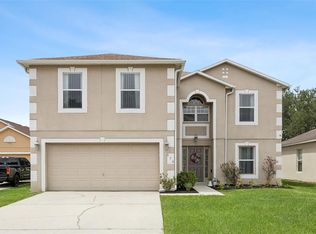
 - $479,9005 bd4 ba2.8k sqft670 Brown Bear Ct, Saint Cloud, FL 34772For Sale
 MLS ID #O6414636, Evelyn Malave, LPT REALTY, LLC. Stellar MLS
 - $424,9004 bd2 ba1.8k sqft4008 Eternity Cir, Saint Cloud, FL 34772For SaleMLS ID #O6394224, Henry Victor, GENSTONE REALTY. Stellar MLS
- $389,9984 bd2 ba2.5k sqft3409 Brant St, Saint Cloud, FL 34772For SaleMLS ID #O6410814, Stephanie Class Cordero, EXP REALTY LLC. Stellar MLS
- $444,9994 bd3 ba2.4k sqft4221 Holstein St, Saint Cloud, FL 34772For SaleMLS ID #S5146833, Rafael Ortiz Pena, KELLER WILLIAMS LEGACY REALTY. Stellar MLS
- $419,0003 bd2 ba2k sqft4569 Baler Trails Dr, Saint Cloud, FL 34772For SaleMLS ID #S5134425, Cleo Cabrera, KELLER WILLIAMS LEGACY REALTY. Stellar MLS
- $374,9004 bd2 ba1.8k sqft3809 Enchantment Ln, Saint Cloud, FL 34772For SaleMLS ID #O6418542, Steven Horner, RE/MAX PRIME PROPERTIES. Stellar MLS
- $489,0003 bd3 ba2.3k sqft2632 Meadowedge Loop, Saint Cloud, FL 34772For SaleMLS ID #O6420846, Melissa Hastings, METROPOLIS R.E. SOLUTIONS, LLC. Stellar MLS
- $648,0003 bd2 ba2.1k sqft3954 McClelland Rd, Saint Cloud, FL 34772For SaleMLS ID #S5147612, Stanley Watts, Jr, CENTURY 21 WOLF'S CROSSING REALTY. Stellar MLS
- $415,0002 bd2 ba1.6k sqft4902 W Fountainwood Dr, Saint Cloud, FL 34772For SaleMLS ID #O6396943, Laisa Santiago, KEY CLASSIC REALTY LLC. Stellar MLS
- $459,0003 bd3 ba2.4k sqft3524 Shorewood Dr, Kissimmee, FL 34746For SaleMLS ID #S5151829, George Almodovar, REMAX PREMIER PROPERTIES. Stellar MLS
- $380,0004 bd3 ba2.3k sqft4208 Lugano Ct, Kissimmee, FL 34746For SaleMLS ID #O6427986, Taufiq Ul Islam, BEST ORLANDO LIVING REALTY. Stellar MLS
- $419,9003 bd2 ba1.7k sqft2213 Lange St, Kissimmee, FL 34744For SaleMLS ID #O6419441, Maxwell Wardlaw, PA, EPIQUE REALTY INC.. Stellar MLS
- $409,9003 bd2 ba1.7k sqft115 Rachel Lin Ln, Saint Cloud, FL 34771For SaleMLS ID #O6415242, Barrett Spray, KELLER WILLIAMS ADVANTAGE REALTY. Stellar MLS
- $420,0004 bd2 ba2k sqft1444 Pine Marsh Loop, Saint Cloud, FL 34771For SaleMLS ID #O6392977, Thomas Nickley, Jr, KELLER WILLIAMS REALTY AT THE PARKS. Stellar MLS
- $459,9904 bd3 ba1.9k sqft4381 Creekside Blvd, Kissimmee, FL 34746For SaleMLS ID #S5153029, Yuliescar Mendoza, AXEN REALTY, LLC. Stellar MLS
- $439,9003 bd3 ba2.2k sqft2801 Baywood Ln, Kissimmee, FL 34746For SaleMLS ID #S5137135, Sandee Goldenberg, KELLER WILLIAMS ADVANTAGE III. Stellar MLS
- $440,0004 bd2 ba1.9k sqft213 Competition Dr, Kissimmee, FL 34743For SaleMLS ID #O6420239, Amanda Cancel, KELLER WILLIAMS ADVANTAGE III. Stellar MLS
