Welcome home to this spacious and versatile residence in highly desirable Southeast Aurora! Nestled in the sought-after Sorrel Ranch/Southlands area, this beautifully maintained 3-bedroom, 2-bath home offers the perfect blend of comfort, flexibility, and convenience.
Step inside to an inviting open layout filled with natural light and thoughtfully designed living spaces. In addition to three generously sized bedrooms, this home features a large den ideal for a home office, media room, or additional lounge space plus an extra bonus room perfect for storage, a study, workout area, or hobby room.
The functional floor plan provides room to spread out while still feeling connected, making it ideal for everyday living, entertaining, or working from home. Whether you need dedicated office space, room for guests, or extra storage, this home offers flexibility to fit your lifestyle.
Photos coming soon. Will be uploaded by Friday, 6/4/26.
Located just minutes from the vibrant Southlands shopping district, you’ll enjoy easy access to popular retail, dining, entertainment, coffee shops, grocery stores, and seasonal community events. Quick access to E-470 also makes commuting to the Denver Tech Center, DIA, or anywhere across the metro area simple and convenient.
For sale
Price cut: $5K (8/6)
$360,000
23501 E Alamo Place #C, Aurora, CO 80016
3beds
2,192sqft
:
Get pre-qualified$2,821/mo
Condominium
Built in 2006
-- sqft lot
$358,500 Zestimate®
$164/sqft
$548/mo HOA
What's special
- 73 days |
- 260 |
- 14 |
Zillow last checked:
Listing updated:
Listed by:
Brandon Buen 720-839-7832 bbuenrrc@gmail.com,
Modern Luxury Realty LLC
Source: REcolorado as distributed by MLS GRID,MLS#: 6346612
Facts & features
Interior
Bedrooms & bathrooms
- Bedrooms: 3
- Bathrooms: 2
- Full bathrooms: 2
- Main level bathrooms: 1
- Main level bedrooms: 1
Bedroom
- Description: Large Primary Suite
- Features: Primary Suite
- Level: Main
Bedroom
- Level: Upper
Bedroom
- Level: Basement
Bathroom
- Features: Primary Suite
- Level: Main
Bathroom
- Features: Primary Suite
- Level: Upper
Bonus room
- Description: Storage Room With Sump Pump Access
- Level: Basement
Den
- Level: Upper
Family room
- Level: Main
Heating
- Forced Air
Cooling
- Central Air
Appliances
- Included: Cooktop, Dishwasher, Disposal, Dryer, Gas Water Heater, Refrigerator, Washer
Features
- Flooring: Carpet, Tile
- Basement: Sump Pump
- Number of fireplaces: 1
- Fireplace features: Family Room
- Common walls with other units/homes: 2+ Common Walls
Interior area
- Total structure area: 2,192
- Total interior livable area: 2,192 sqft
- Finished area above ground: 1,367
- Finished area below ground: 396
Property
Parking
- Total spaces: 1
- Parking features: Garage - Attached
- Attached garage spaces: 1
Features
- Levels: Three Or More
- Entry location: Ground
Details
- Parcel number: 034606823
- Special conditions: Standard
Construction
Type & style
- Home type: Condo
- Property subtype: Condominium
- Attached to another structure: Yes
Materials
- Frame
- Roof: Composition
Condition
- Year built: 2006
Utilities & green energy
- Sewer: Public Sewer
- Water: Public
- Utilities for property: Cable Available, Electricity Connected, Natural Gas Available, Natural Gas Connected, Phone Available
Community & HOA
Community
- Subdivision: Sorrel Ranch
HOA
- Has HOA: Yes
- Amenities included: Clubhouse, Playground, Pool
- Services included: Reserve Fund, Maintenance Grounds, Maintenance Structure, Sewer, Snow Removal, Trash, Water
- HOA fee: $548 monthly
- HOA name: Redbuck at Sorrel Ranch
- HOA phone: 303-671-6402
Location
- Region: Aurora
Financial & listing details
- Price per square foot: $164/sqft
- Tax assessed value: $431,100
- Annual tax amount: $3,466
- Date on market: 6/4/2026
- Listing terms: Cash,Conventional,FHA
- Exclusions: Seller's Personal Property
- Ownership: Individual
- Electric utility on property: Yes
Estimated market value
$358,500
$341,000 - $376,000
$2,785/mo
Price history
| Date | Event | Price |
|---|---|---|
| 8/6/2026 | Price change | $360,000-1.4%$164/sqft |
Source:  REcolorado as distributed by MLS GRID #6346612 Report a problem REcolorado as distributed by MLS GRID #6346612 Report a problem | ||
| 7/7/2026 | Price change | $365,000-1.4%$167/sqft |
Source: REcolorado as distributed by MLS GRID #6346612 Report a problem | ||
| 6/4/2026 | Listed for sale | $370,000+77.9%$169/sqft |
Source: REcolorado as distributed by MLS GRID #6346612 Report a problem | ||
| 4/1/2015 | Sold | $208,000-9.9%$95/sqft |
Source: Public Record Report a problem | ||
| 1/7/2015 | Price change | $230,900-6.1%$105/sqft |
Source: RE/MAX Alliance #8321144 Report a problem | ||
| 11/26/2014 | Listed for sale | $245,900+23.6%$112/sqft |
Source: RE/MAX Alliance #8321144 Report a problem | ||
| 11/1/2008 | Listing removed | $199,000$91/sqft |
Source: Keller Williams Realty #684963 Report a problem | ||
| 8/3/2008 | Listed for sale | $199,000-0.5%$91/sqft |
Source: Keller Williams Realty #684963 Report a problem | ||
| 1/3/2006 | Sold | $200,000$91/sqft |
Source: Public Record Report a problem | ||
Public tax history
| Year | Property taxes | Tax assessment |
|---|---|---|
| 2025 | $3,216 +13.7% | $26,944 +1.7% |
| 2024 | $2,829 +10.7% | $26,492 -13.1% |
| 2023 | $2,555 -1.2% | $30,469 +51.4% |
| 2022 | $2,587 | $20,128 -2.8% |
| 2021 | -- | $20,707 +3.3% |
| 2020 | $2,520 +3.8% | $20,041 |
| 2019 | $2,427 | -- |
| 2018 | $2,427 +1.3% | $17,244 |
| 2017 | $2,397 | $17,244 +26% |
| 2016 | -- | $13,691 |
| 2015 | -- | $13,691 +33.9% |
| 2014 | $1,850 +24.6% | $10,221 -10.9% |
| 2013 | $1,484 | $11,470 |
| 2012 | -- | $11,470 |
| 2011 | $2,106 +1.5% | $11,470 -23.9% |
| 2010 | $2,074 +64.1% | $15,080 |
| 2009 | $1,264 | $15,080 -3% |
| 2008 | -- | $15,546 |
| 2007 | -- | $15,546 +3152.3% |
| 2006 | -- | $478 |
Find assessor info on the county website
Monthly payment
Est. payment
Payment breakdown
Explore the cost of this home by adjusting the details. Changes won't be saved.Climate risks
Neighborhood: Sorrel Ranch
Nearby schools
GreatSchools rating
- 5/10Buffalo Trail Elementary SchoolGrades: PK-6Distance: 0.7 mi
- 6/10Infinity Middle SchoolGrades: 6-8Distance: 1.1 mi
- 8/10Cherokee Trail High SchoolGrades: 9-12Distance: 2.2 mi
Schools provided by the listing agent
- Elementary: Buffalo Trail
- Middle: Fox Ridge
- High: Cherokee Trail
- District: Cherry Creek 5
Source: REcolorado as distributed by MLS GRID. This data may not be complete. We recommend contacting the local school district to confirm school assignments for this home.
- $390,1002 bd4 ba1.8k sqft23501 E Alamo Pl #B, Aurora, CO 80016Off Market

- $313,6002 bd2 ba1.1k sqft23501 E Alamo Pl #D, Aurora, CO 80016Off Market
- $126,4002 bd1 ba862 sqft23501 Alamo Pl APT E, Aurora, CO 80016Off Market
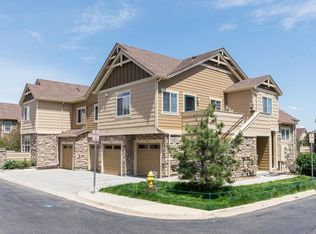
- $336,3002 bd1 ba862 sqft23501 E Alamo Pl #E, Aurora, CO 80016Off Market
- $319,9002 bd2 ba1.8k sqft23501 E Alamo Pl #A, Aurora, CO 80016Sold
- $319,9002 bd3 ba1.8k sqft23501 Alamo Pl APT A, Aurora, CO 80016Sold
- $273,6002 bd1 ba982 sqft23500 Alamo #E, Aurora, CO 80016Off Market
- $399,9963 bd3 ba1.8k sqft23500 E Alamo Pl #B, Aurora, CO 80016Sold
A local agent can set up tours, give advice and negotiate with sellers.
Similar homes
- $374,9903 bd2 ba2.3k sqft5722 S Addison Way #C, Aurora, CO 80016For Sale

 MLS ID #7142663, Trent Getsch, RE/MAX Alliance. REcolorado as distributed by MLS GRID
 - $330,0003 bd3 ba1.8k sqft23560 Alamo Place #B, Aurora, CO 80016For Sale
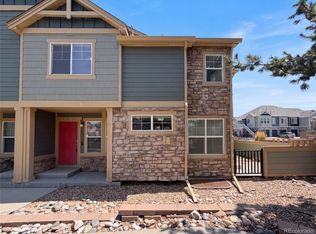 MLS ID #3066312, Tara Jones, Opendoor Brokerage LLC. REcolorado as distributed by MLS GRID
 - $349,9992 bd3 ba1.8k sqft5733 S Addison Court #C, Aurora, CO 80016For Sale
 MLS ID #2275770, Jie Wu, Dreamhomes Realty L.L.C.. REcolorado as distributed by MLS GRID
 - $327,7002 bd3 ba1.4k sqft23703 E Ida Pl #B, Aurora, CO 80016For Sale
 Hubzu
Hubzu - $386,6003 bd3 ba1.3k sqft23588 E Ida Dr Unit D, Aurora, CO 80016Off Market
- $385,0002 bd3 ba1.4k sqft5745 S Buchanan Court #B, Aurora, CO 80016For SaleMLS ID #9415026, Lenzi DeMello, Colorado Key Real Estate. REcolorado as distributed by MLS GRID
- $410,0003 bd2 ba1.3k sqft23724 E Ida Place #C, Aurora, CO 80016For SaleMLS ID #3591468, Srinivasa Doddapaneni, ILU Homes LLC. REcolorado as distributed by MLS GRID
- $390,0002 bd3 ba1.4k sqft23588 E Ida Drive #B, Aurora, CO 80016For SaleMLS ID #4594719, Tara McCarthy, eXp Realty, LLC. REcolorado as distributed by MLS GRID
- $390,0002 bd3 ba1.8k sqftRedbuck at Sorrel Ranch, Aurora, CO 80016For SaleMLS ID #3816774, Jacobo Calderon, Megastar Realty. REcolorado as distributed by MLS GRID
- $339,0002 bd2 ba1.1k sqft7111 S Wenatchee Way #G, Aurora, CO 80016For SaleMLS ID #4602208, Courtney Bitner, NextHome Aspire. REcolorado as distributed by MLS GRID
- $365,0002 bd2 ba1.6k sqftPrairie Ridge At Saddle Rock, Aurora, CO 80016For SaleMLS ID #5204519, Jordan Connett, Connett Real Estate. REcolorado as distributed by MLS GRID
- $428,0003 bd2 ba1.6k sqft23043 E Ontario Drive #105, Aurora, CO 80016For SaleMLS ID #3468477, Abhinav Chalavadi, Full Circle Realty CO. REcolorado as distributed by MLS GRID
- $--3 bd3 ba1.4k sqft4372 S Nepal St, Centennial, CO 80015AuctionServiceLink Auction
- $385,0003 bd1 ba1.1k sqft23317 E Saratoga Circle, Aurora, CO 80016For SaleMLS ID #7171159, Svetlana Kuznetsova, LIV Sotheby's International Realty. REcolorado as distributed by MLS GRID
- $335,0002 bd2 ba1.1k sqft7160 S Wenatchee Way #A, Aurora, CO 80016For SaleMLS ID #1780873, Leonid Solomonik, People's Real Estate Service. REcolorado as distributed by MLS GRID
- $330,0002 bd2 ba1.1k sqft22920 E Roxbury Drive #E, Aurora, CO 80016For SaleMLS ID #4037257, Alyssa Baker, Key Team Real Estate Corp.. REcolorado as distributed by MLS GRID
- $429,9004 bd3 ba2.2k sqft23372 E Chenango Place, Aurora, CO 80016For SaleMLS ID #5971958, Joshua Simpson, Coldwell Banker Realty 44. REcolorado as distributed by MLS GRID
- $390,0003 bd1 ba1.1k sqft23361 E Saratoga Circle, Aurora, CO 80016For SaleMLS ID #8395190, Jennifer Hall, eXp Realty, LLC. REcolorado as distributed by MLS GRID
- $409,9003 bd2 ba1.2k sqft23341 E Saratoga Circle, Aurora, CO 80016For SaleMLS ID #3940010, Raoul De Sota, Orchard Brokerage LLC. REcolorado as distributed by MLS GRID
- $435,0003 bd3 ba2.2k sqftSaddle Rock East, Aurora, CO 80016For SaleMLS ID #5115760, Kaitlin Kinney, eXp Realty, LLC. REcolorado as distributed by MLS GRID
