Welcome to 2351 Fruitdale Avenue - a charming, beautifully updated home nestled in the heart of San Jose. First time on the market in over 40 years. Ideally situated on a quiet cul-de-sac. This well maintained property showcases true pride of ownership throughout. The remodeled kitchen features quartz countertops, shaker-style cabinetry, under-cabinet lighting, and premium stainless steel Bosch appliances, including an induction range, hood, dishwasher, microwave, & French door refrigerator. Updated plumbing & electrical, recessed lighting, dual-pane windows with plantation shutters, dual-zone heat pump heating & cooling, tankless water heater, & refinished hardwood floors throughout. The primary bedroom offers vaulted ceilings, sliding door access to the backyard patio, walk-in closet, and updated bathroom. Additional highlights include a separate laundry/mudroom and a detached garage with workshop space.
Enjoy the lush front and back yards with expansive lawns and low-maintenance landscaping. The generous lot offers excellent potential for an ADU or home expansion. Convenient access to The Pruneyard, Downtown Campbell, Westfield Valley Fair, Santana Row, Valley Medical Center, San Jose City College and major Silicon Valley employers. Dont miss this exceptional opportunity!
Pending
Price cut: $93K (7/9)
$1,495,000
2351 Fruitdale Ave, San Jose, CA 95128
3beds
1,402sqft
:
Get pre-qualified$9,554/mo
Single Family Residence, Residential
Built in 1941
8,100 Square Feet Lot
$1,459,600 Zestimate®
$1,066/sqft
$-- HOA
What's special
Shaker-style cabinetryQuiet cul-de-sacUpdated plumbing and electricalQuartz countertopsRefinished hardwood floors throughoutUpdated bathroomRecessed lighting
- 88 days |
- 561 |
- 24 |
Zillow last checked:
Listing updated:
Listed by:
Alexandra Celo-Cruz 01482661 408-221-8101,
Los Gatos Properties 408-354-4500
Source: MLSListings Inc,MLS#: ML82046795
Facts & features
Interior
Bedrooms & bathrooms
- Bedrooms: 3
- Bathrooms: 2
- Full bathrooms: 2
Rooms
- Room types: Laundry, Workshop
Bedroom
- Features: WalkinCloset, PrimaryBedroomonGroundFloor
Bathroom
- Features: DoubleSinks, DualFlushToilet, PrimaryStallShowers, ShowerandTub, UpdatedBaths, FullonGroundFloor
Dining room
- Features: BreakfastBar, DiningArea, EatinKitchen
Family room
- Features: NoFamilyRoom
Kitchen
- Features: ExhaustFan, Pantry
Heating
- Heat Pump
Cooling
- Central Air, Other
Appliances
- Included: Dishwasher, Exhaust Fan, Disposal, Range Hood, Microwave, Electric Oven/Range, Refrigerator, Washer/Dryer
- Laundry: Inside
Features
- High Ceilings, Walk-In Closet(s)
- Flooring: Hardwood, Tile
- Number of fireplaces: 1
- Fireplace features: Gas, Living Room
Interior area
- Total structure area: 1,402
- Total interior livable area: 1,402 sqft
Video & virtual tour
Property
Parking
- Total spaces: 2
- Parking features: Detached, On Street, Oversized
- Garage spaces: 2
Features
- Stories: 1
- Exterior features: Back Yard, Drought Tolerant Plants
- Fencing: Back Yard,Wood
Lot
- Size: 8,100 Square Feet
Details
- Additional structures: Garage
- Parcel number: 28205018
- Zoning: R1-8
- Special conditions: Standard
Construction
Type & style
- Home type: SingleFamily
- Architectural style: Ranch,Traditional
- Property subtype: Single Family Residence, Residential
Materials
- Foundation: Concrete Perimeter and Slab
- Roof: Composition
Condition
- New construction: No
- Year built: 1941
Utilities & green energy
- Gas: PublicUtilities
- Water: Public
- Utilities for property: Public Utilities, Water Public
Community & HOA
Location
- Region: San Jose
Financial & listing details
- Price per square foot: $1,066/sqft
- Tax assessed value: $232,884
- Annual tax amount: $3,705
- Date on market: 5/12/2026
- Listing agreement: ExclusiveRightToSell
- Listing terms: CashorConventionalLoan
Estimated market value
$1,459,600
$1.39M - $1.53M
$5,189/mo
Price history
| Date | Event | Price |
|---|---|---|
| 8/5/2026 | Pending sale | $1,495,000$1,066/sqft |
Source:  MLSListings Inc #ML82046795 Report a problem MLSListings Inc #ML82046795 Report a problem | ||
| 7/22/2026 | Contingent | $1,495,000$1,066/sqft |
Source: MLSListings Inc #ML82046795 Report a problem | ||
| 7/9/2026 | Price change | $1,495,000-5.9%$1,066/sqft |
Source: MLSListings Inc #ML82046795 Report a problem | ||
| 6/8/2026 | Price change | $1,588,000-5.2%$1,133/sqft |
Source: MLSListings Inc #ML82046795 Report a problem | ||
| 5/12/2026 | Listed for sale | $1,675,000$1,195/sqft |
Source: MLSListings Inc #ML82046795 Report a problem | ||
Public tax history
| Year | Property taxes | Tax assessment |
|---|---|---|
| 2025 | $3,705 +2.6% | $232,884 +2% |
| 2024 | $3,613 +1.2% | $228,318 +2% |
| 2023 | $3,569 +34.4% | $223,842 +58.7% |
| 2022 | $2,654 +2.5% | $141,022 +2% |
| 2021 | $2,590 +2.8% | $138,258 +1% |
| 2020 | $2,519 | $136,841 +2% |
| 2019 | $2,519 +5.2% | $134,158 +2% |
| 2018 | $2,395 | $131,528 +2% |
| 2017 | $2,395 +2.3% | $128,950 +2% |
| 2016 | $2,342 +10% | $126,423 +1.5% |
| 2015 | $2,130 +7.5% | $124,525 +2% |
| 2014 | $1,981 | $122,086 +0.5% |
| 2013 | -- | $121,535 +2% |
| 2012 | -- | $119,153 +2% |
| 2011 | -- | $116,818 +0.8% |
| 2010 | -- | $115,946 -0.2% |
| 2009 | -- | $116,222 +2% |
| 2008 | -- | $113,944 +2% |
| 2007 | -- | $111,711 +2% |
| 2006 | -- | $109,521 +2% |
| 2005 | -- | $107,375 +2% |
| 2004 | -- | $105,271 +1.9% |
| 2003 | -- | $103,343 +2% |
| 2002 | -- | $101,318 +2% |
| 2001 | -- | $99,332 |
Find assessor info on the county website
Monthly payment
Est. payment
Payment breakdown
Explore the cost of this home by adjusting the details. Changes won't be saved.Climate risks
Neighborhood: Fruitdale
Nearby schools
GreatSchools rating
- 4/10Castlemont Elementary SchoolGrades: K-5Distance: 0.9 mi
- 2/10Monroe Middle SchoolGrades: 6-8Distance: 0.5 mi
- 5/10Del Mar High SchoolGrades: 9-12Distance: 0.6 mi
Schools provided by the listing agent
- Elementary: CastlemontElementary
- Middle: MonroeMiddle
- High: DelMarHigh
- District: CampbellUnionElementary
Source: MLSListings Inc. This data may not be complete. We recommend contacting the local school district to confirm school assignments for this home.
- $1,329,5003 bd2 ba978 sqft2343 Fruitdale Ave, San Jose, CA 95128Off Market
- $1,737,7003 bd3 ba2k sqft2359 Fruitdale Ave, San Jose, CA 95128Off Market
- $1,211,1002 bd1 ba993 sqft2333 Fruitdale Ave, San Jose, CA 95128Off Market
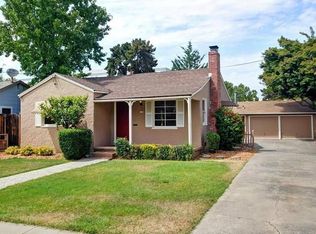
- $1,241,4002 bd1 ba824 sqft2361 Fruitdale Ave, San Jose, CA 95128Off Market

- $1,372,9003 bd2 ba1.3k sqft2323 Fruitdale Ave, San Jose, CA 95128Off Market
- $1,836,1003 bd2 ba1.8k sqft2369 Fruitdale Ave, San Jose, CA 95128Off Market
- $1,366,3003 bd1 ba1.1k sqft2313 Fruitdale Ave, San Jose, CA 95128Off Market
- $--1 bd1 ba440 sqft2313 Fruitdale Ave #C, San Jose, CA 95128Off Market
A local agent can set up tours, give advice and negotiate with sellers.
Similar homes
- $1,497,8883 bd2 ba1.2k sqft2130 Roenoke Way, San Jose, CA 95128For Sale
 MLS ID #ML82047469, Kip Barnard. MLSListings Inc
 - $1,799,8884 bd3 ba1.7k sqft2253 Maywood Ave, San Jose, CA 95128For Sale
 MLS ID #ML82055946, Lindsay Lopez. MLSListings Inc
 - $1,850,0004 bd3 ba1k sqft2268 Maywood Ave, San Jose, CA 95128For Sale
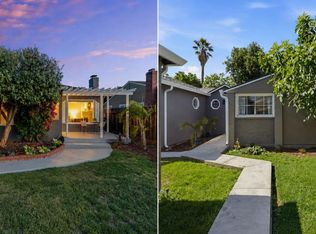 MLS ID #ML82054972, Andy Sweat. MLSListings Inc
 - $1,498,0003 bd2 ba1.5k sqft411-413 N Central Ave, Campbell, CA 95008For Sale
 MLS ID #ML82056763, Chaochao Jiang. MLSListings Inc
 - $1,725,0004 bd3 ba1.9k sqft2045 Mardel Ln, San Jose, CA 95128For SaleMLS ID #ML82055116, Courtney Harrington. MLSListings Inc
- $1,680,0004 bd2 ba1.4k sqft2992 Vivian Ln, San Jose, CA 95124For SaleMLS ID #ML82056042, Vicky Li. MLSListings Inc
- $1,549,0003 bd1 ba1.1k sqft1845 Coastland Ave, San Jose, CA 95125For SaleMLS ID #ML82054891, Liza Carneghi. MLSListings Inc
- $1,599,0003 bd2 ba1.2k sqft722 Armanini Ave, Santa Clara, CA 95050For SaleMLS ID #ML82055535, Michael Middione. MLSListings Inc
- $1,468,8883 bd2 ba1.4k sqft281 Sposito Cir, San Jose, CA 95136For SaleMLS ID #ML82053271, Arcelia A. Trigos. MLSListings Inc
- $1,549,0003 bd2 ba1.3k sqft5501 Camden Ave, San Jose, CA 95124For SaleMLS ID #ML82055287, Mike Gaines. MLSListings Inc
- $1,499,0003 bd2 ba1.2k sqft1873 Camargo Dr, San Jose, CA 95132For SaleMLS ID #ML82053699, Sophie Shen. MLSListings Inc
- $1,598,0003 bd2 ba1.6k sqft3495 New Jersey Ave, San Jose, CA 95124For SaleMLS ID #ML82053622, Team Bedbury. MLSListings Inc
- $1,599,0004 bd3 ba1.6k sqft4038 Jarvis Ave, San Jose, CA 95118For SaleMLS ID #ML82055604, Sonny James. MLSListings Inc
- $1,548,0004 bd2 ba1.5k sqft612 Cayuga Dr, San Jose, CA 95123For SaleMLS ID #ML82056626, Mueller Zanger Group. MLSListings Inc
- $1,578,8883 bd2 ba1.2k sqft3108 Santa Margarita Ave, San Jose, CA 95118For SaleMLS ID #ML82055388, Daniel Felski. MLSListings Inc
- $1,386,8883 bd2 ba1.1k sqft3011 Arroba Way, San Jose, CA 95118For SaleMLS ID #ML82053511, Mridah Gopavarapu. MLSListings Inc
- $1,890,0004 bd2 ba1.4k sqft4532 Brunswick Ave, San Jose, CA 95124For SaleMLS ID #ML82052948, Jessica Martinson. MLSListings Inc
- $1,658,0003 bd2 ba1.4k sqft4713 Malero Pl, San Jose, CA 95129For SaleMLS ID #ML82054007, Samantha Zhao. MLSListings Inc
- $1,748,8884 bd2 ba1.6k sqft2843 Ivywood Ct, San Jose, CA 95121For SaleMLS ID #ML82056537, Jennifer Long. MLSListings Inc
- $1,600,0003 bd2 ba1.7k sqft356 Los Padres Blvd, Santa Clara, CA 95050For SaleMLS ID #ML82053437, Ryan Nickell. MLSListings Inc
Local buyer's agents are ready to help
