Property is sold as is. Serious and qualified buyers or their agents should contact the listing agent for all inquiries. All escrowed funds will be held by Better Homes & Gardens Metro Brokers Real Estate.
Pending
$290,000
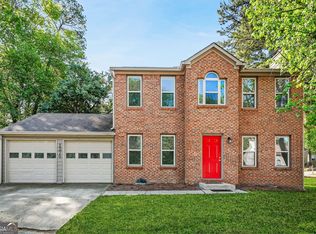
2353 Shire Ct, Austell, GA 30106
4beds
2,867sqft
Single Family Residence
Built in 1976
0.26 Acres Lot
$283,800 Zestimate®
$101/sqft
$-- HOA
What's special
- 43 days
- 421
- 46
Zillow last checked:
Listing updated:
Listed by:
Rilwan Ajala 770-652-3855,
BHGRE Metro Brokers
Source: GAMLS,MLS#: 10839030
Facts & features
Interior
Bedrooms & bathrooms
- Bedrooms: 4
- Bathrooms: 3
- Full bathrooms: 3
- Main level bathrooms: 2
- Main level bedrooms: 3
Rooms
- Room types: Laundry
Heating
- Central
Cooling
- Central Air
Appliances
- Included: Dishwasher, Refrigerator
- Laundry: Laundry Closet
Features
- Other
- Flooring: Hardwood, Carpet
- Basement: Partial
- Number of fireplaces: 1
- Common walls with other units/homes: No One Above
Interior area
- Total structure area: 2,867
- Total interior livable area: 2,867 sqft
- Finished area above ground: 2,165
- Finished area below ground: 702
Property
Parking
- Total spaces: 4
- Parking features: Detached
- Has garage: Yes
Accessibility
- Accessibility features: Accessible Entrance, Accessible Full Bath
Features
- Levels: Two
- Stories: 2
- Patio & porch: Porch
- Exterior features: Balcony
Lot
- Size: 0.26 Acres
- Features: Private
- Residential vegetation: Cleared
Details
- Parcel number: 19108300400
Construction
Type & style
- Home type: SingleFamily
- Architectural style: Ranch
- Property subtype: Single Family Residence
Materials
- Other
- Roof: Composition
Condition
- Updated/Remodeled
- New construction: No
- Year built: 1976
Details
- Warranty included: Yes
Utilities & green energy
- Sewer: Public Sewer
- Water: Public
- Utilities for property: Electricity Available
Community & HOA
Community
- Features: None
- Security: Smoke Detector(s)
- Subdivision: FLINTSHIRE
HOA
- Has HOA: No
- Services included: None
Location
- Region: Austell
Financial & listing details
- Price per square foot: $101/sqft
- Tax assessed value: $297,610
- Annual tax amount: $4,278
- Date on market: 9/3/2026
- Cumulative days on market: 44 days
- Listing agreement: Exclusive Right To Sell
- Listing terms: FHA,Conventional,Cash
- Electric utility on property: Yes
Estimated market value
$283,800
$270,000 - $298,000
$2,475/mo
Price history
| Date | Event | Price |
|---|---|---|
| 10/1/2026 | Pending sale | $290,000$101/sqft |
Source:  GAMLS #10839030 Report a problem GAMLS #10839030 Report a problem | ||
| 9/3/2026 | Listed for sale | $290,000-17.1%$101/sqft |
Source: GAMLS #10839030 Report a problem | ||
| 8/1/2026 | Listing removed | $350,000$122/sqft |
Source: GAMLS #10776684 Report a problem | ||
| 6/15/2026 | Listed for sale | $350,000$122/sqft |
Source: GAMLS #10776684 Report a problem | ||
| 6/13/2026 | Pending sale | $350,000$122/sqft |
Source: GAMLS #10776684 Report a problem | ||
| 6/2/2026 | Listed for sale | $350,000+845.9%$122/sqft |
Source: GAMLS #10776684 Report a problem | ||
| 10/28/2011 | Sold | $37,000-25.9%$13/sqft |
Source: Public Record Report a problem | ||
| 7/29/2011 | Price change | $49,900-23.1%$17/sqft |
Source: David C. Vaughn #4243771 Report a problem | ||
| 6/30/2011 | Price change | $64,900-18.8%$23/sqft |
Source: David C. Vaughn #4204134 Report a problem | ||
| 5/18/2011 | Price change | $79,900-11.1%$28/sqft |
Source: David C. Vaughn #4204134 Report a problem | ||
| 4/2/2011 | Listed for sale | $89,900-29.4%$31/sqft |
Source: David C. Vaughn #4204134 Report a problem | ||
| 3/11/2011 | Sold | $127,294+63.7%$44/sqft |
Source: Public Record Report a problem | ||
| 2/7/2011 | Price change | $77,777-21.4%$27/sqft |
Source: WESTSIDE REALTY INVESTMENTS LLC DBA THE REALTY GROUP #4204134 Report a problem | ||
| 11/13/2010 | Listed for sale | $99,000-32.9%$35/sqft |
Source: Westside Maximums Inc. dba RE/MAX Westside #4147036 Report a problem | ||
| 7/19/2009 | Listing removed | $147,500$51/sqft |
Source: Metro Brokers/GMAC Real Estate #2641507 Report a problem | ||
| 3/28/2009 | Listed for sale | $147,500+106.6%$51/sqft |
Source: Metro Brokers/GMAC Real Estate #2641507 Report a problem | ||
| 2/16/1994 | Sold | $71,400$25/sqft |
Source: Public Record Report a problem | ||
Public tax history
| Year | Property taxes | Tax assessment |
|---|---|---|
| 2024 | $3,589 +2.3% | $119,044 +2.3% |
| 2023 | $3,510 +19% | $116,416 +19.8% |
| 2022 | $2,950 +49.7% | $97,188 +49.7% |
| 2021 | $1,971 | $64,932 |
| 2020 | $1,971 | $64,932 |
| 2019 | $1,971 +15% | $64,932 +15% |
| 2018 | $1,714 | $56,472 +29.9% |
| 2017 | $1,714 +39.9% | $43,472 +2% |
| 2016 | $1,225 +76.2% | $42,608 +80.6% |
| 2015 | $695 -0.8% | $23,596 |
| 2014 | $701 -0.8% | $23,596 |
| 2013 | $707 +58.4% | $23,596 +59.7% |
| 2012 | $446 -40.8% | $14,776 -57.1% |
| 2011 | $754 +5.7% | $34,404 |
| 2010 | $713 -33.2% | $34,404 -32% |
| 2009 | $1,068 +20.2% | $50,576 |
| 2006 | $888 -0.5% | $50,576 |
| 2005 | $892 | $50,576 |
| 2004 | $892 -33.7% | $50,576 +12.3% |
| 2003 | $1,346 +75.5% | $45,048 |
| 2002 | $767 +41.8% | $45,048 +42.1% |
| 2001 | $541 -7.5% | $31,706 |
| 2000 | $585 | $31,706 |
Find assessor info on the county website
Monthly payment
Est. payment
Payment breakdown
Explore the cost of this home by adjusting the details. Changes won't be saved.Climate risks
Neighborhood: 30106
Nearby schools
Schools provided by the listing agent
- Elementary: Clarkdale
- Middle: Cooper
- High: South Cobb
Source: GAMLS. This data may not be complete. We recommend contacting the local school district to confirm school assignments for this home.

Similar homes
- $275,0004 bd3 ba1.9k sqft8405 Somerton Cir, Douglasville, GA 30134Active

 MLS ID #10873526, Jeffrey Ducreay, eXp Realty. GAMLS
 - $325,0004 bd2 ba1.6k sqft7146 Old Beulah Rd, Lithia Springs, GA 30122Active
 MLS ID #10870581, Vicki Potter, Keller Williams Realty Consultants. GAMLS
 - $295,0003 bd3 ba1.4k sqft1370 Ling Dr, Austell, GA 30168Active
 MLS ID #10735003, Ebony Lowe Jones, Southern Classic Realtors. GAMLS
 - $244,9003 bd2 ba2.2k sqft6323 Temple St, Lithia Springs, GA 30122Active
 MLS ID #10867721, Robert E Salmons Jr., Entera Realty. GAMLS
 - $259,9993 bd2 ba1.5k sqft5512 Andrew Dr SW, Mableton, GA 30126ActiveMLS ID #10816552, Michelle Lawson, Atlanta Communities. GAMLS
- $334,9003 bd3 ba1.8k sqft5188 Two Branches Ct SW, Mableton, GA 30126ActiveMLS ID #10823907, Robert E Salmons Jr., Entera Realty. GAMLS
- $247,0003 bd2 ba2.3k sqft1144 Cedar Log Pl, Austell, GA 30168ActiveMLS ID #10826835, Jessica K Rossey, Georgia Life Realty. GAMLS
- $250,0003 bd2 ba1.9k sqft8942 Meadow Dr, Lithia Springs, GA 30122ActiveMLS ID #10858311, Mark Spain, Mark Spain Real Estate. GAMLS
- $322,5003 bd3 ba2.1k sqft3833 Deercreek Dr, Powder Springs, GA 30127ActiveMLS ID #10834166, Veronica Mattioli, eXp Realty. GAMLS
- $327,0004 bd3 ba2k sqft819 Tramore Ct, Marietta, GA 30127ActiveMLS ID #10825597, Teresa Homan, Mainstay Brokerage. GAMLS
- $319,9993 bd3 ba2.1k sqft3104 Nectar Dr, Powder Springs, GA 30127ActiveMLS ID #10843350, Xaviver Fleming, Virtual Properties Realty.com. GAMLS
- $306,0004 bd2 ba2k sqft484 Legacy Park Dr, Powder Springs, GA 30127ActiveMLS ID #10825458, Tanya Pickens, Opendoor Brokerage. GAMLS
- $345,0004 bd3 ba1.6k sqft5995 Megcole Way SW, Mableton, GA 30126ActiveMLS ID #10819694, Tonia Kelly, ERA Sunrise Realty. GAMLS
- $299,9004 bd3 ba2.2k sqft3644 Bomar Rd, Douglasville, GA 30135ActiveMLS ID #10833014, Estela Corvalan, Atlanta Communities. GAMLS
- $334,9003 bd3 ba1.8k sqft182 Wilhelmina Dr, Austell, GA 30168ActiveMLS ID #10862044, Arthur Chung, EveryState. GAMLS
- $299,9004 bd2 ba1.8k sqft167 Hardy Cir, Dallas, GA 30157ActiveMLS ID #10826895, Ben Herring, eXp Realty. GAMLS
- $339,9003 bd3 ba2k sqft3618 Janna Ln SW, Marietta, GA 30008ActiveMLS ID #10824421, Robert E Salmons Jr., Entera Realty. GAMLS
- $285,0003 bd3 ba2.1k sqft3918 Sherwood Dr, Douglasville, GA 30135ActiveMLS ID #10822840, Nicole Porter, HomeSmart. GAMLS
- $385,0004 bd3 ba3.5k sqft2780 Cold Springs Trl SW, Marietta, GA 30064ActiveMLS ID #10846359, Anita Kauka, Harry Norman Realtors. GAMLS
- $360,0005 bd4 ba2.6k sqft2648 Foxglove Dr SW, Marietta, GA 30064ActiveMLS ID #10776459, Janice Overbeck, Keller Williams Realty Atlanta North. GAMLS
