Welcome to this charming ranch-style home offering a spacious, open floor plan, a convenient finished basement, and an incredible park-like backyard! Ideally situated on a large corner lot along a cul-de-sac street, this inviting home features 4 bedrooms, 3 bathrooms, and plenty of flexible living space. Step inside to a bright and welcoming main level featuring hardwood floors, new windows, and an effortless flow between the kitchen, dining, and living areas. The beautifully updated kitchen showcases stunning new granite countertops, stainless steel appliances, an island with bar stool seating, a pantry, and abundant workspace. The spacious dining area is enhanced by a charming bay window with additional seating and a double-sided fireplace shared with the living room, creating a warm and inviting centerpiece for everyday living and entertaining. The spacious primary suite enjoys peaceful views of the park-like backyard and features dual closets and a private bathroom updated with new granite countertops. Two additional bedrooms and another full bathroom complete the main level. The finished basement adds exceptional versatility with a studio-style bedroom suite featuring its own en-suite living area and full bathroom—ideal for guests, extended family, a private retreat, or flexible living space. Outside, the expansive backyard feels like your own private oasis. Relax or entertain on the spacious patio beneath the covered gazebo, gather around the firepit, or simply enjoy the beautiful park-like setting. A storage shed provides additional convenience, while the 2-car garage, expanded driveway, and additional concrete side-yard offer plenty of space for vehicles and more. Conveniently located near schools, shopping, restaurants, and everyday amenities, this well-appointed ranch combines comfortable main-level living, flexible finished space, and an outdoor setting designed to be enjoyed. A wonderful place to call home!
Accepting backups
$489,000
2354 43rd Avenue, Greeley, CO 80634
4beds
2,684sqft
Single Family Residence
Built in 1998
8,920 Square Feet Lot
$-- Zestimate®
$182/sqft
$57/mo HOA
What's special
- 41 days
- 419
- 29
Zillow last checked:
Listing updated:
Listed by:
Shara Trutner 720-930-0030,
Coldwell Banker Realty - NoCo
Source: REcolorado as distributed by MLS GRID,MLS#: 3154477
Facts & features
Interior
Bedrooms & bathrooms
- Bedrooms: 4
- Bathrooms: 3
- Full bathrooms: 2
- 3/4 bathrooms: 1
- Main level bathrooms: 2
- Main level bedrooms: 3
Bedroom
- Features: Primary Suite
- Level: Main
Bedroom
- Level: Main
Bedroom
- Level: Main
Bedroom
- Description: Non-Conforming Due To No Door; Studio Style Bedroom
- Level: Basement
Bathroom
- Level: Main
Bathroom
- Features: En Suite Bathroom, Primary Suite
- Level: Main
Bathroom
- Level: Basement
Family room
- Description: Double Sided Fireplace With Dining Room
- Level: Main
Kitchen
- Level: Main
Laundry
- Level: Basement
Heating
- Forced Air
Cooling
- Central Air
Appliances
- Included: Dishwasher, Disposal, Dryer, Microwave, Range, Refrigerator, Washer
Features
- Ceiling Fan(s), Eat-in Kitchen, Granite Counters
- Flooring: Carpet, Laminate, Wood
- Windows: Double Pane Windows, Window Coverings
- Basement: Crawl Space,Finished,Partial
- Number of fireplaces: 1
- Fireplace features: Dining Room, Family Room, Gas
Interior area
- Total structure area: 2,684
- Total interior livable area: 2,684 sqft
- Finished area above ground: 1,670
- Finished area below ground: 1,014
Video & virtual tour
Property
Parking
- Total spaces: 2
- Parking features: Concrete
- Attached garage spaces: 2
Features
- Levels: One
- Stories: 1
- Patio & porch: Patio
- Exterior features: Private Yard, Rain Gutters
- Fencing: Full
Lot
- Size: 8,920 Square Feet
- Features: Corner Lot, Cul-De-Sac, Landscaped, Sprinklers In Front, Sprinklers In Rear
- Residential vegetation: Grassed, Mixed
Details
- Parcel number: R7327798
- Zoning: PUD
- Special conditions: Standard
Construction
Type & style
- Home type: SingleFamily
- Property subtype: Single Family Residence
Materials
- Brick, Frame
- Foundation: Slab
- Roof: Composition
Condition
- Year built: 1998
Utilities & green energy
- Electric: 110V
- Sewer: Public Sewer
- Water: Public
- Utilities for property: Cable Available, Electricity Connected, Natural Gas Available, Phone Available
Community & HOA
Community
- Security: Carbon Monoxide Detector(s), Smoke Detector(s), Video Doorbell
- Subdivision: Virginia Hills South
HOA
- Has HOA: Yes
- Services included: Maintenance Grounds
- HOA fee: $57 monthly
- HOA name: Virginia Hills South HOA
- HOA phone: 970-227-6181
Location
- Region: Greeley
Financial & listing details
- Price per square foot: $182/sqft
- Tax assessed value: $458,955
- Annual tax amount: $2,630
- Date on market: 9/9/2026
- Listing terms: Cash,Conventional,FHA,VA Loan
- Exclusions: Seller's Personal Property; Freezer Chest In Basement
- Ownership: Individual
- Electric utility on property: Yes
- Road surface type: Paved
Estimated market value
Not available
Estimated sales range
Not available
Not available
Price history
| Date | Event | Price |
|---|---|---|
| 9/28/2026 | Pending sale | $489,000$182/sqft |
Source:  REcolorado as distributed by MLS GRID #3154477 Report a problem REcolorado as distributed by MLS GRID #3154477 Report a problem | ||
| 9/9/2026 | Listed for sale | $489,000+189.5%$182/sqft |
Source: REcolorado as distributed by MLS GRID #3154477 Report a problem | ||
| 7/31/1998 | Sold | $168,900+549.6%$63/sqft |
Source: Public Record Report a problem | ||
| 10/23/1997 | Sold | $26,000$10/sqft |
Source: Public Record Report a problem | ||
Public tax history
| Year | Property taxes | Tax assessment |
|---|---|---|
| 2026 | $2,630 +27.7% | $28,090 -2.1% |
| 2025 | $2,060 +4.8% | $28,680 +2.9% |
| 2024 | $1,965 -5.5% | $27,860 -1% |
| 2023 | $2,078 -3.1% | $28,130 +18.6% |
| 2022 | $2,144 +2.2% | $23,720 -2.8% |
| 2021 | $2,098 | $24,400 +1.9% |
| 2020 | $2,098 +23.7% | $23,950 |
| 2019 | $1,696 -19.3% | $23,950 +17.5% |
| 2018 | $2,103 +24% | $20,380 |
| 2017 | $1,696 -0.5% | $20,380 +21.3% |
| 2016 | $1,706 +36.9% | $16,800 |
| 2015 | $1,245 +23.5% | $16,800 +26.6% |
| 2014 | $1,008 | $13,270 |
| 2013 | -- | $13,270 -20.2% |
| 2012 | -- | $16,620 |
| 2011 | -- | $16,620 +16.3% |
| 2010 | -- | $14,290 |
| 2009 | -- | $14,290 -11.1% |
| 2008 | -- | $16,080 |
| 2007 | -- | $16,080 -0.9% |
| 2006 | -- | $16,220 |
| 2005 | -- | $16,220 +6.8% |
| 2004 | -- | $15,190 -1% |
| 2003 | -- | $15,340 -5.8% |
| 2002 | -- | $16,290 +6.7% |
| 2001 | -- | $15,260 |
Find assessor info on the county website
Monthly payment
Est. payment
Payment breakdown
Explore the cost of this home by adjusting the details. Changes won't be saved.Climate risks
Neighborhood: 80634
Nearby schools
Schools provided by the listing agent
- Elementary: Monfort
- Middle: Brentwood
- High: Greeley West
- District: Greeley 6
Source: REcolorado as distributed by MLS GRID. This data may not be complete. We recommend contacting the local school district to confirm school assignments for this home.
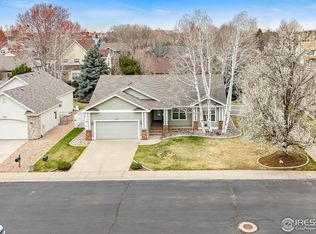
Similar homes
- $485,0004 bd3 ba3k sqft1650 46th Ave, Greeley, CO 80634For Sale
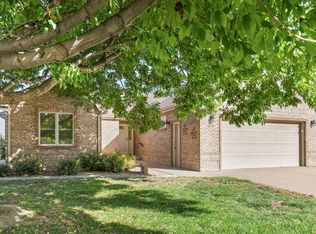
 MLS ID #1070050, Marilyn Plante, Realty One Group Fourpoints. IRES as distributed by MLS GRID
 - $499,9004 bd3 ba3.1k sqft3906 W 22nd St, Greeley, CO 80634For Sale
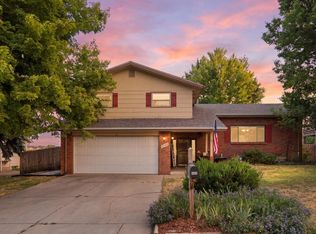 MLS ID #1066409, Newt Wyler, Your Castle Real Estate LLC. IRES as distributed by MLS GRID
 - $489,0004 bd3 ba2.2k sqft1737 69th Ave, Greeley, CO 80634For Sale
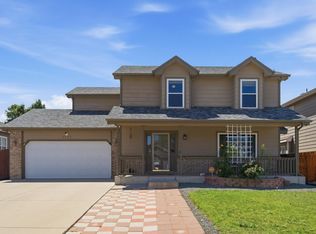 MLS ID #1067583, Cory Dale, eXp Realty - Hub. IRES as distributed by MLS GRID
 - $445,0003 bd2 ba3k sqft4326 W 22nd St, Greeley, CO 80634For Sale
 MLS ID #1066075, Liz Montoya, Realty One Group Fourpoints. IRES as distributed by MLS GRID
 - $450,0004 bd3 ba3k sqft309 N 49th Ave Pl, Greeley, CO 80634For SaleMLS ID #1066323, Jack M Taylor, Group Mulberry. IRES as distributed by MLS GRID
- $450,0004 bd4 ba2.4k sqft2306 72nd Ave Ct, Greeley, CO 80634For SaleMLS ID #1068353, Leslie Beaudoin, Coldwell Banker Realty-NOCO. IRES as distributed by MLS GRID
- $539,9005 bd3 ba3.7k sqft5027 W 13th St, Greeley, CO 80634For SaleMLS ID #1069944, Steve Baker, Sears Real Estate. IRES as distributed by MLS GRID
- $434,9005 bd3 ba2.5k sqft3023 43rd Ave Ct, Greeley, CO 80634For SaleMLS ID #1065522, Steve Balmer, Elevations Real Estate, LLC. IRES as distributed by MLS GRID
- $425,0003 bd3 ba2.4k sqft3160 51st Ave, Greeley, CO 80634For SaleMLS ID #1067365, Michele Jaramillo, New Horizons & Associates. IRES as distributed by MLS GRID
- $449,0003 bd3 ba2.6k sqft4414 W 31st St, Greeley, CO 80634For SaleMLS ID #1059560, Stephanie Woodard, eXp Realty LLC. IRES as distributed by MLS GRID
- $440,0004 bd4 ba2k sqft7212 W 21st St, Greeley, CO 80634For SaleMLS ID #1067074, Jorge Espinoza, Resident Realty. IRES as distributed by MLS GRID
- $425,0004 bd2 ba2k sqft115 48th Ave, Greeley, CO 80634For SaleMLS ID #1067926, Rachel Skolnick, Group Mulberry. IRES as distributed by MLS GRID
- $540,0005 bd3 ba3.2k sqft6148 W 16th St, Greeley, CO 80634For SaleMLS ID #1063989, Liberty Montes, eXp - Greeley. IRES as distributed by MLS GRID
- $515,0004 bd3 ba2.5k sqft609 N 81st Ave, Greeley, CO 80634For SaleMLS ID #1063444, Bob Skillman, Group Centerra. IRES as distributed by MLS GRID
- $409,9003 bd2 ba2.6k sqft1501 45th Ave, Greeley, CO 80634For SaleMLS ID #1059328, Shavonn Janes, eXp Realty LLC. IRES as distributed by MLS GRID
- $624,0004 bd3 ba3.1k sqft1220 49th Ave Ct, Greeley, CO 80634For SaleMLS ID #1061978, Jeffrey Pyle, Focal Real Estate Group. IRES as distributed by MLS GRID
- $390,0003 bd2 ba2.1k sqft134 48th Ave Ct, Greeley, CO 80634For SaleMLS ID #1068574, Jamie Eklund, P23 Realty LLC. IRES as distributed by MLS GRID
- $515,0004 bd3 ba2.6k sqft238 Aspen Grove Way, Severance, CO 80550For SaleMLS ID #1070114, Julie Swanty, RE/MAX Alliance-Loveland. IRES as distributed by MLS GRID
- $489,7004 bd2 ba2.9k sqft76 W Forest Street, Milliken, CO 80543For Sale
 MLS ID #9488967, Tabatha Ratliff, Berkshire Hathaway HomeServices Colorado Real Estate, LLC - Brighton. REcolorado as distributed by MLS GRID
 - $490,0005 bd3 ba2.9k sqft213 Sand Grouse Dr, Loveland, CO 80537For SaleMLS ID #1070185, Brianna Cunningham, Group Centerra. IRES as distributed by MLS GRID
