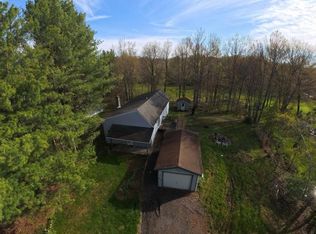
Great starter home in the Poconos. Make this 4 bedroom 1 and 1/2 bath home your own. Blank slate with a great location.
Room sizes and Square Footage are estimated.
Pending
Price cut: $10K (7/2)
$239,900
2354 Candlewood Ln, Blakeslee, PA 18610
3beds
1,880sqft
:
Get pre-qualified$1,635/mo
Single Family Residence
Built in 1980
1.15 Acres Lot
$-- Zestimate®
$128/sqft
$18/mo HOA
What's special
- 103 days |
- 242 |
- 22 |
Zillow last checked:
Listing updated:
Listed by:
Richard Troscianecki 908-872-6947,
CENTURY 21 Select Group - Blakeslee 570-643-2100
Source: PMAR,MLS#: PM-140613
Facts & features
Interior
Bedrooms & bathrooms
- Bedrooms: 3
- Bathrooms: 2
- Full bathrooms: 1
- 1/2 bathrooms: 1
Primary bedroom
- Level: Upper
- Area: 127.13
- Dimensions: 12.5 x 10.17
Bedroom 2
- Level: Upper
- Area: 121
- Dimensions: 11 x 11
Bedroom 3
- Level: Upper
- Area: 116.55
- Dimensions: 11.1 x 10.5
Primary bathroom
- Level: Upper
- Area: 56.93
- Dimensions: 8.25 x 6.9
Bathroom 2
- Level: Upper
- Area: 9.5
- Dimensions: 5 x 1.9
Den
- Level: Lower
- Area: 104.24
- Dimensions: 10.25 x 10.17
Dining room
- Level: Lower
- Area: 133.9
- Dimensions: 13 x 10.3
Family room
- Level: Lower
- Area: 252.35
- Dimensions: 24.5 x 10.3
Kitchen
- Level: Lower
- Area: 156.31
- Dimensions: 15.25 x 10.25
Living room
- Level: Upper
- Area: 240.93
- Dimensions: 16.17 x 14.9
Office
- Level: Upper
- Area: 98.88
- Dimensions: 11.3 x 8.75
Utility room
- Level: Lower
- Area: 60
- Dimensions: 10 x 6
Heating
- Baseboard, Electric
Appliances
- Included: Oven, Double Oven, Electric Range, Refrigerator, Water Heater, Dishwasher
- Laundry: Lower Level, Electric Dryer Hookup
Features
- Breakfast Bar, Double Vanity
- Flooring: Carpet, Ceramic Tile, Laminate, Luxury Vinyl
- Basement: Heated
- Number of fireplaces: 1
- Fireplace features: Basement, Gas Log
Interior area
- Total structure area: 1,880
- Total interior livable area: 1,880 sqft
- Finished area above ground: 980
- Finished area below ground: 900
Property
Parking
- Total spaces: 7
- Parking features: Garage, Open
- Garage spaces: 1
- Uncovered spaces: 6
Features
- Stories: 2
- Patio & porch: Patio
Lot
- Size: 1.15 Acres
- Features: Level, Back Yard, Front Yard
Details
- Additional structures: Shed(s)
- Parcel number: 20.3C.1.97
- Zoning description: Residential
- Special conditions: Standard
Construction
Type & style
- Home type: SingleFamily
- Architectural style: Raised Ranch
- Property subtype: Single Family Residence
Materials
- Synthetic Stucco
- Foundation: Block, Combination
- Roof: Asphalt
Condition
- Year built: 1980
Utilities & green energy
- Electric: 200+ Amp Service
- Sewer: On Site Septic
- Water: Well
Community & HOA
Community
- Subdivision: Sierra View-Tunkhannock
HOA
- Has HOA: Yes
- Amenities included: Clubhouse, Party Room, Outdoor Pool
- Services included: Maintenance Road
- HOA fee: $219 annually
Location
- Region: Blakeslee
Financial & listing details
- Price per square foot: $128/sqft
- Tax assessed value: $102,820
- Annual tax amount: $3,160
- Date on market: 4/23/2026
- Listing terms: Cash,Conventional,FHA
- Exclusions: Hot tub will be removed.
- Road surface type: Paved
Estimated market value
Not available
Estimated sales range
Not available
$2,200/mo
Price history
| Date | Event | Price |
|---|---|---|
| 7/13/2026 | Pending sale | $239,900$128/sqft |
Source: PMAR #PM-140613 Report a problem | ||
| 7/2/2026 | Price change | $239,900-4%$128/sqft |
Source: PMAR #PM-140613 Report a problem | ||
| 6/1/2026 | Price change | $249,900-1.6%$133/sqft |
Source: PMAR #PM-140613 Report a problem | ||
| 4/23/2026 | Listed for sale | $254,000+586.5%$135/sqft |
Source: PMAR #PM-140613 Report a problem | ||
| 12/1/2016 | Sold | $37,000-7.3%$20/sqft |
Source: Public Record Report a problem | ||
| 9/28/2016 | Listed for sale | $39,900+684.4%$21/sqft |
Source: WEICHERT Realtors Acclaim - Tannersville #PM-39990 Report a problem | ||
| 9/23/2016 | Sold | $5,087$3/sqft |
Source: Public Record Report a problem | ||
Public tax history
| Year | Property taxes | Tax assessment |
|---|---|---|
| 2025 | $3,057 +8.4% | $102,820 |
| 2024 | $2,820 +7.2% | $102,820 |
| 2023 | $2,631 +1.8% | $102,820 |
| 2022 | $2,585 | $102,820 |
| 2021 | $2,585 | $102,820 |
| 2020 | $2,585 +13% | $102,820 +658.8% |
| 2019 | $2,287 | $13,550 |
| 2018 | $2,287 | $13,550 |
| 2017 | $2,287 +403.8% | $13,550 |
| 2016 | $454 | $13,550 |
| 2015 | -- | $13,550 |
| 2014 | -- | $13,550 |
| 2013 | -- | $13,550 |
| 2012 | -- | $13,550 |
| 2011 | -- | $13,550 |
| 2010 | -- | $13,550 |
| 2008 | -- | $13,550 |
| 2007 | -- | $13,550 |
| 2006 | -- | $13,550 |
| 2005 | -- | $13,550 |
| 2004 | -- | $13,550 |
| 2003 | -- | $13,550 |
Find assessor info on the county website
Monthly payment
Est. payment
Payment breakdown
Explore the cost of this home by adjusting the details. Changes won't be saved.Climate risks
Neighborhood: 18610
Nearby schools
GreatSchools rating
- 5/10Tobyhanna El CenterGrades: K-6Distance: 6.3 mi
- 4/10Pocono Mountain West Junior High SchoolGrades: 7-8Distance: 6.9 mi
- 7/10Pocono Mountain West High SchoolGrades: 9-12Distance: 6.9 mi
- $210,6003 bd2 ba960 sqft2354 Candlewood Dr, Blakeslee, PA 18610Off Market
- $303,5003 bd3 ba1.4k sqft2356 Candlewood Ln, Blakeslee, PA 18610Off Market
- $315,9003 bd3 ba1.9k sqft2356 Candlewood Dr, Blakeslee, PA 18610Off Market

- $358,9004 bd3 ba2.5k sqft2350 Candlewood Ln, Blakeslee, PA 18610Off Market
- $223,1003 bd1 ba1.1k sqft2352 Candlewood Ln, Blakeslee, PA 18610Off Market
- $283,5003 bd2 ba1.6k sqft2109 Cheyenne Dr, Blakeslee, PA 18610Off Market
- $493,4004 bd3 ba3.1k sqft2359 Candlewood Ln, Blakeslee, PA 18610Off Market
- $289,0003 bd2 ba2.1k sqft1683 Allegheny Dr, Blakeslee, PA 18610Sold
A local agent can set up tours, give advice and negotiate with sellers.
A local lender can help you make sure your offer is ready when you are.
Similar homes
- $300,0003 bd2 ba1.3k sqft2215 Yellowstone Dr, Blakeslee, PA 18610For Sale
 MLS ID #PM-143412, Deborah Dowd Audett, At Your Service Realty. PMAR
 - $249,9003 bd2 ba1.2k sqft5083 Route 115, Blakeslee, PA 18610For Sale
 MLS ID #PM-143378, Gregory Vassilatos, Smart Way America Realty. PMAR
 - $239,0004 bd2 ba2k sqft220 Cranberry Dr, Blakeslee, PA 18610For Sale
 MLS ID #PM-141607, Kara E Sincavage, Pocono Properties Rentals & Sales. PMAR
 - $229,9003 bd1 ba1.3k sqft12 Highpoint Dr, Albrightsville, PA 18210For Sale
 MLS ID #PM-143447, Tina M Angradi, eXp Realty, LLC - East Stroudsburg. PMAR
 - $250,0003 bd2 ba1k sqft143 Keats Ln, Albrightsville, PA 18210For SaleMLS ID #PM-143597, Mariah E Reilly, Mary Enck Realty Inc. PMAR
- $234,9003 bd2 ba1.1k sqft40 Tunkhannock Dr, Albrightsville, PA 18210For SaleMLS ID #PM-140163, Corynne Chamathorn, Bear Mountain Real Estate LLC. PMAR
- $250,0003 bd3 ba2k sqft95 Vista Dr, Albrightsville, PA 18210For SaleMLS ID #PM-142326, Liza Young, Smart Way America Realty. PMAR
- $249,0003 bd1 ba1.1k sqft761 Getz Dawl Rd, Palmerton, PA 18071For SaleMLS ID #PM-143606, Stacey A Natale, Mary Enck Realty Inc. PMAR
- $223,9003 bd1 ba1k sqft13 Pine Tree Rd, Albrightsville, PA 18210For SaleMLS ID #PM-141313, Kelly M. Fisher, Leon R Ross Brokers, LLC. PMAR
- $195,0002 bd2 ba1.1k sqft248 Tenawa Rd, Albrightsville, PA 18210For SaleMLS ID #PM-143539, Mitchell Ross, Leon R Ross Brokers, LLC. PMAR
- $329,0003 bd2 ba1.5k sqft200 Dogwood Ter, Albrightsville, PA 18210For SaleMLS ID #PM-143385, Deborah Dowd Audett, At Your Service Realty. PMAR
- $289,9993 bd2 ba1.4k sqft121 Overland Dr, Long Pond, PA 18334For SaleMLS ID #PM-142392, Elzbieta Rosser, WEICHERT Realtors Acclaim - Tannersville. PMAR
- $293,0003 bd2 ba1.2k sqft125 Birch Dr, Blakeslee, PA 18610For SaleMLS ID #PM-140292, Heather M. DAdamo, Coldwell Banker Town & Country - Clarks Summit. PMAR
- $319,0004 bd1 ba1.3k sqft4080 Route 115, Blakeslee, PA 18610For SaleMLS ID #PM-137376, Miquan Asia McLaurin, exp Realty, LLC - Philadelphia. PMAR
- $350,0003 bd3 ba2.2k sqft2729 Skyway Dr, Kunkletown, PA 18058For SaleMLS ID #PM-143636, Ralph M Harvey, III, ListWithFreedom.com. PMAR
- $238,0003 bd2 ba1.3k sqft7277 Long Pine Dr, Tobyhanna, PA 18466For SaleMLS ID #PM-143596, Ryan Collins, Keller Williams Real Estate - Stroudsburg. PMAR
- $249,0003 bd2 ba1.7k sqft9325 Fairmount Way, Tobyhanna, PA 18466For Sale
 MLS ID #PAMR2007034, Michelle Cappabianca, Weichert Realtors Acclaim. Bright MLS
 - $199,9003 bd2 ba1.4k sqft130 Autumn Ln, Jim Thorpe, PA 18229For SaleMLS ID #PM-143321, Stacey A Natale, Mary Enck Realty Inc. PMAR
- $259,9003 bd3 ba1.8k sqft6319 Laurel Rd, Pocono Summit, PA 18346For SaleMLS ID #PM-139609, Liliana Cesarano, Smart Way America Realty. PMAR
- $249,0002 bd1 ba1.1k sqft37 E Fawn Grove Dr, Albrightsville, PA 18210For SaleMLS ID #PM-140162, Matthew S Dunbar, Bear Mountain Real Estate LLC. PMAR
