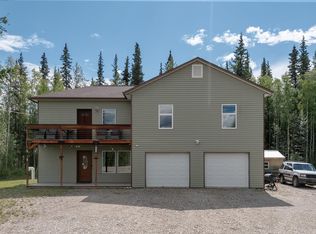
Welcome home to this beautiful ranch-style property offering the perfect blend of comfort, functionality, and privacy. Relax on the inviting covered front porch or entertain guests on the spacious back deck overlooking a peaceful, quiet backyard. Inside, you'll love the open-concept floor plan featuring radiant in-floor heat, solid surface countertops, stainless steel appliances, and a layout designed for both everyday living and entertaining. The split-bedroom design provides exceptional privacy, with the impressive primary suite tucked away on one side of the home. This retreat is sure to impress with a spacious bedroom, luxurious bath, and a custom walk-in closet. Two additional bedrooms and a full bath are located on the opposite side of the home. The oversized three-car garage offers plenty of room for vehicles, toys, and even a full-size truck with a plow. Situated on approximately one acre, this property provides the space and tranquility you've been looking for while still offering all the conveniences of modern living. Don't miss this exceptional home—schedule your showing today! Seller is willing to sell personal items and furniture if a buyer is interested. List will be provided during offer negotiations if buyer is interested in items.
Pending
$444,900
2355 Payton Ave, North Pole, AK 99705
3beds
1,472sqft
:
Get pre-qualified$3,000/mo
Single Family Residence
Built in 2007
0.97 Acres Lot
$-- Zestimate®
$302/sqft
$-- HOA
What's special
Open-concept floor planInviting covered front porchRadiant in-floor heatCustom walk-in closetStainless steel appliancesSolid surface countertopsOversized three-car garage
- 40 days |
- 81 |
- 4 |
Zillow last checked:
Listing updated:
Listed by:
Zeb Mabie 907-388-6348,
SUMMIT REALTY GROUP
Source: GFMLS,MLS#: 160466
Facts & features
Interior
Bedrooms & bathrooms
- Bedrooms: 3
- Bathrooms: 2
- Full bathrooms: 2
Rooms
- Room types: Master Suite
Heating
- Radiant Floor
Appliances
- Included: Range/Oven, Dishwasher, Microwave, Refrigerator, Double Oven
- Laundry: Main Level
Features
- Walk-In Closet(s), HRV, Ceiling Fan(s)
- Flooring: Hardwood, Tile
- Windows: Vinyl, Triple Pane Windows, Blinds
- Basement: Crawl Space
Interior area
- Total structure area: 1,472
- Total interior livable area: 1,472 sqft
Property
Parking
- Total spaces: 3
- Parking features: RV Access/Parking, Heated Garage, Garage Door Opener
- Attached garage spaces: 3
Features
- Patio & porch: Deck/Patio
- Exterior features: Lawn, Garden, Internet Available
- Has spa: Yes
- Spa features: Bath
Lot
- Size: 0.97 Acres
Details
- Parcel number: 587532
- Zoning: NA
- Zoning description: General Use District - 1
Construction
Type & style
- Home type: SingleFamily
- Architectural style: Ranch
- Property subtype: Single Family Residence
Materials
- Vinyl Siding, 2x6
- Foundation: Concrete Perimeter
- Roof: Shingle
Condition
- 16-20 yrs
- New construction: No
- Year built: 2007
Utilities & green energy
- Gas: Oil
- Sewer: Private Sewer
- Water: Public
Community & HOA
Community
- Security: Security System, Smoke Detector(s)
- Subdivision: Riddle Estates 2nd Edition
Location
- Region: North Pole
Financial & listing details
- Price per square foot: $302/sqft
- Tax assessed value: $341,732
- Annual tax amount: $4,207
- Price range: $444.9K - $444.9K
- Date on market: 6/23/2026
- Listing terms: Cash/Refinance
- Road surface type: Paved, Gravel
Estimated market value
Not available
Estimated sales range
Not available
Not available
Price history
| Date | Event | Price |
|---|---|---|
| 6/29/2026 | Pending sale | $444,900$302/sqft |
Source:  GFMLS #160466 Report a problem GFMLS #160466 Report a problem | ||
| 6/23/2026 | Listed for sale | $444,900$302/sqft |
Source: GFMLS #160466 Report a problem | ||
| 6/19/2012 | Sold | -- |
Source:  AKMLS #12-9699 Report a problem AKMLS #12-9699 Report a problem | ||
Public tax history
| Year | Property taxes | Tax assessment |
|---|---|---|
| 2025 | $4,207 +2.2% | $341,732 +1.5% |
| 2024 | $4,115 +1.2% | $336,554 |
| 2023 | $4,064 -1.7% | $336,554 +9.2% |
| 2022 | $4,134 +2% | $308,100 +10.8% |
| 2021 | $4,051 +3.6% | $278,041 +3.7% |
| 2020 | $3,911 -2.1% | $268,025 +10% |
| 2018 | $3,994 +18.5% | $243,714 -3.6% |
| 2017 | $3,371 | $252,768 +2.2% |
| 2016 | $3,371 +7% | $247,333 +3.4% |
| 2015 | $3,150 | $239,306 |
| 2014 | $3,150 | $239,306 +0.6% |
| 2013 | -- | $237,929 -0.9% |
| 2012 | -- | $240,092 |
| 2011 | -- | $240,092 +4.4% |
| 2010 | -- | $230,046 +2.1% |
| 2009 | -- | $225,256 -2.4% |
| 2008 | -- | $230,707 |
Find assessor info on the county website
Monthly payment
Est. payment
Payment breakdown
Explore the cost of this home by adjusting the details. Changes won't be saved.Climate risks
Neighborhood: 99705
Nearby schools
GreatSchools rating
- 5/10Badger Road Elementary SchoolGrades: PK-5Distance: 0.6 mi
- 6/10North Pole Middle SchoolGrades: 6-8Distance: 4 mi
- 3/10North Pole High SchoolGrades: 9-12Distance: 3.7 mi
Schools provided by the listing agent
- Elementary: Tickasuk Brown Elementary
- Middle: N. Pole Middle
- High: N. Pole High
Source: GFMLS. This data may not be complete. We recommend contacting the local school district to confirm school assignments for this home.
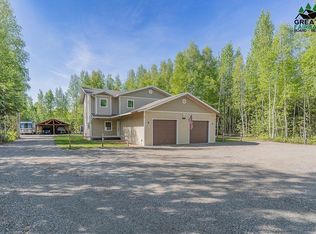
- $--6 bd6 ba3.4k sqft2345 Payton Ave, North Pole, AK 99705Sold
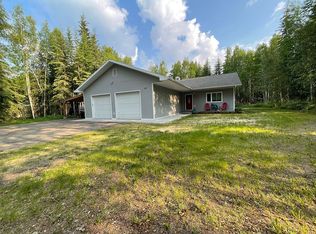
- $405,6003 bd2 ba1.4k sqft2365 Payton Ave, North Pole, AK 99705Off Market
- $411,100-- bd1 ba1.5k sqft2379 Payton Ave, North Pole, AK 99705Off Market

- $--3 bd2 ba1.2k sqft2354 Riddle Ct, North Pole, AK 99705Sold
- $364,300-- bd1 ba1.2k sqft2350 Payton Ave, North Pole, AK 99705Off Market
- $401,000-- bd2 ba1.4k sqft2340 Payton Ave, North Pole, AK 99705Off Market
- $--3 bd2 ba1.6k sqft2360 Payton Ave, North Pole, AK 99705Sold
- $394,400-- bd1 ba1.3k sqft2360 Riddle Ct, North Pole, AK 99705Off Market
A local agent can set up tours, give advice and negotiate with sellers.
A local lender can help you make sure your offer is ready when you are.
Similar homes
- $414,9003 bd2 ba1.3k sqft2462 Baby Bell Dr, North Pole, AK 99705For Sale
 MLS ID #160481, Gary Gallemore. GFMLS
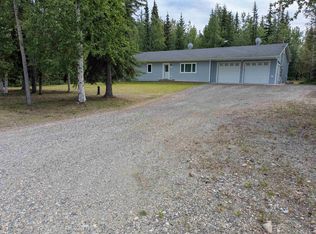
 - $429,0003 bd2 ba1.4k sqft3208 Nate Cir, North Pole, AK 99705For Sale
 MLS ID #160880, Mike VanSickle. GFMLS
 - $425,0003 bd3 ba1.5k sqft2375 Lindsborg Dr, North Pole, AK 99705For Sale
 MLS ID #160688, Dino DeAngelis. GFMLS
 - $435,0003 bd2 ba1.6k sqft2095 Starfox Dr, North Pole, AK 99705For Sale
 MLS ID #160865, Nicole L Chausse. GFMLS
 - $369,9003 bd2 ba1.2k sqft2469 Baby Bell Dr, North Pole, AK 99705For SaleMLS ID #160857, Jon Majors. GFMLS
- $439,9004 bd2 ba1.6k sqft1130 Marsh Laurel Ave, North Pole, AK 99705For SaleMLS ID #160373, Jaquie Turner. GFMLS
- $465,0003 bd2 ba1.6k sqft543 Carl Crosman Way, North Pole, AK 99705For SaleMLS ID #160649, Heather Weber. GFMLS
- $399,0003 bd2 ba1.5k sqft2916 Nikolai Ave, North Pole, AK 99705For SaleMLS ID #160402, Melissa Richardson. GFMLS
- $449,9003 bd3 ba1.4k sqft2792 W 3rd Ave, North Pole, AK 99705For SaleMLS ID #160228, Mike VanSickle. GFMLS
- $359,0003 bd2 ba1.4k sqft1385 Benn Ln, North Pole, AK 99705For SaleMLS ID #160550, Nic Williams. GFMLS
- $324,9002 bd2 ba1.4k sqft2301 Sunflower Loop, North Pole, AK 99705For SaleMLS ID #160868, Shelley Munoz. GFMLS
- $363,0003 bd2 ba1.1k sqft2039 Aaron Ave, North Pole, AK 99705For SaleMLS ID #160848, JT Morgan. GFMLS
- $384,9003 bd2 ba1.7k sqft2011 Greenwood St, North Pole, AK 99705For SaleMLS ID #160858, Jon Majors. GFMLS
- $464,9003 bd3 ba1.9k sqft635 W 4th Ave, North Pole, AK 99705For SaleMLS ID #160634, Miriam Robbe. GFMLS
- $425,0003 bd2 ba1.9k sqft973 Lakloey Dr, North Pole, AK 99705For SaleMLS ID #159874, Kelli Powers. GFMLS
- $421,5003 bd2 ba1.4k sqft2756 W 3rd Ave, North Pole, AK 99705For SaleMLS ID #160346, Rylieh Bodyfelt. GFMLS
- $375,0003 bd2 ba1.7k sqft2621 Kalispell Loop, North Pole, AK 99705For SaleMLS ID #160261, Rylieh Bodyfelt. GFMLS
- $421,0003 bd2 ba2.1k sqft1073 Cheri Way, North Pole, AK 99705For SaleMLS ID #159997, Jerry Lymburner. GFMLS
- $389,9002 bd2 ba1.6k sqft2806 Eddie Ln, North Pole, AK 99705For SaleMLS ID #160898, Jewel Addison. GFMLS
- $449,9003 bd3 ba1.7k sqft1215 Groundsel Ave, North Pole, AK 99705For SaleMLS ID #159709, Dino DeAngelis. GFMLS
